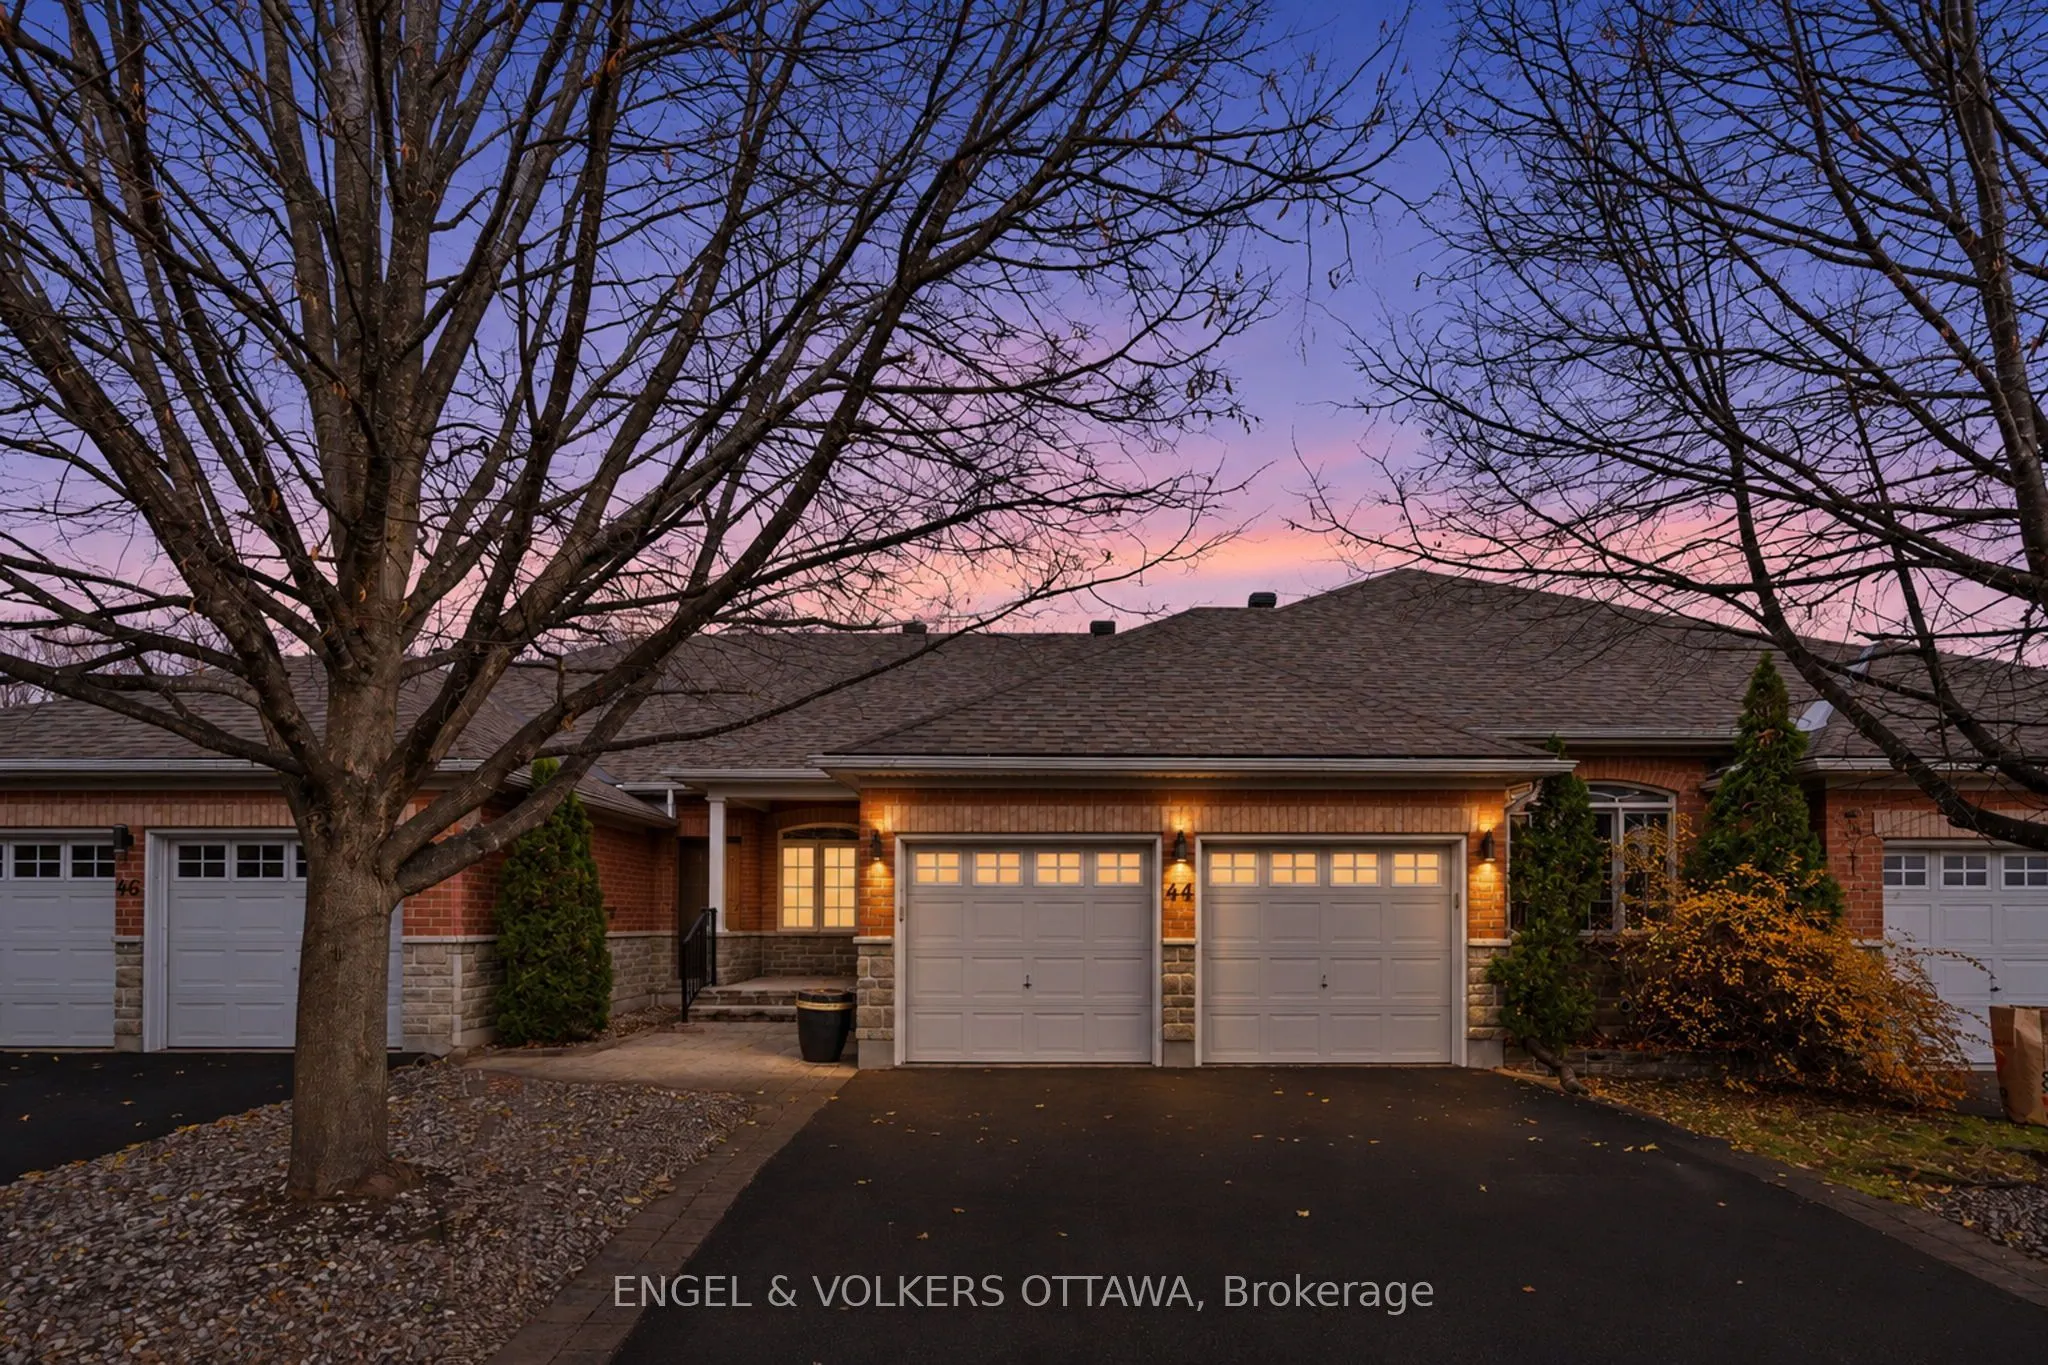
Discover exceptional carefree living in this beautifully appointed freehold bungalow townhome, nestled within an exclusive adult lifestyle community. The thoughtfully designed open-concept main level features rich hardwood and ceramic flooring, soaring cathedral ceilings and an inviting sense of spa...ce and light. A striking two-sided fireplace creates a warm focal point, seamlessly connecting the living room and spacious primary bedroom. A main level den or home office can be converted to an additional bedroom. Recently renovated bathrooms and newer appliances add a fresh, move-in-ready feel throughout.The professionally finished walk-out lower level, with new carpeting, extends the living space with a generous recreation room, an additional bedroom and a full bathroom-ideal for guests or additional family living. A double car garage and extensive interlock add both convenience and curb appeal.Enjoy maintenance-free living, with lawn care, snow removal, pool access, tennis and pickleball courts, all included in the modest monthly common fee of $305. A wonderful opportunity to embrace comfort, convenience and retirement community living.
Full Property Details
Interior
Bedrooms
2
Total Bedrooms
2
Washrooms
3
Square Footage
1100-1500 sqft
Basement
Finished,Walk-Out
Heating Source
Gas
Heating Fuel
Forced Air
Air Conditioning
Central Air
Family Room
Yes
Kitchens
1
Total Kitchens
1
Fireplace Features
Yes
Bedrooms
2
Total Bedrooms
2
Washrooms
3
Square Footage
1100-1500 sqft
Basement
Finished,Walk-Out
Heating Source
Gas
Heating Fuel
Forced Air
Air Conditioning
Central Air
Family Room
Yes
Kitchens
1
Total Kitchens
1
Fireplace Features
Yes
Exterior
Depth
124.97
Front
27.99
Driveway
Private Double,Inside Entry
Lot Size
28 x 124.97 ft
Pool
Community
Parking Spaces
4
Total Parking Spaces
4.00
Parking Description
Attached
Garage Spaces
2
Zoning
RESIDENTIAL
Depth
124.97
Front
27.99
Driveway
Private Double,Inside Entry
Lot Size
28 x 124.97 ft
Pool
Community
Parking Spaces
4
Total Parking Spaces
4.00
Parking Description
Attached
Garage Spaces
2
Zoning
RESIDENTIAL
Building Description
Style
Bungalow
Home Type
Townhome
Subtype
Att/Row/Townhouse
Property Orientation
West
Exterior Finish
Brick,Stone
Sewers
Sewers
Water Supply
Municipal
Possession Date
No Data
Style
Bungalow
Home Type
Townhome
Subtype
Att/Row/Townhouse
Property Orientation
West
Exterior Finish
Brick,Stone
Sewers
Sewers
Water Supply
Municipal
Possession Date
No Data
Community
Community
Kanata Lakes/Heritage Hills
Community
Kanata Lakes/Heritage Hills
Taxes & Fees
Taxes
$5,440 /yr
Tax Year
2026
Occupancy
Vacant
Taxes
$5,440 /yr
Tax Year
2026
Occupancy
Vacant
Room Types
Bathroom
2 Pc Bath
Dimensions 498.69 x 5.28 feet
2633.08 sqft
Bathroom
4 Pc Ensuite
Dimensions 5.38 x 8.53 feet
45.89 sqft
Bathroom
3 Pc Bath
Dimensions 6.89 x 9.74 feet
67.11 sqft
Bedroom
-
Dimensions 9.38 x 14.9 feet
139.76 sqft
Den
-
Dimensions 10.7 x 12.53 feet
134.07 sqft
Dining Room
-
Dimensions 16.7 x 10.96 feet
183.03 sqft
Foyer
-
Dimensions 6 x 13.25 feet
79.5 sqft
Kitchen
-
Dimensions 15.75 x 13.81 feet
217.51 sqft
Laundry
-
Dimensions 5.68 x 4.86 feet
27.6 sqft
Living Room
2 Way Fireplace
Dimensions 15.55 x 10.33 feet
160.63 sqft
Primary Bedroom
2 Way Fireplace
Dimensions 10.83 x 22.67 feet
245.52 sqft
Recreation
-
Dimensions 13.16 x 25.33 feet
333.34 sqft
Similar Properties(No results)
Mortgage Calculator
Calculate your estimated monthly mortgage payment
Price
$874,900
$
%
%
Monthly payment
By clicking Save, we will calculate your estimated mortgage for all properties using the saved values (down payment percentage, interest rate, and amortization).
The accuracy and applicability of this calculator are not guaranteed.