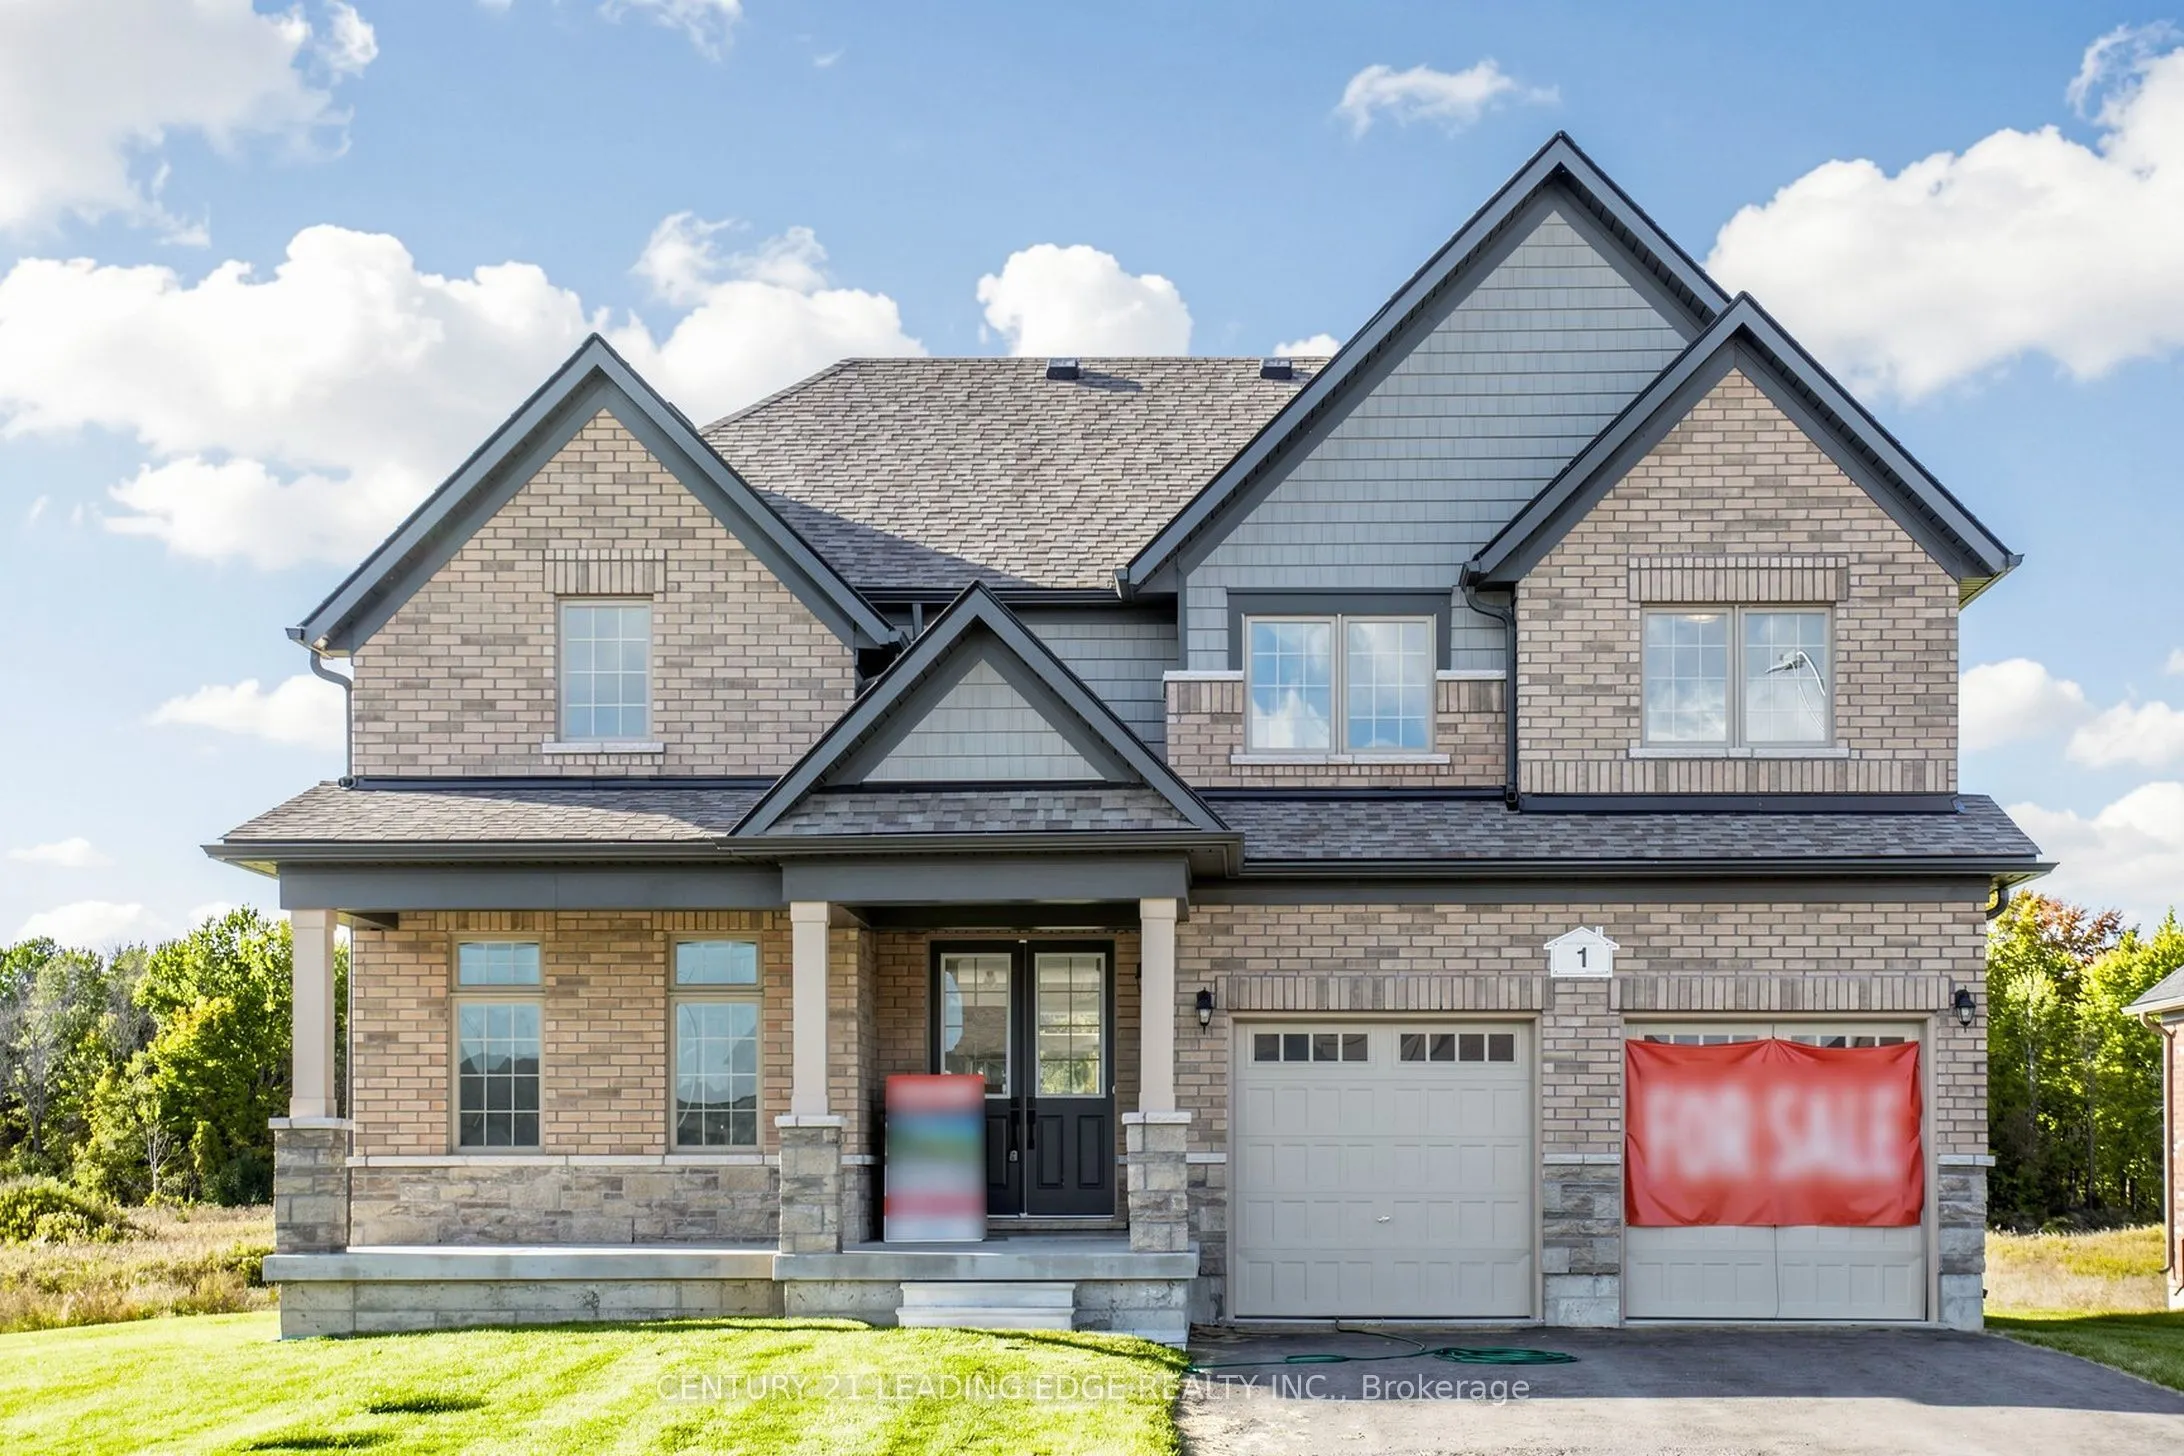
Sign In or Create a Free Account to see full details of this property
Key Facts
Key facts for 1 East Vista Terrace
Property Type
House, 2-Storey
Parking
Built-In 2 garage, 6 parking
MLS #
X14136818
Size
2000-2500 sqft
Basement
Separate Entrance,Unfinished
Listed on
2026-11-01
Lot size
79 x 165.68
Tax
-
Days on Market
0
Approximate Age
-
Maintenance Fee
-
Description
Discover the stunning Wellington Model by Briarwood Homes, ideally situated at the gateway to Prince Edward County! This beautifully designed 2-storey detached home offers 2,302 sq. ft. of thoughtfully planned living space, featuring 4 spacious bedrooms, 3 bathrooms, and a desirable 2-car garage. Ne...stled on a premium ravine lot, this exceptional residence offers scenic natural surroundings, added privacy, and an outstanding opportunity for modern family living. A standout feature is the 8'6" basement ceiling height and separate walk-up basement entrance, offering incredible potential for an income-generating suite, in-law accommodations, or multi-generational living (subject to municipal approvals). Enjoy the perfect combination of peaceful countryside charm and everyday convenience in the highly sought-after Young's Cove community, just minutes from scenic trails, parks, golf courses, award-winning wineries, and the beautiful beaches of Prince Edward County. Whether you're searching for your dream family home or a property with future income potential, this exceptional home delivers space, versatility, and lifestyle. Don't miss this rare opportunity to own a premium ravine lot home in Young's Cove! Property taxes have not yet been assessed. Some photos have been AI-enhanced for marketing purposes. This home is subject to the HST Rebate please call listing agent for more information to see if you qualify.
Full Property Details
Interior
Bedrooms
4
Total Bedrooms
4
Washrooms
3
Square Footage
2000-2500 sqft
Basement
Separate Entrance,Unfinished
Heating Source
Gas
Heating Fuel
Forced Air
Air Conditioning
Central Air
Family Room
Yes
Kitchens
1
Total Kitchens
1
Fireplace Features
Yes
Bedrooms
4
Total Bedrooms
4
Washrooms
3
Square Footage
2000-2500 sqft
Basement
Separate Entrance,Unfinished
Heating Source
Gas
Heating Fuel
Forced Air
Air Conditioning
Central Air
Family Room
Yes
Kitchens
1
Total Kitchens
1
Fireplace Features
Yes
Exterior
Depth
165.68
Front
79.06
Driveway
Available
Lot Size
79 x 165.68 ft
Pool
None
Parking Spaces
6
Total Parking Spaces
8.00
Parking Description
Built-In
Garage Spaces
2
Depth
165.68
Front
79.06
Driveway
Available
Lot Size
79 x 165.68 ft
Pool
None
Parking Spaces
6
Total Parking Spaces
8.00
Parking Description
Built-In
Garage Spaces
2
Building Description
Style
2-Storey
Home Type
House
Subtype
Detached
Property Orientation
West
Exterior Finish
Brick,Stone
Sewers
Sewers
Water Supply
Municipal
Possession Date
11/1/2026
Style
2-Storey
Home Type
House
Subtype
Detached
Property Orientation
West
Exterior Finish
Brick,Stone
Sewers
Sewers
Water Supply
Municipal
Possession Date
11/1/2026
Community
Community
Murray Ward
Community
Murray Ward
Taxes & Fees
Tax Year
2026
Occupancy
Vacant
Tax Year
2026
Occupancy
Vacant
Room Types
Bedroom 2
-
Dimensions 9.38 x 9.97 feet
93.52 sqft
Bedroom 3
-
Dimensions 9.97 x 10.5 feet
104.68 sqft
Bedroom 4
-
Dimensions 9.38 x 11.09 feet
104.02 sqft
Breakfast
Tile Floor
Dimensions 9.78 x 13.98 feet
136.72 sqft
Dining Room
Formal Rm, Hardwood Floor
Dimensions 11.48 x 12.99 feet
149.13 sqft
Great Room
Fireplace, Hardwood Floor
Dimensions 12.99 x 16.99 feet
220.7 sqft
Kitchen
Centre Island, Tile Floor
Dimensions 8.99 x 15.98 feet
143.66 sqft
Primary Bedroom
Walk-In Closet(s), Ensuite Bath
Dimensions 13.98 x 13.98 feet
195.44 sqft
Similar Properties(No results)
Mortgage Calculator
Calculate your estimated monthly mortgage payment
Price
$1,160,510
$
%
%
Total cost of mortgage
$0
Monthly payment
By clicking Save, we will calculate your estimated mortgage for all properties using the saved values (down payment percentage, interest rate, and amortization).
The accuracy and applicability of this calculator are not guaranteed.