Sign In or Create a Free Account to see full details of this property
Key Facts
Key facts for 333 Horsham Avenue
Property Type
House, 2-Storey
Parking
Built-In 1.5 garage, 4 parking
MLS #
C14082592
Size
2500-3000 sqft
Basement
Finished with Walk-Out
Listed on
2026-10-15
Lot size
32 x 133.17
Tax
$12,660.63 /yr
Days on Market
12
Approximate Age
0-5
Maintenance Fee
-
Description
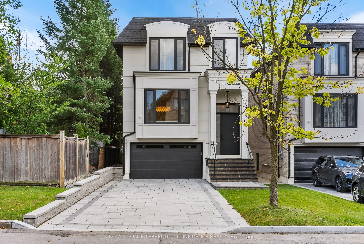
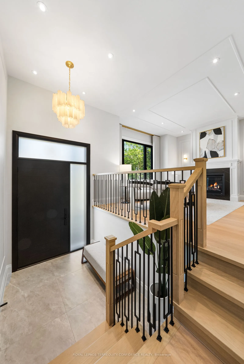
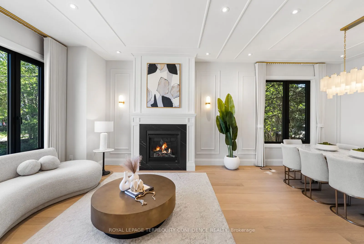
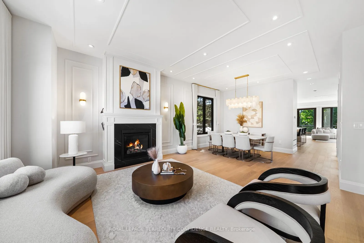
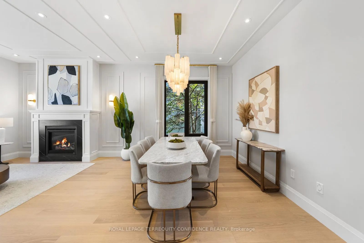
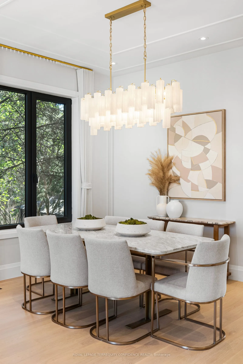
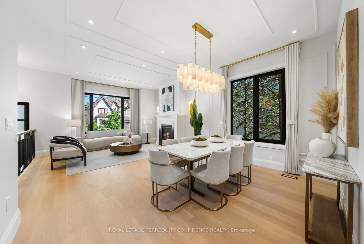
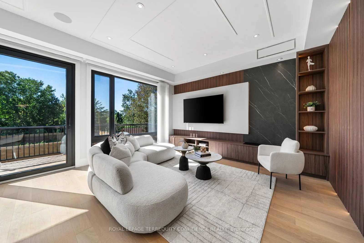
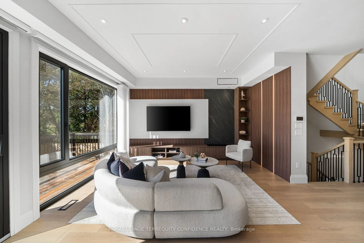
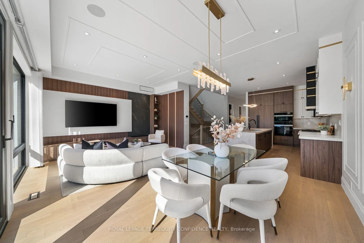
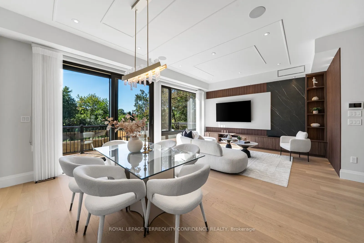
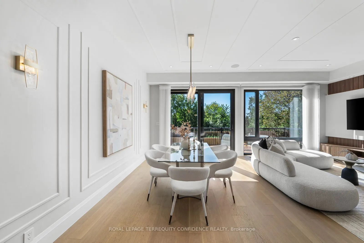
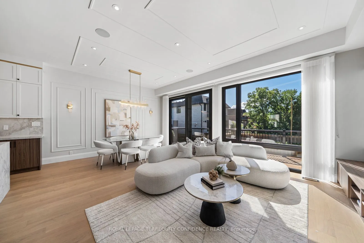
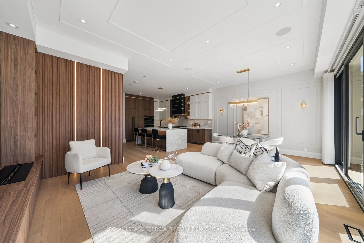
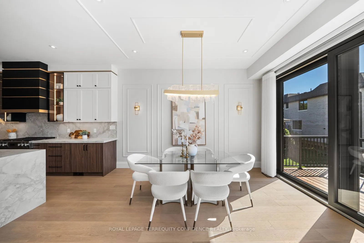
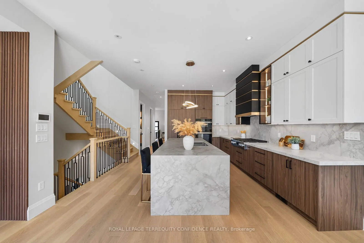
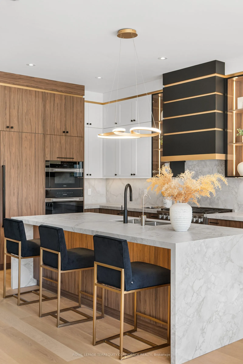
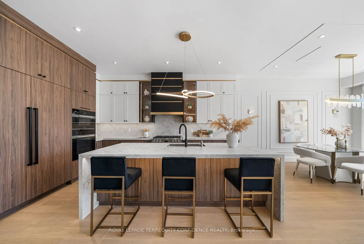
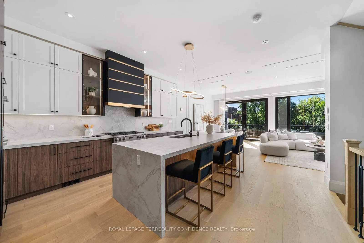
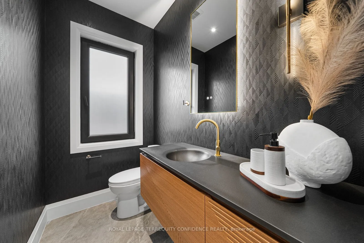
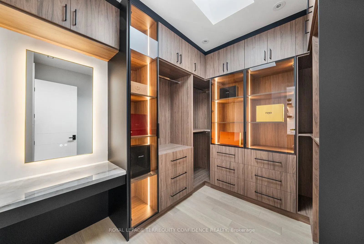
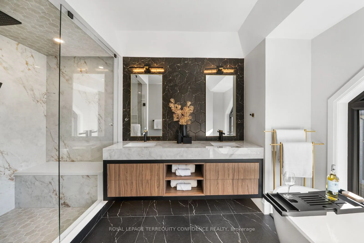
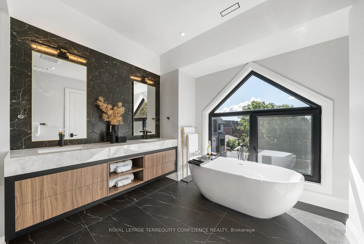
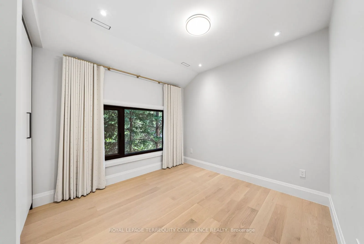
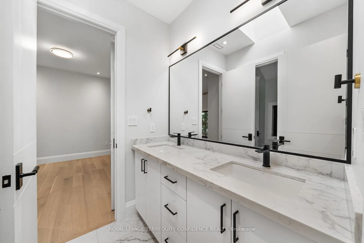
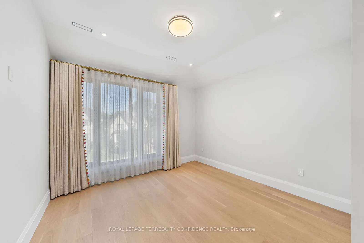
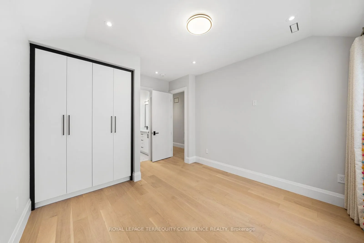
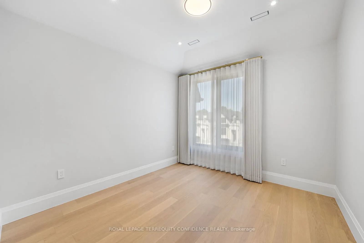
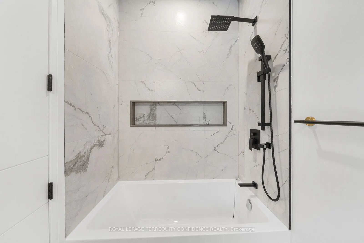
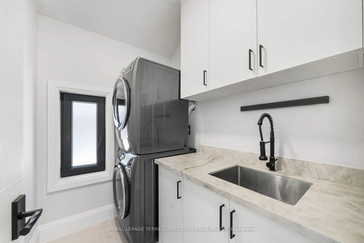
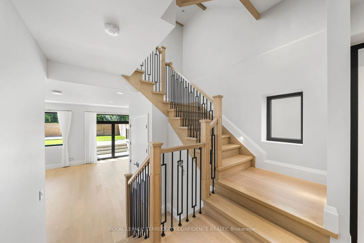
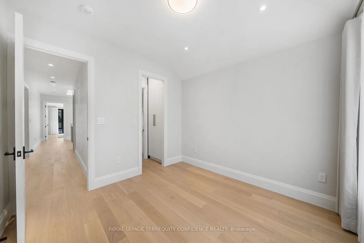
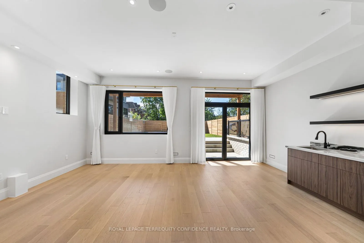
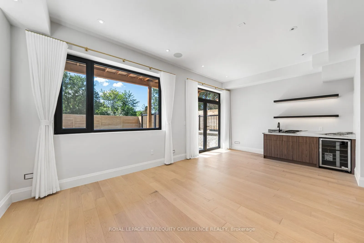
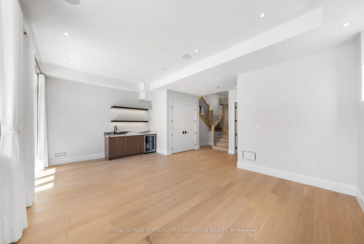
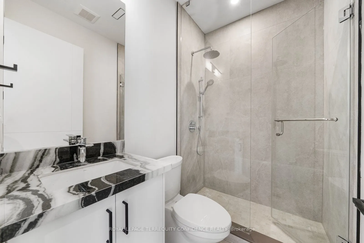
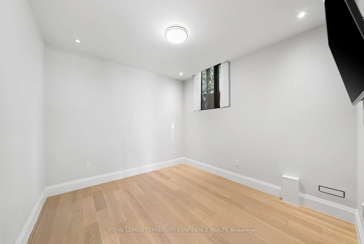
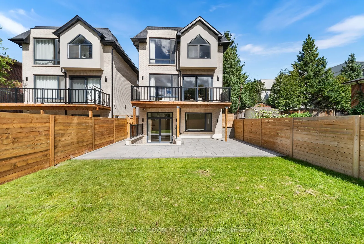
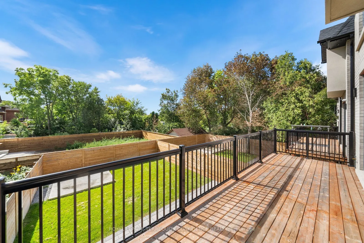
Welcome to this Exquisite Home in the heart of Willowdale West, nestled on a Sun-Drenched, South-Exposed Lot, with Impeccable Quality home finishes and a Spacious Layout throughout! Wide foyer leading to front hall closet and gracious living room and dining room - featuring a vast open layout, high ...10 ft ceilings, gas fireplace, stylish moulded ceilings, and abundant natural lighting. Continue to the beautiful eat-in kitchen with high-end Miele appliances, a large center island, walk-in pantry, and elegant breakfast area that walks out to the warp-around deck! The bright family room with floor-to-ceiling south-exposed windows flood the home with an abundance of natural light, while also featuring built-in speakers & shelves, an enchanting mist fireplace, paneling, and moulded ceiling. For extra storage, the thoughtfully-allocated pantry room (with a second fridge) is a highly useful space on the main floor. The well-appointed layout continues upstairs, where you will find the primary bedroom with a six-piece ensuite and walk-in closet, three additional bedrooms (one with ensuite, two with semi-ensuite) & laundry room on the second floor. Downstairs, the bright basement boasts a walk-out with only three steps to the backyard, large above grade windows, heated floors, wet bar, a 5th bedroom, and an additional 3 piece bath! This exquisite property features refined finishes throughout, with black European style tilt and turn windows, wide plank engineered hardwood floors, high-end kitchen appliances, slabs, and thoughtfully-selected finishes & designer light fixtures. Discover your dream home, at 333 Horsham Avenue.
Hardwood Floor, B/I Shelves, Window Floor to Ceiling
Dimensions 15.42 x 14.44 feet
222.66 sqft
Kitchen
Modern Kitchen, Centre Island, B/I Appliances
Dimensions 14.44 x 13.78 feet
198.98 sqft
Living Room
Hardwood Floor, Bay Window, Gas Fireplace
Dimensions 15.42 x 15.42 feet
237.78 sqft
Pantry
Hardwood Floor, Pot Lights, Separate Room
Dimensions 8.2 x 4.92 feet
40.34 sqft
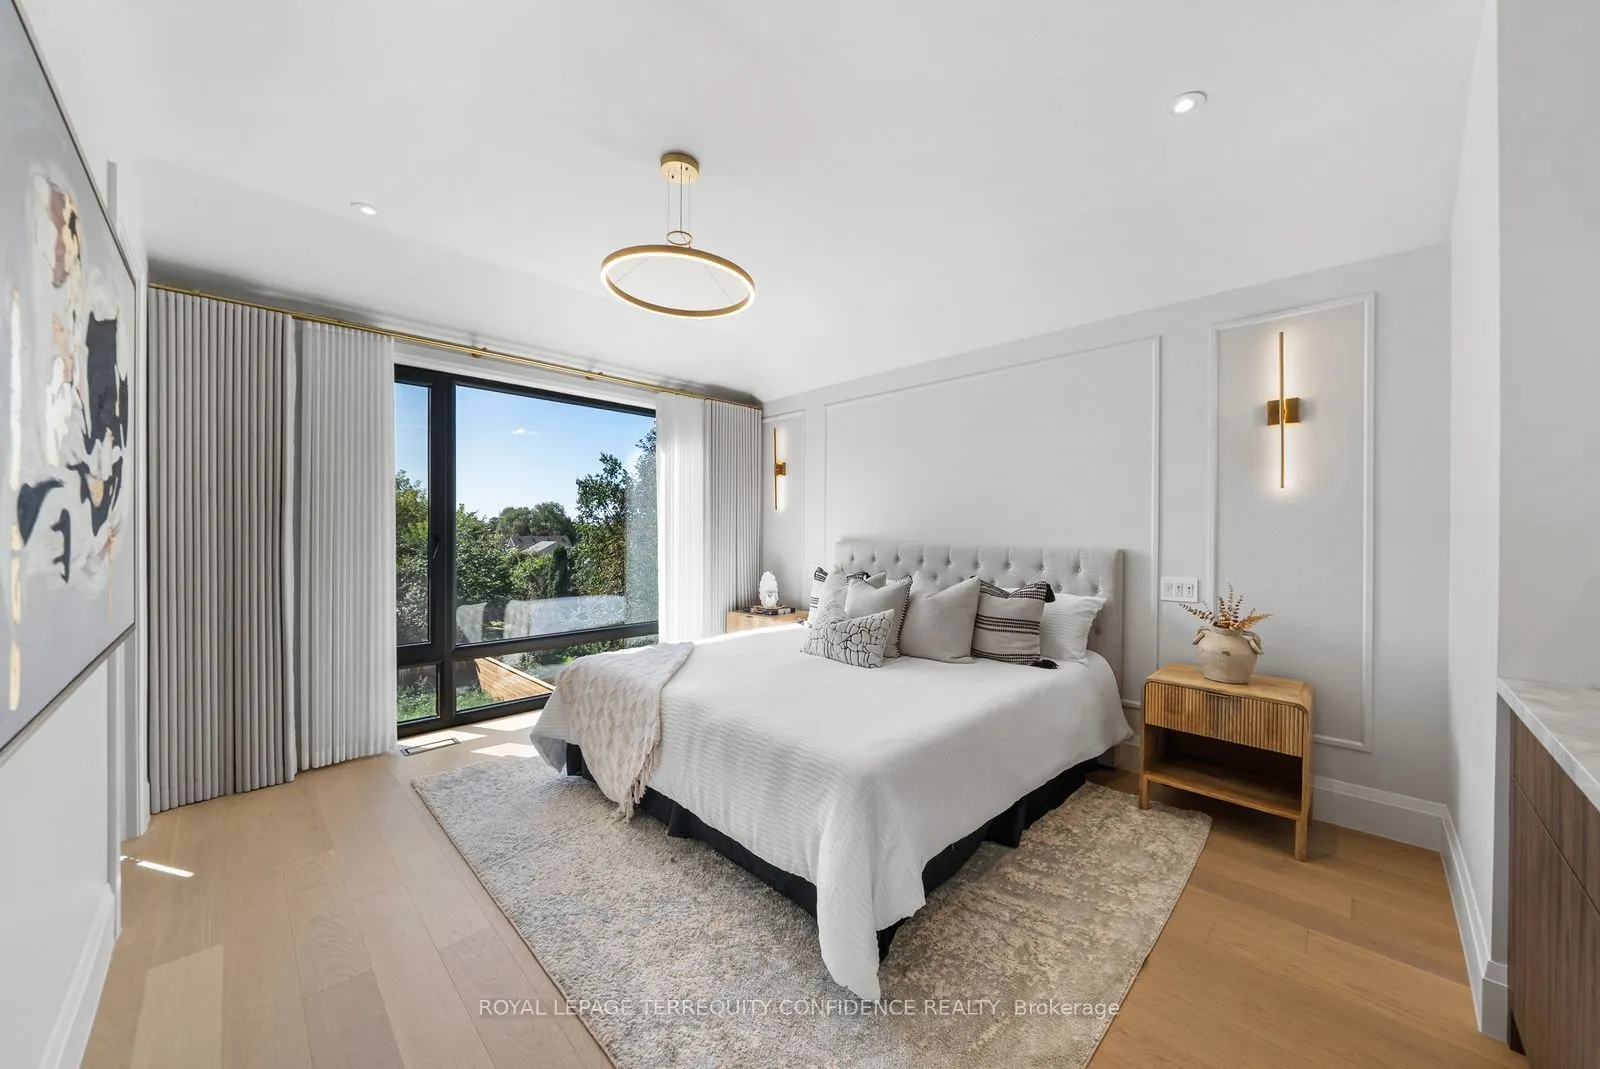
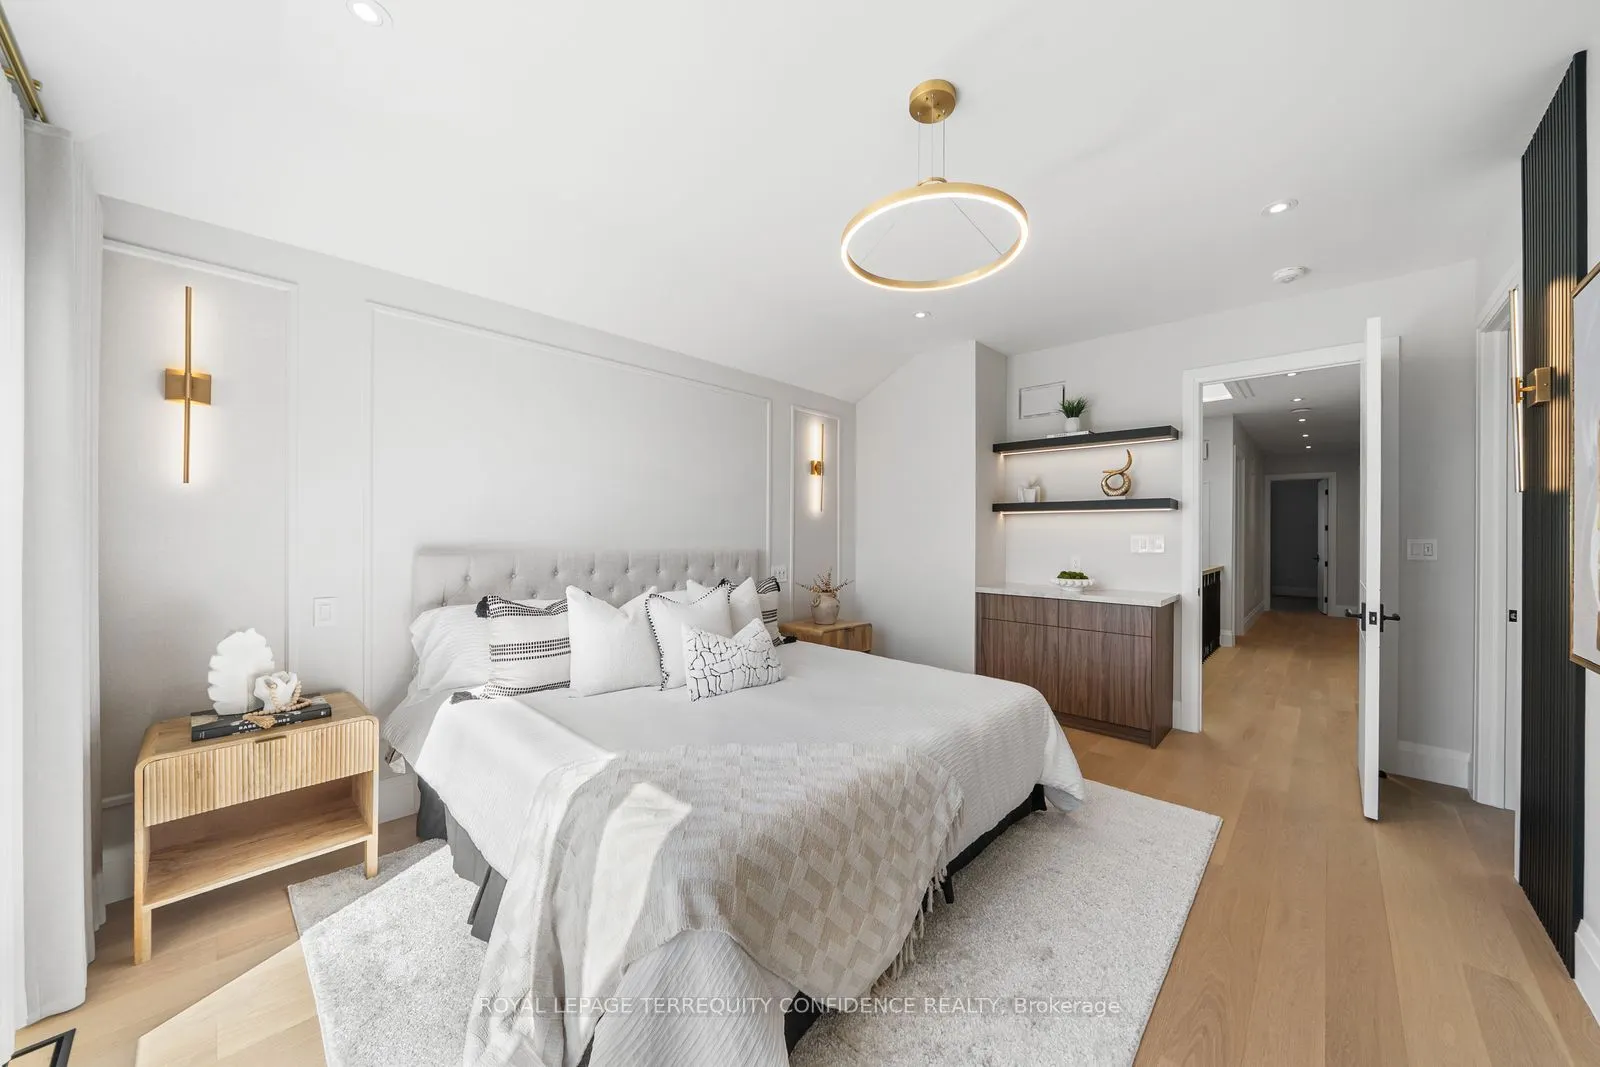
Primary Bedroom
Hardwood Floor, Walk-In Closet(s), 6 Pc Ensuite
Dimensions 16.4 x 11.81 feet
193.68 sqft
Recreation
Heated Floor, Wet Bar, Walk-Out
Dimensions 21.33 x 14.44 feet
308.01 sqft
Similar Properties(No results)
Mortgage Calculator
Calculate your estimated monthly mortgage payment
Price
$2,499,000
$
%
%
Total cost of mortgage
$0
Monthly payment
By clicking Save, we will calculate your estimated mortgage for all properties using the saved values (down payment percentage, interest rate, and amortization).
The accuracy and applicability of this calculator are not guaranteed.