Sign In or Create a Free Account to see full details of this property
Key Facts
Key facts for 229 Florence Avenue
Property Type
House, 2-Storey
Parking
Built-In 2 garage, 2 parking
MLS #
C13836466
Size
3500-5000 sqft
Basement
Finished,Walk-Up
Listed on
2026-09-28
Lot size
42 x 129.0
Tax
$8,348 /yr
Days on Market
29
Approximate Age
-
Maintenance Fee
-
Description
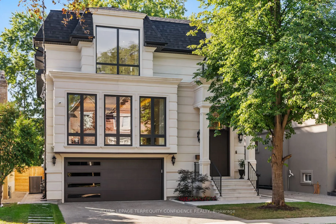
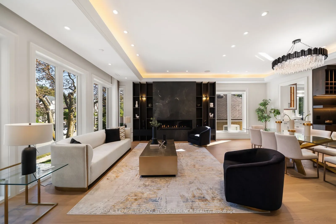
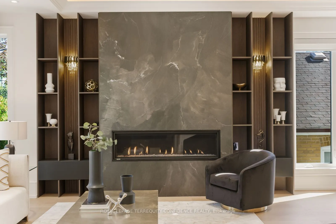
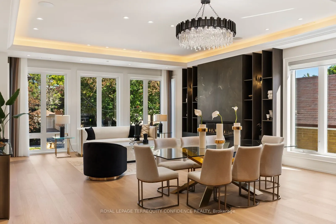
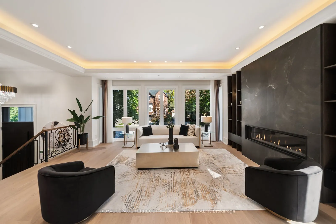
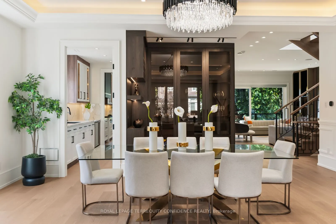
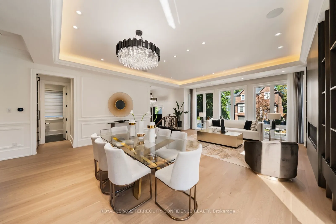
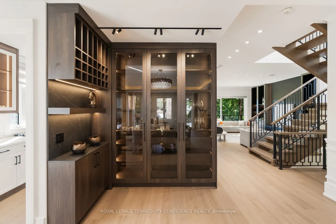
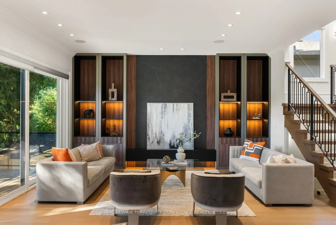
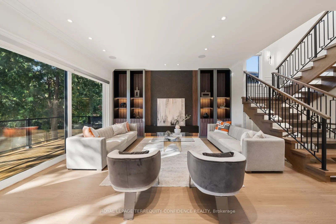
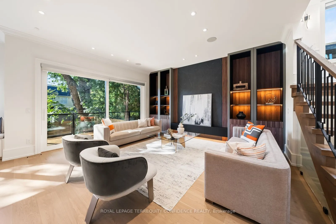
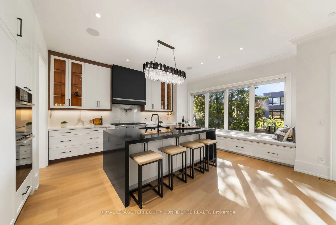
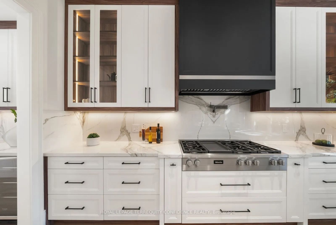
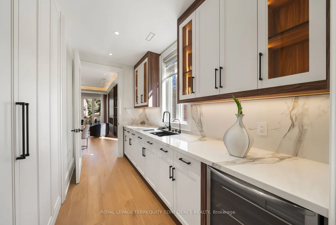
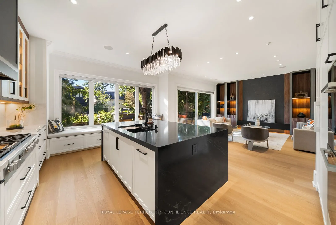
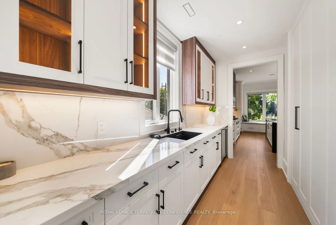
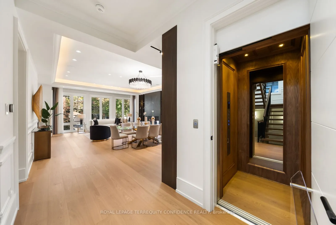
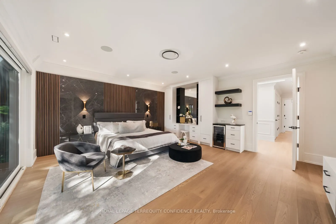
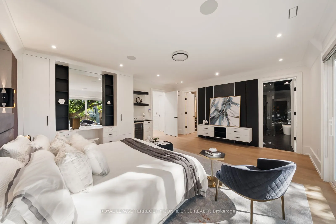
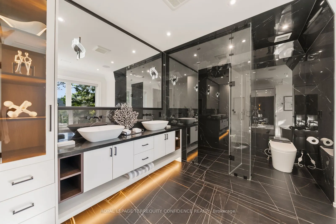
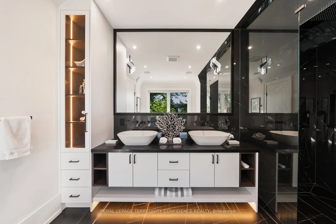
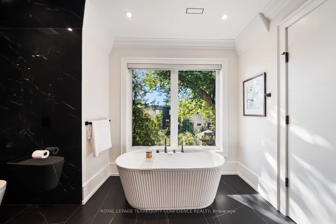
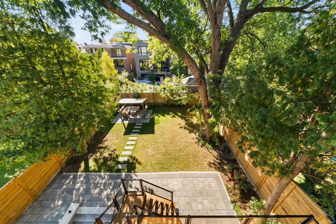
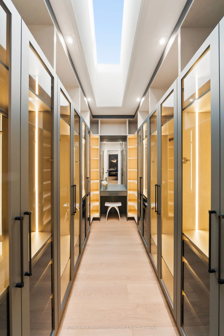
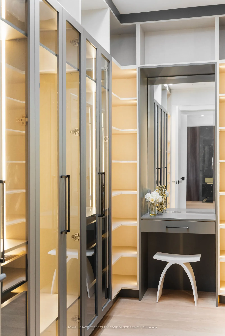
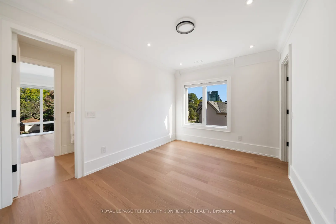
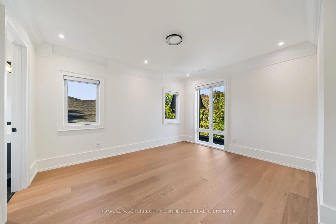
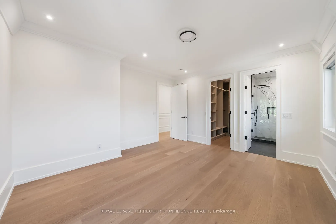
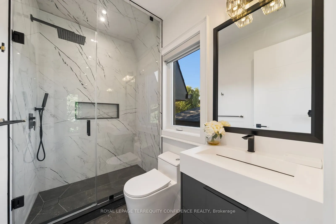
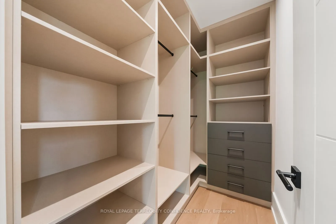
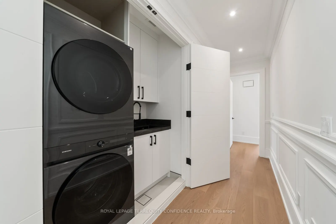
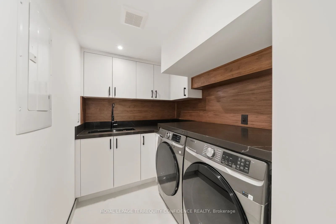
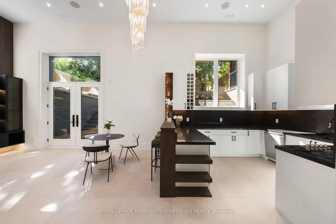
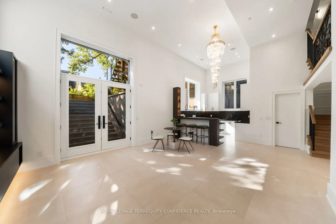
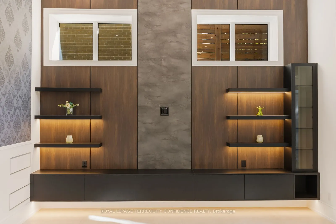
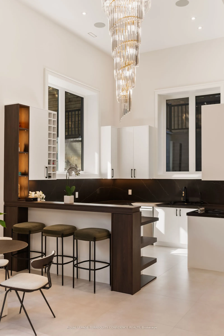
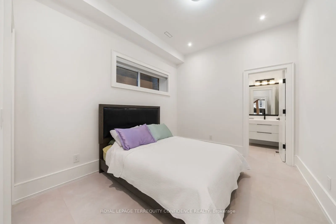
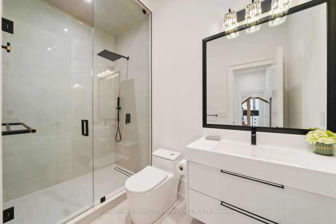
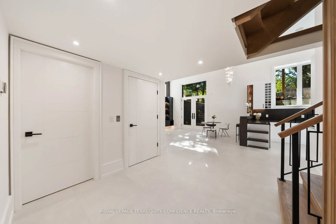
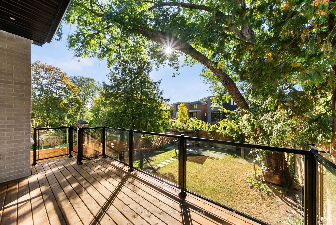
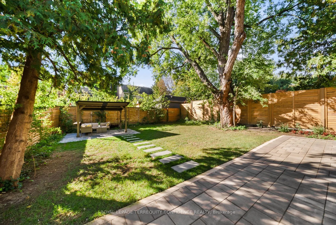
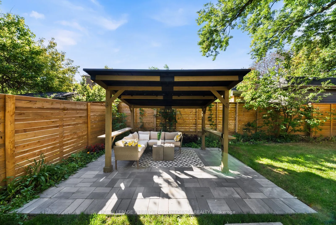
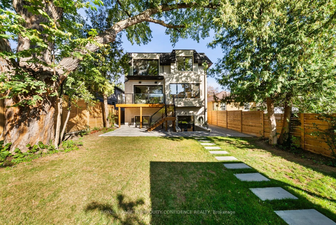
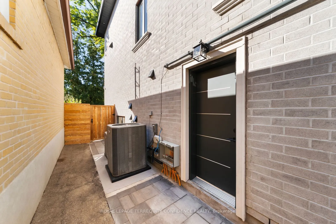
Welcome to this standout home in the coveted Lansing-Westgate community, on a south-exposed lot with approx. 5,500 sq ft of total living space and 4,100 sq ft above grade! This exceptional, custom-built property is an elegant display of timeless architecture, upscale home features, and uncompromisin...g attention to detail. Includes a private, 4-stop elevator w/ walnut interior, Control4 automation, integrated indoor/outdoor audio, main level office, advanced security w/ 6 color night-vision cameras, central vacuum, 2 AC systems & 2 furnaces, and large fenced backyard. Sophisticated materials and gorgeous finishings found throughout, bespoke millwork & seamlessly integrated technology. Natural stone steps at the exterior & an automated snow-melt system servicing the driveway, porch, steps & side entrance. Inside, a dramatic 15-ft foyer introduces interiors of remarkable scale, with 10-ft ceilings on the main level & expansive floor-to-ceiling windows. Exquisite living & dining rooms feature a gas fireplace, custom wine display, cozy cove lighting, tray ceiling & built-in speakers, while the eat-in chef's kitchen showcases an oversized soapstone island, built-in Miele appliances & generous pantry, opening to a tranquil family room that walks out to the deck. Upstairs, 9.5-ft ceilings continue into a serene primary retreat, with a spa-like 6-pc ensuite w/ heated floors, custom dressing room, built-in minibar & private balcony. Three additional bedrooms upstairs offer ensuite/semi-ensuite access. The professionally finished walk-up basement features dramatic 16-ft ceilings, hydronic heated floors, recreation room, a second kitchen & ensuite bedroom - providing additional living space and privacy for the entire family. Your story begins here, at this simply beautiful home that expertly integrates personal peace and high luxury.
Full Property Details
Interior
Bedrooms
4
Bedrooms Plus
1
Total Bedrooms
5
Washrooms
6
Square Footage
3500-5000 sqft
Basement
Finished,Walk-Up
Heating Source
Gas
Heating Fuel
Forced Air
Air Conditioning
Central Air
Family Room
Yes
Kitchens
1
Kitchens Plus
1
Total Kitchens
2
Fireplace Features
Yes
Bedrooms
4
Bedrooms Plus
1
Total Bedrooms
5
Washrooms
6
Square Footage
3500-5000 sqft
Basement
Finished,Walk-Up
Heating Source
Gas
Heating Fuel
Forced Air
Air Conditioning
Central Air
Family Room
Yes
Kitchens
1
Kitchens Plus
1
Total Kitchens
2
Fireplace Features
Yes
Exterior
Depth
129.0
Front
41.67
Driveway
Private
Lot Size
42 x 129.0 ft
Pool
None
Parking Spaces
2
Total Parking Spaces
4.00
Parking Description
Built-In
Garage Spaces
2
Depth
129.0
Front
41.67
Driveway
Private
Lot Size
42 x 129.0 ft
Pool
None
Parking Spaces
2
Total Parking Spaces
4.00
Parking Description
Built-In
Garage Spaces
2
Building Description
Style
2-Storey
Home Type
House
Subtype
Detached
Property Orientation
South
Exterior Finish
Brick,Stone
Sewers
Sewers
Water Supply
Municipal
Possession Date
No Data
Style
2-Storey
Home Type
House
Subtype
Detached
Property Orientation
South
Exterior Finish
Brick,Stone
Sewers
Sewers
Water Supply
Municipal
Possession Date
No Data
Community
Community
Lansing-Westgate
Community
Lansing-Westgate
Taxes & Fees
Taxes
$8,348 /yr
Tax Year
2025
Occupancy
Owner
Taxes
$8,348 /yr
Tax Year
2025
Occupancy
Owner
Room Types
Bedroom 2
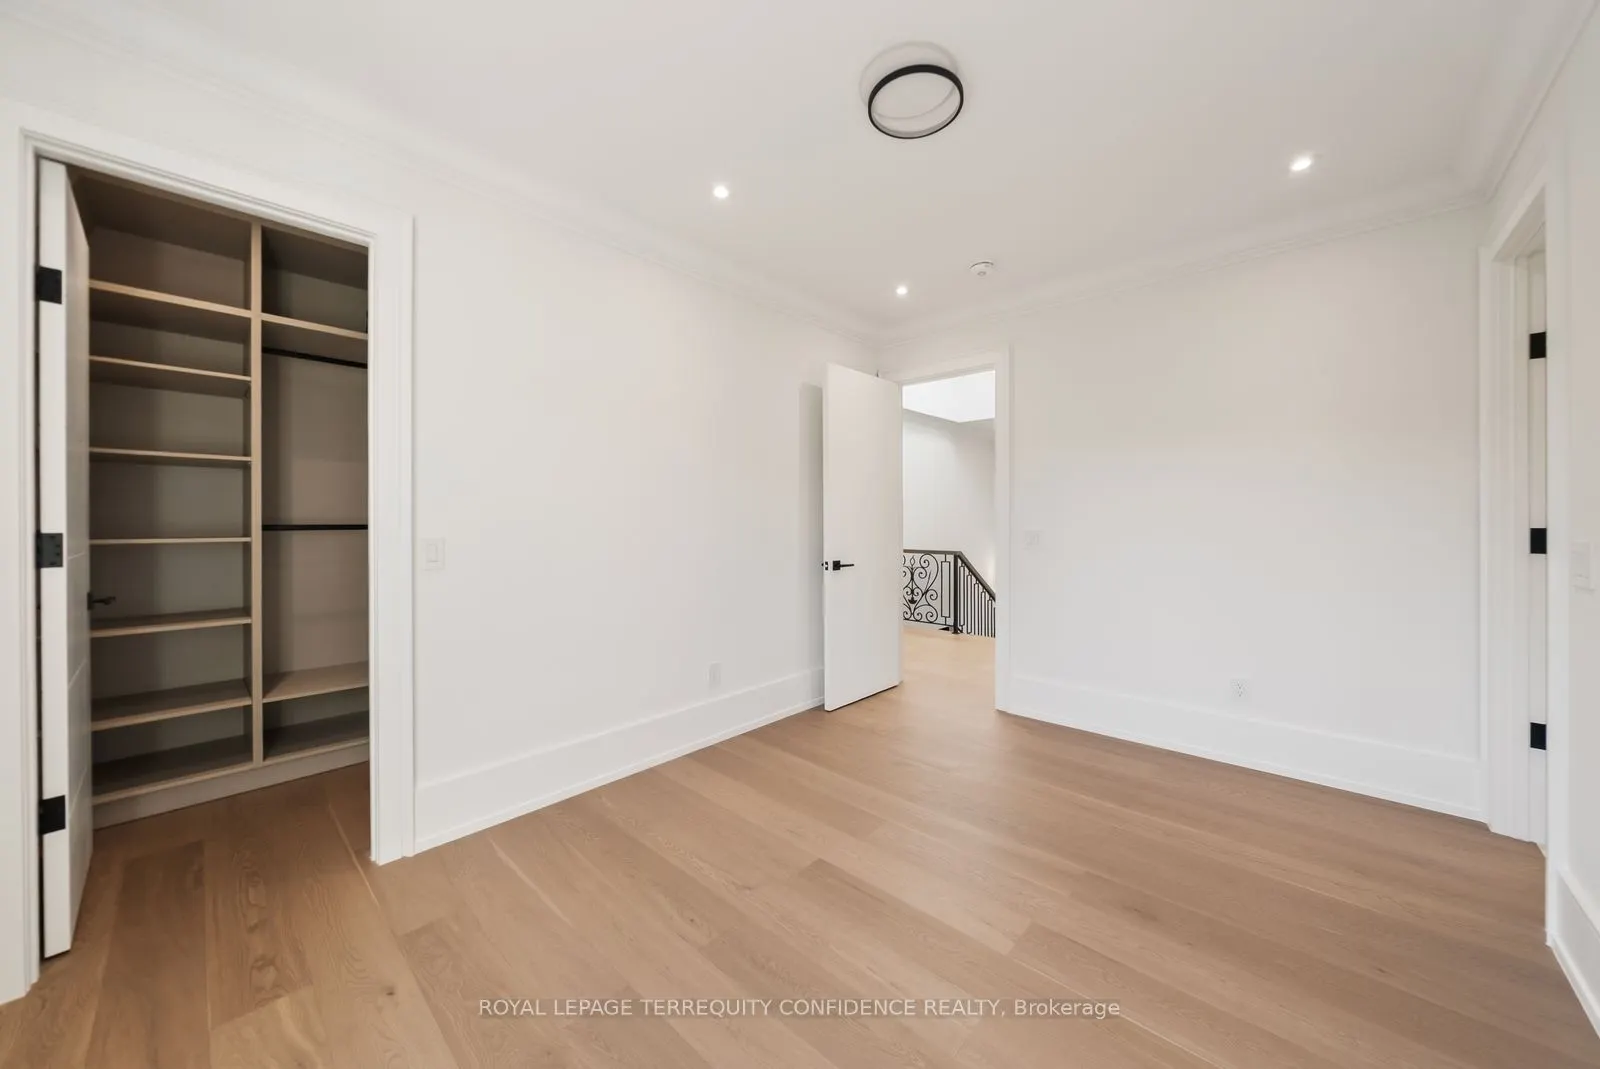
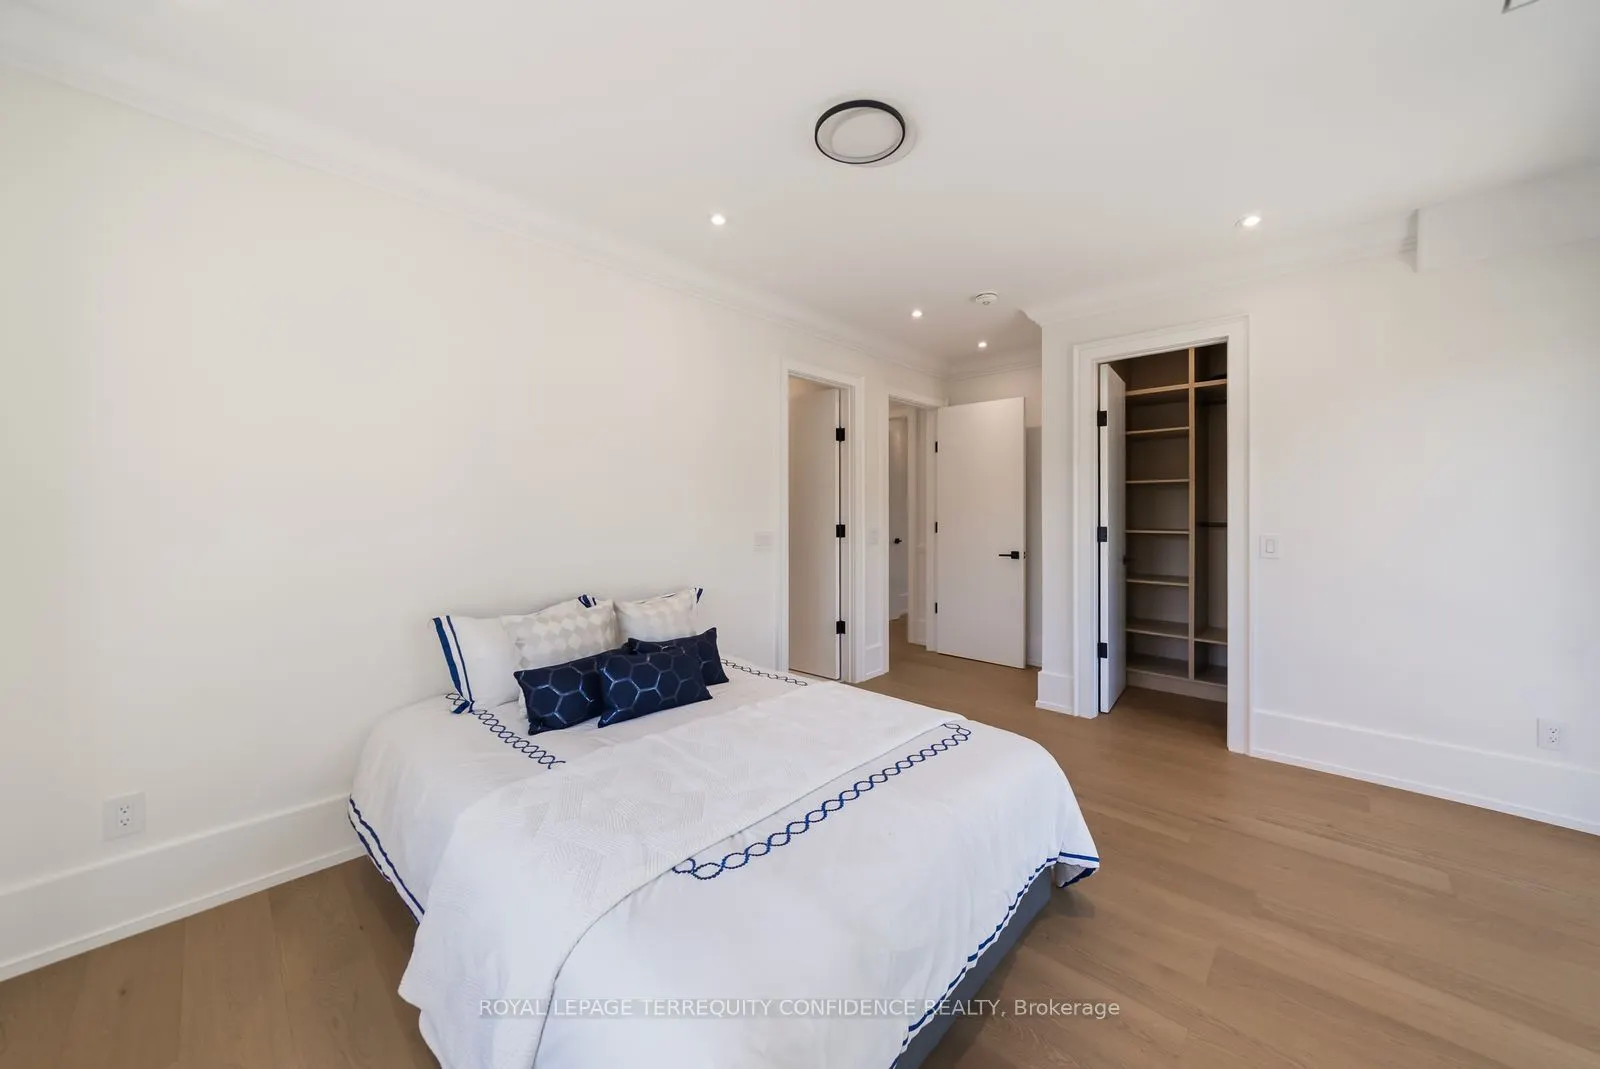
Hardwood Floor, Walk-In Closet(s), Semi Ensuite
Dimensions 14.37 x 10.04 feet
144.27 sqft
Bedroom 3
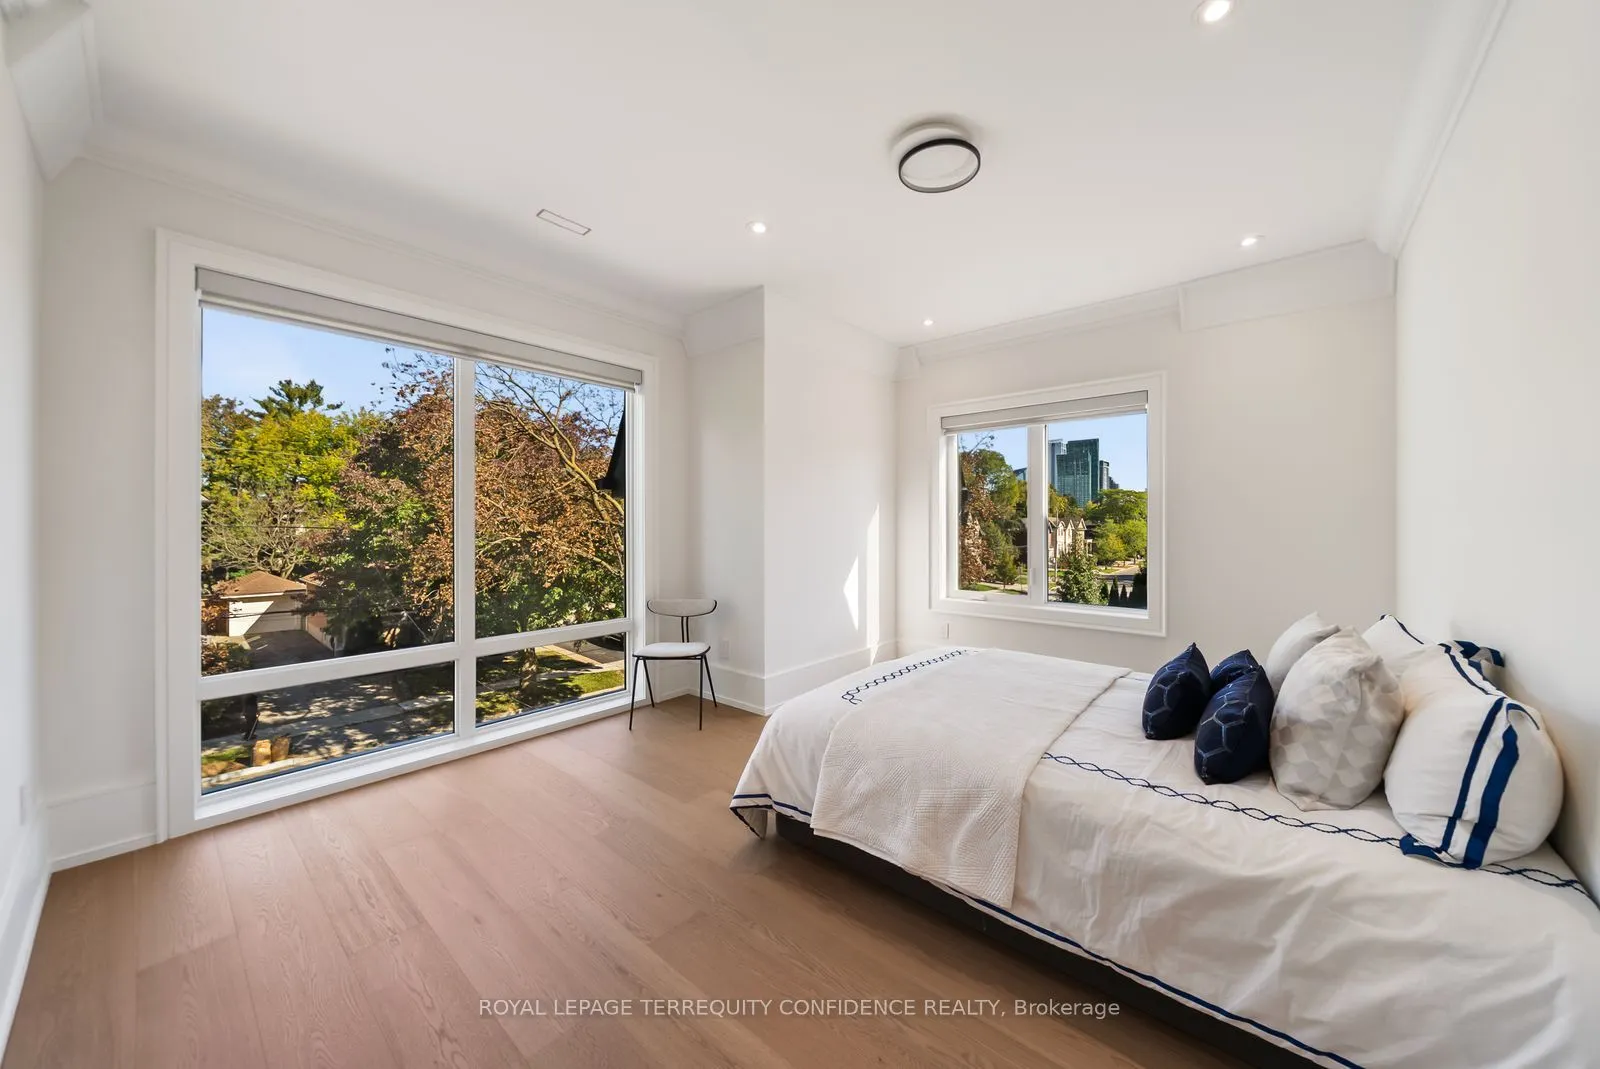
Hardwood Floor, Pot Lights, Semi Ensuite
Dimensions 13.35 x 10.1 feet
134.83 sqft
Bedroom 4
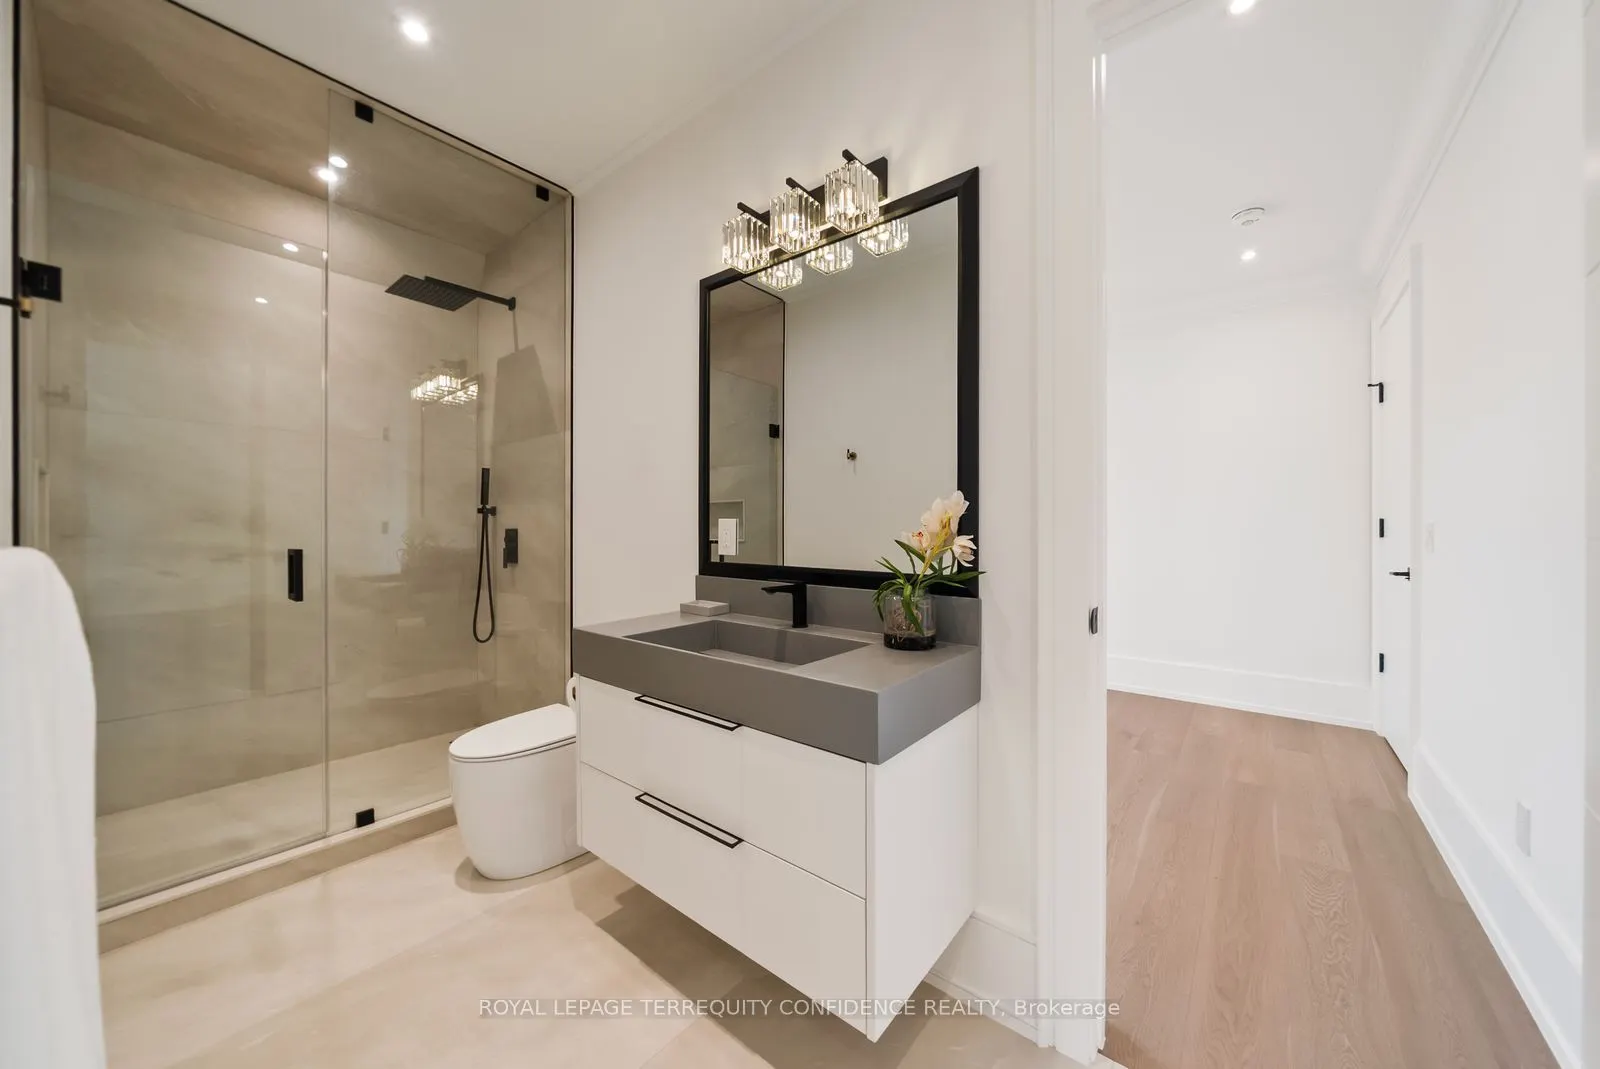
Hardwood Floor, Walk-In Closet(s), 4 Pc Ensuite
Dimensions 14.21 x 12.37 feet
175.78 sqft
Bedroom 5
Heated Floor, Pot Lights, 4 Pc Ensuite
Dimensions 12.07 x 9.78 feet
118.04 sqft
Dining Room
Hardwood Floor, Indirect Lights, Elevator
Dimensions 15.42 x 12.43 feet
191.67 sqft
Family Room
Built-in Speakers, B/I Shelves, W/O To Deck
Dimensions 24.61 x 14.24 feet
350.45 sqft
Kitchen
Centre Island, B/I Appliances, Pantry
Dimensions 14.67 x 14.24 feet
208.9 sqft
Kitchen
Heated Floor, B/I Appliances, Above Grade Window
Dimensions 16.17 x 12.99 feet
210.05 sqft
Living Room
Gas Fireplace, Built-in Speakers, B/I Shelves
Dimensions 19.88 x 15.75 feet
313.11 sqft
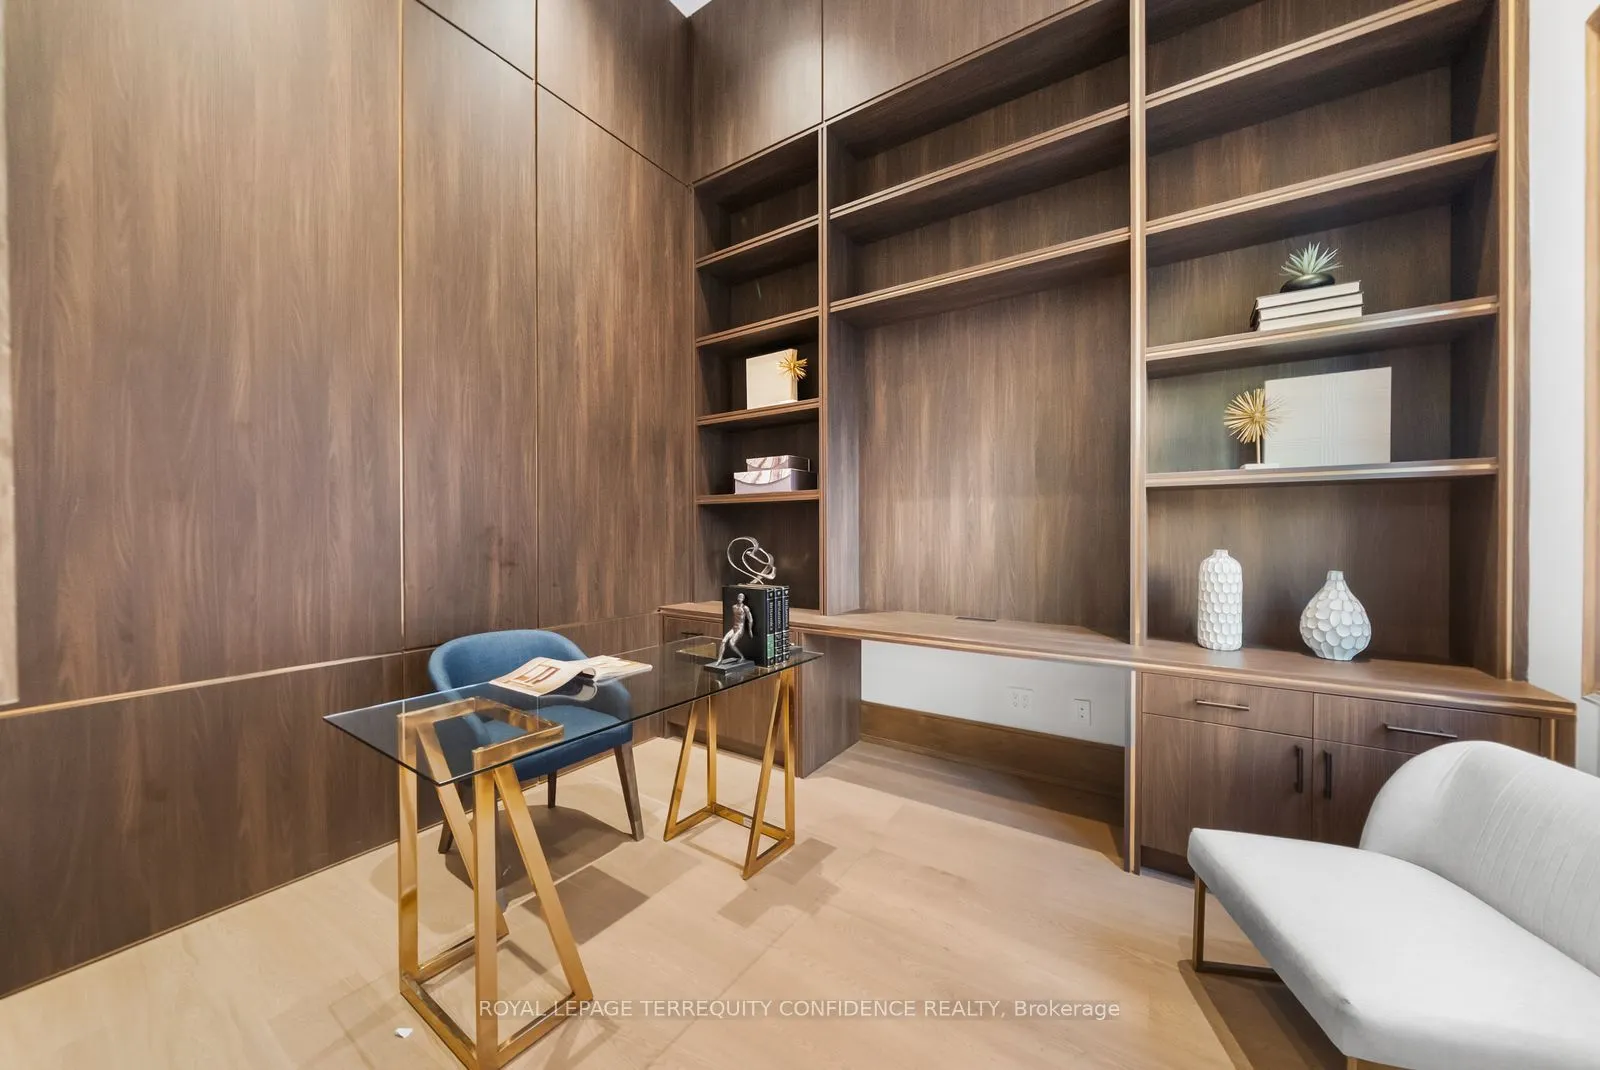
Office
Hardwood Floor, B/I Shelves, Pot Lights
Dimensions 11.48 x 9.88 feet
113.42 sqft
Primary Bedroom
W/O To Balcony, Walk-In Closet(s), 6 Pc Ensuite
Dimensions 16.54 x 14.93 feet
246.94 sqft
Recreation
Heated Floor, B/I Shelves, Walk-Up
Dimensions 17.91 x 16.17 feet
289.6 sqft
Similar Properties(No results)
Mortgage Calculator
Calculate your estimated monthly mortgage payment
Price
$3,698,000
$
%
%
Total cost of mortgage
$0
Monthly payment
By clicking Save, we will calculate your estimated mortgage for all properties using the saved values (down payment percentage, interest rate, and amortization).
The accuracy and applicability of this calculator are not guaranteed.