Sign In or Create a Free Account to see full details of this property
Key Facts
Key facts for 8 Olympic Garden Drive #S3504
Property Type
Condo, Apartment
Parking
1 garage, 1 parking
MLS #
C13788952
Size
1000-1199 sqft
Basement
None
Listed on
2026-09-13
Lot size
-
Tax
$6,055 /yr
Days on Market
44
Approximate Age
0-5
Maintenance Fee
$785.97/mo
Common Elements, Hea...
Description
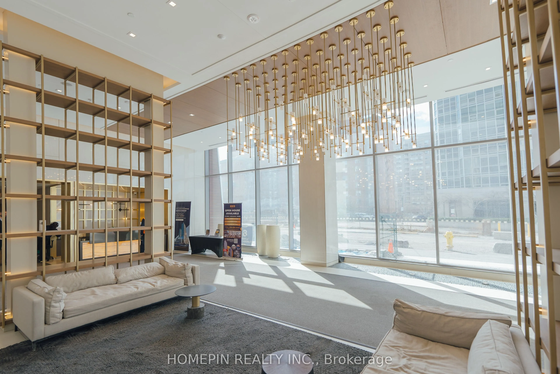
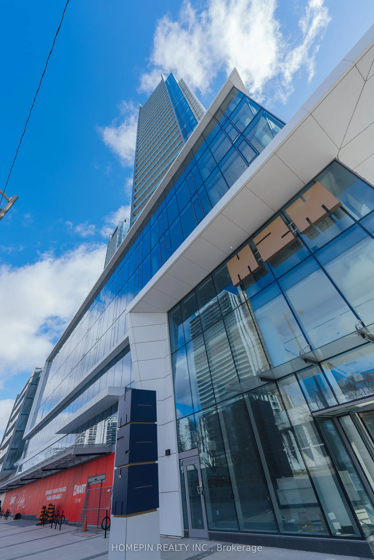
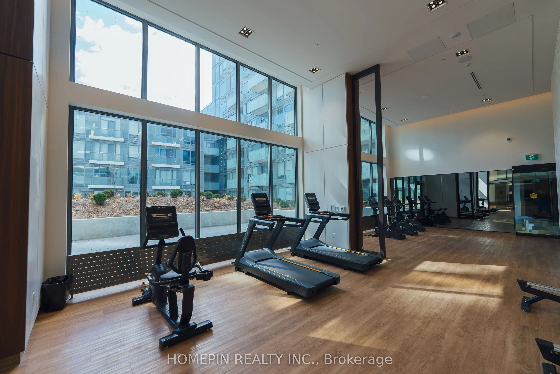
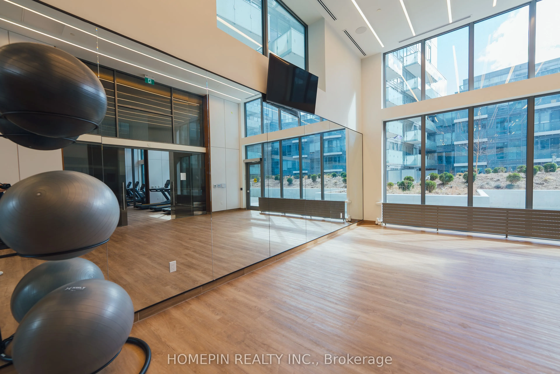
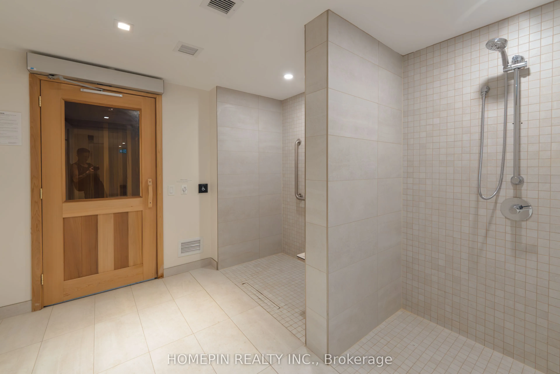
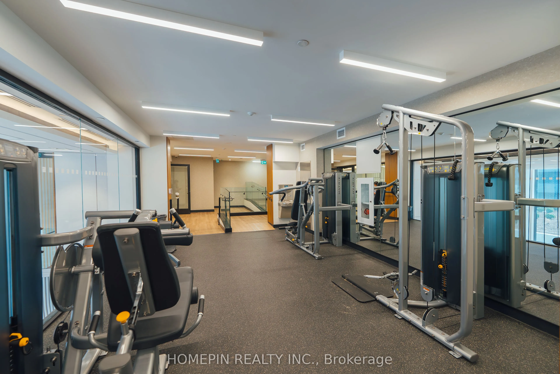
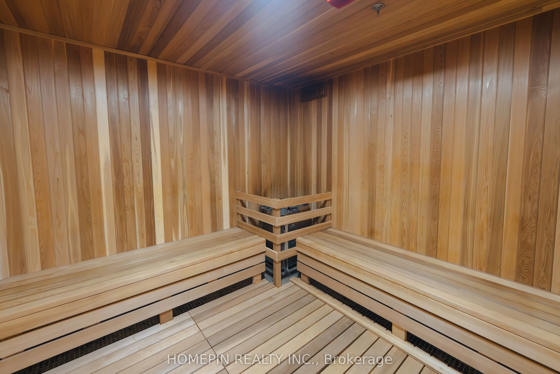
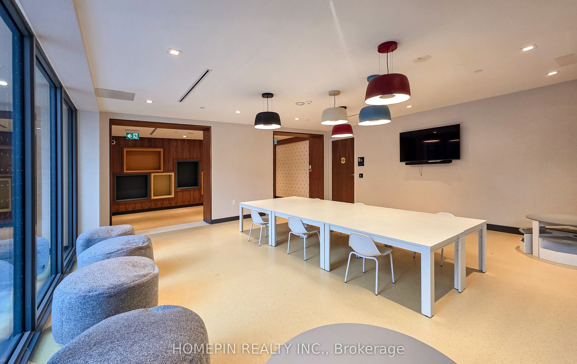
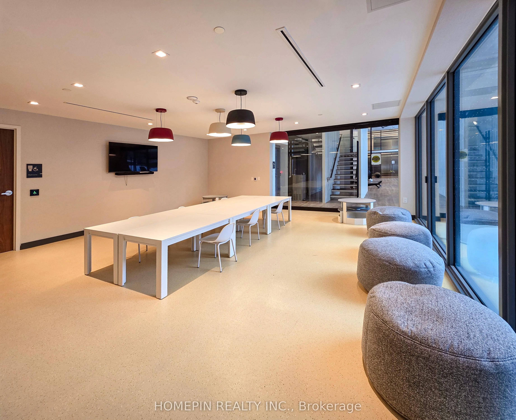
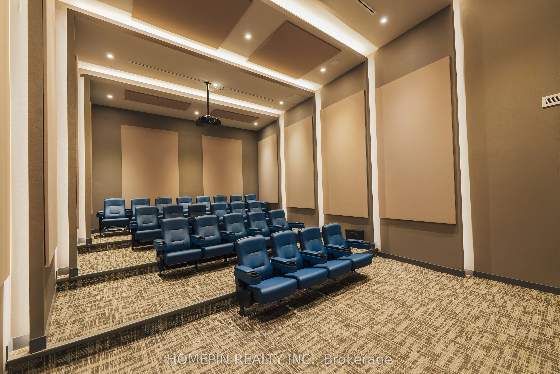
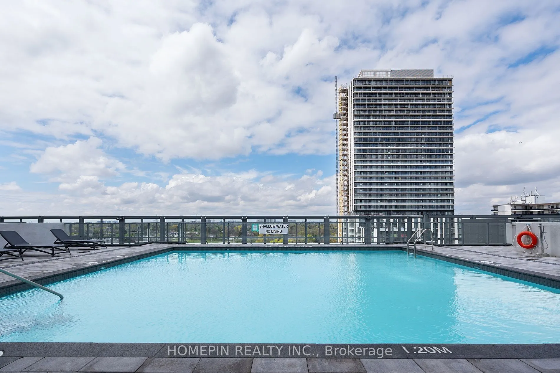
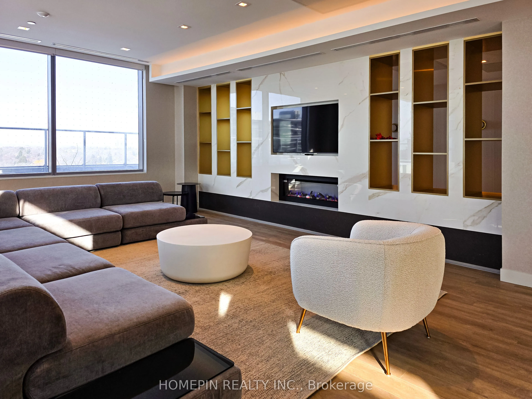
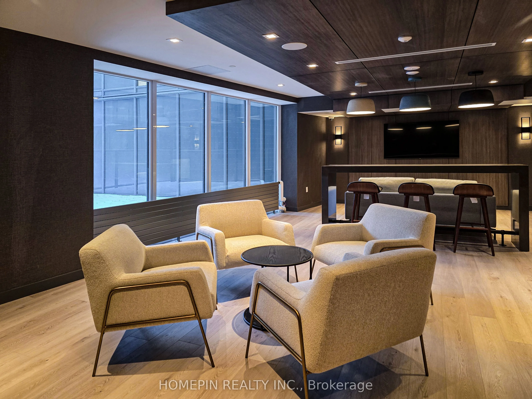
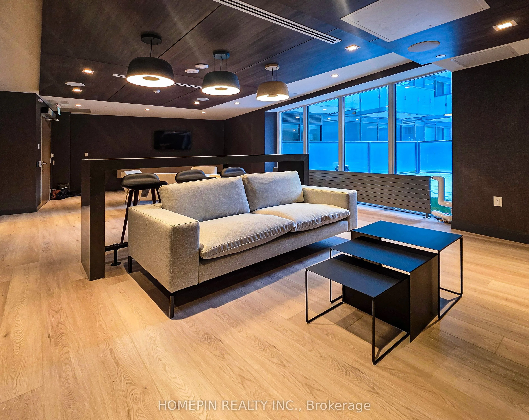
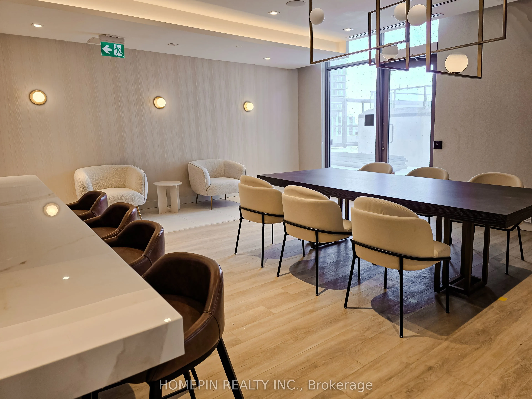
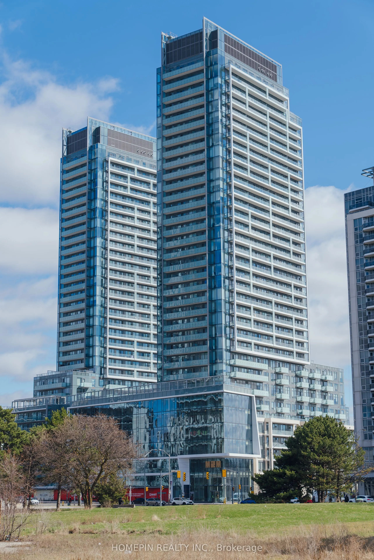
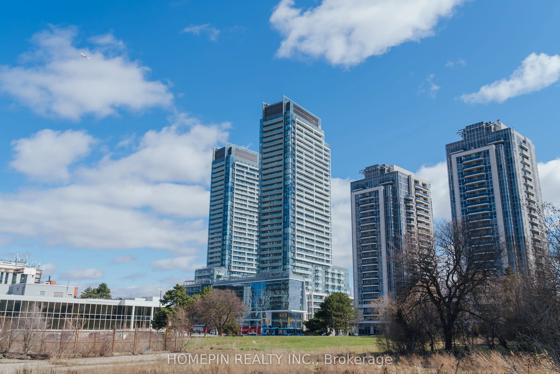
Incredible Opportunity in the Heart of Yonge & Finch! This Brand New 2+1 bedroom 2 bathroom Unit Features a Beautiful Open-Concept Layout, Highlighted By a Spacious Kitchen Fully Integrated B/I Appliances, Soft-close Cabinetry. Floor to Ceiling Windows With Lots of Natural Light. Most Desired Unit ...In The Whole M2M Project With Unobstructed North East Views. Generous Sized Bedroom, Balcony *1 Parking & 1 Locker Included. 3rd Floor Wellness Amenity Includes a 2-storey Fitness Centre and Courtyard. Yoga Studio, Outdoor Terrace. Children's Amenity With Indoor/Outdoor Play Area. Infinity Edge Swimming Pool, Outdoor Lounge & BBQ. Two Indoor Party Rooms with Lounge, Kitchen & Private Dining Room. Private Movie Theatre & Games Room. Additional Features Include 3 Fully Furnished Guest Suites, 2nd Floor Business Centre With Boardroom & Bicycle Storage. Steps to TTC, GO Bus, Parks, Schools, Library, Shops & Restaurants. ***HST rebate reflected on the purchase price***
Full Property Details
Interior
Bedrooms
2
Total Bedrooms
2
Washrooms
2
Square Footage
1000-1199 sqft
Basement
None
Heating Source
Gas
Heating Fuel
Forced Air
Air Conditioning
Central Air
Family Room
No
Kitchens
1
Total Kitchens
1
Fireplace Features
No
Bedrooms
2
Total Bedrooms
2
Washrooms
2
Square Footage
1000-1199 sqft
Basement
None
Heating Source
Gas
Heating Fuel
Forced Air
Air Conditioning
Central Air
Family Room
No
Kitchens
1
Total Kitchens
1
Fireplace Features
No
Exterior
Parking Spaces
1
Total Parking Spaces
1.00
Garage Spaces
1
Balcony
Open
Parking Spaces
1
Total Parking Spaces
1.00
Garage Spaces
1
Balcony
Open
Building Description
Style
Apartment
Home Type
Condo
Subtype
Comm Element Condo
Year Built
0-5
Property Orientation
North East
Exterior Finish
Concrete
Possession Date
9/13/2026
Locker
Owned
Style
Apartment
Home Type
Condo
Subtype
Comm Element Condo
Year Built
0-5
Property Orientation
North East
Exterior Finish
Concrete
Possession Date
9/13/2026
Locker
Owned
Community
Community
Newtonbrook East
Community
Newtonbrook East
Taxes & Fees
Taxes
$6,055 /yr
Tax Year
2025
Occupancy
Vacant
Maintenance Fee
$785.97/mo
Common Elements
Included
Heating
Included
Parking
Included
Building Insurance
Included
Taxes
$6,055 /yr
Tax Year
2025
Occupancy
Vacant
Maintenance Fee
$785.97/mo
Common Elements
Included
Heating
Included
Parking
Included
Building Insurance
Included
Other
Pets
Yes-with Restrictions
Pets
Yes-with Restrictions
Room Types
Bedroom 2
Laminate, W/O To Balcony, Closet
Dimensions 9.84 x 8.89 feet
87.48 sqft
Den
W/O To Balcony, Laminate
Dimensions 10.89 x 7.91 feet
86.14 sqft
Dining Room
W/O To Patio, Laminate
Dimensions 8.69 x 13.39 feet
116.36 sqft
Kitchen
Combined w/Dining, B/I Fridge, B/I Appliances
Dimensions 11.29 x 8.01 feet
90.43 sqft
Living Room
Window Floor to Ceiling, Combined w/Dining, Laminate
Dimensions 15.19 x 13.29 feet
201.88 sqft
Primary Bedroom
4 Pc Ensuite, W/O To Balcony, Laminate
Dimensions 8.79 x 24.7 feet
217.11 sqft
Similar Properties(No results)
Mortgage Calculator
Calculate your estimated monthly mortgage payment
Price
$1,023,000
$
%
%
Total cost of mortgage
$0
Monthly payment
By clicking Save, we will calculate your estimated mortgage for all properties using the saved values (down payment percentage, interest rate, and amortization).
The accuracy and applicability of this calculator are not guaranteed.