Sign In or Create a Free Account to see full details of this property
Key Facts
Key facts for 99 Harlandale Avenue
Property Type
House, Bungalow
Parking
None 0 garage, 3 parking
MLS #
C13726782
Size
1100-1500 sqft
Basement
Apartment,Separate Entrance,Full,Finished
Listed on
2026-08-31
Lot size
50 x 117.82
Tax
$7,737 /yr
Days on Market
57
Approximate Age
-
Maintenance Fee
-
Description
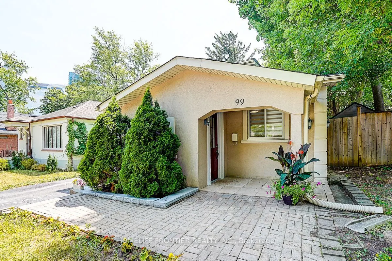
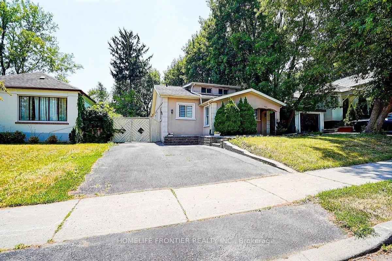
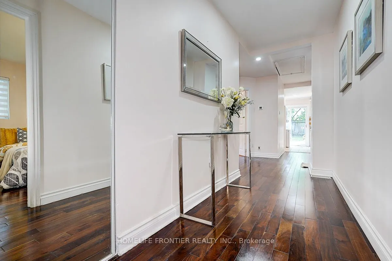
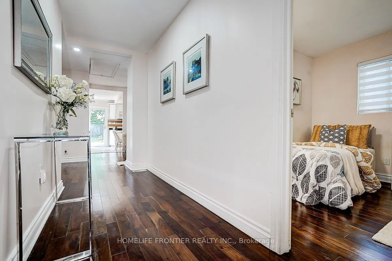
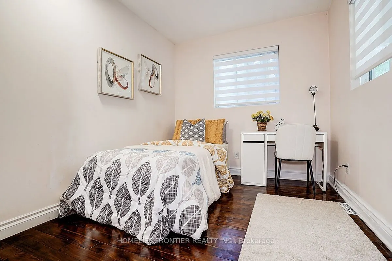
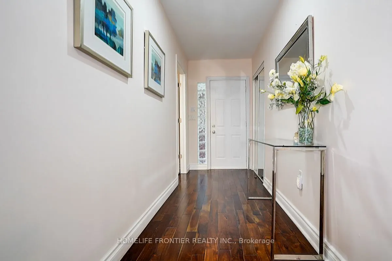
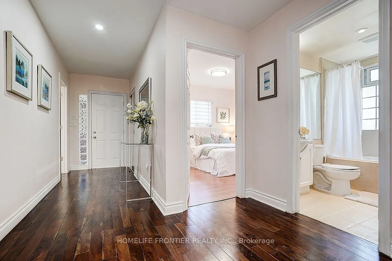
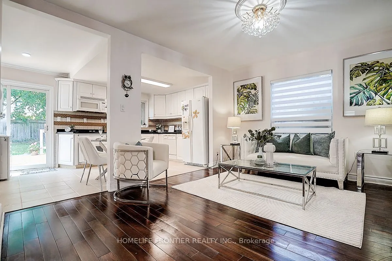
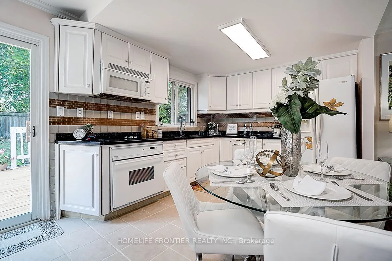
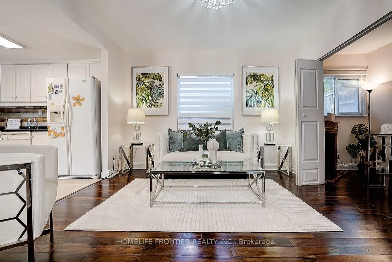
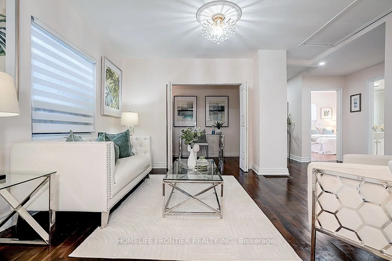
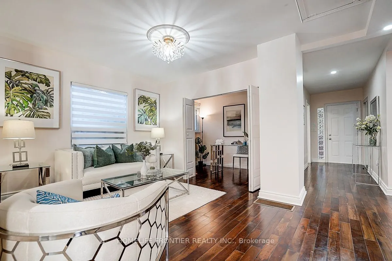
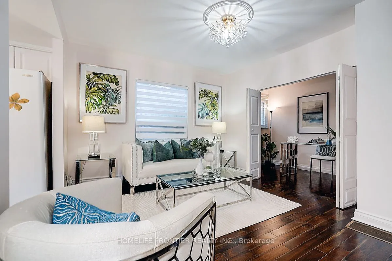
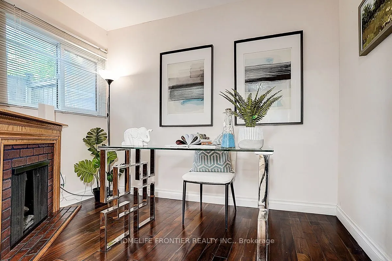
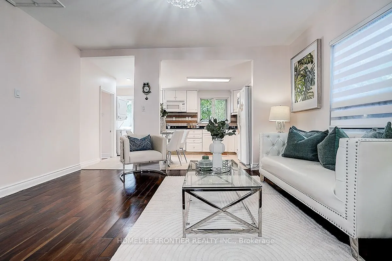
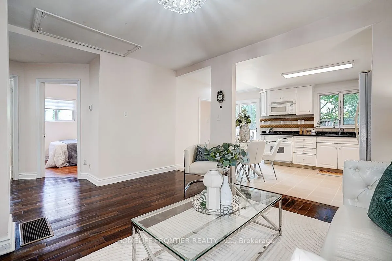
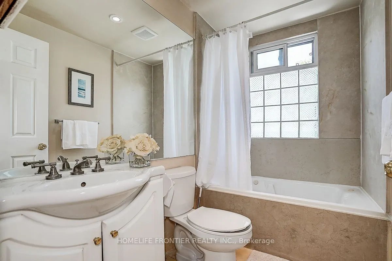
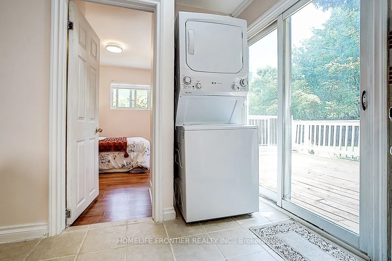
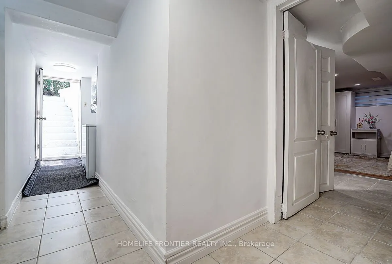
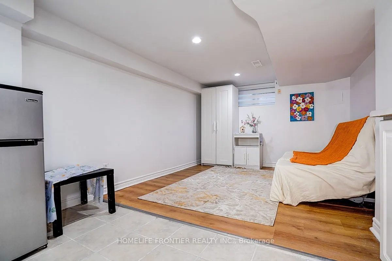
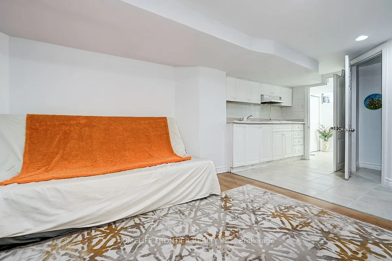
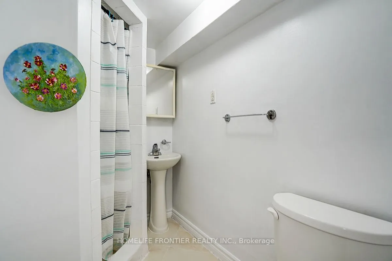
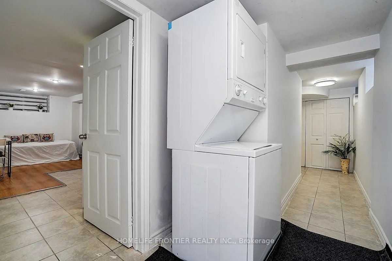
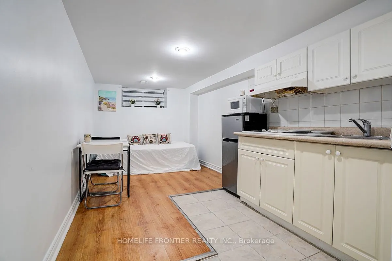
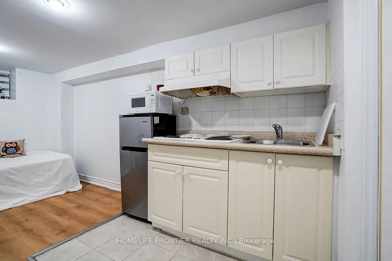
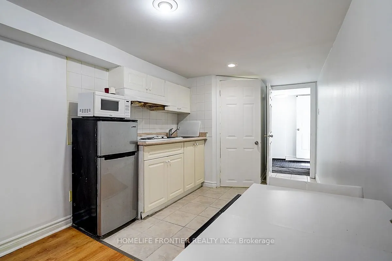
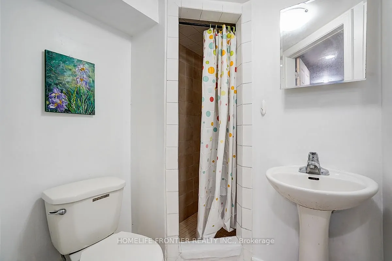
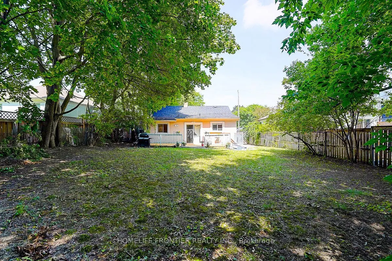
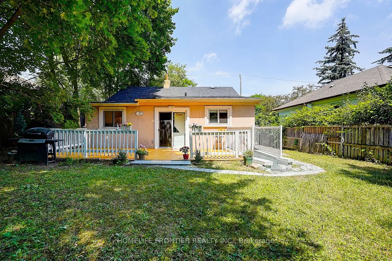
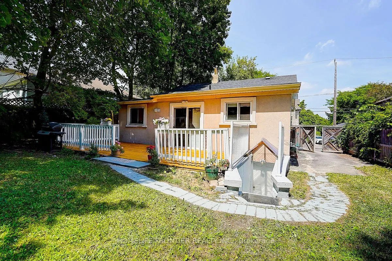
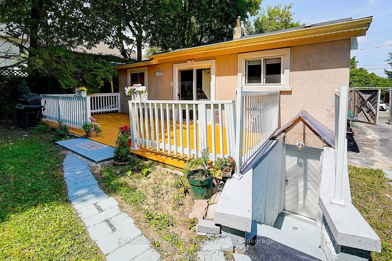
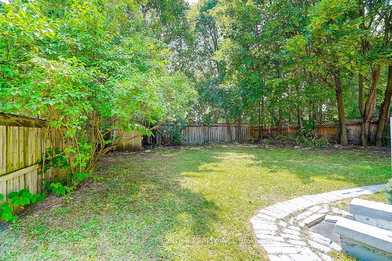
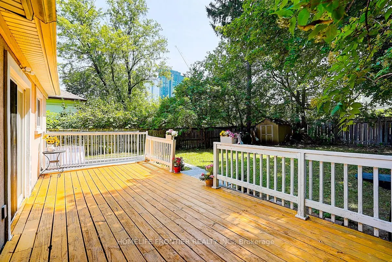
Welcome to 99 Harlandale Ave, ideally situated in the heart of North York's highly sought after Lansing Westgate community. This solid bungalow sits on a generous 50 x 117.66 ft lot, surrounded by multi million dollar custom homes, making it an excellent opportunity for homeowners, investors, or tho...se exploring future redevelopment. The home features a practical and functional layout with plenty of natural light throughout. A walkout with deck provides direct access to the private backyard, creating an inviting space for outdoor enjoyment and entertaining. The flexible interior offers plenty of potential to customize the home to suit a variety of lifestyles. Main floor includes a washer&dryer and basement has its own washer&dryer. The finished basement features two bachelor units, offering excellent potential for additional living space or rental income. Enjoy the convenience of a quiet residential street while remaining just minutes from Yonge Street, subway access, Highway 401, parks, schools, shopping, and a wide variety of restaurants and amenities. For investors, the property offers attractive rental income. The main level currently generates $3,570/month in rent, with the two basement bachelor units offering potential rental income of approximately $1,500/month each, for a potential total rental income of approximately $6,570/month or $78,840 annually. With conventional mortgage, this property is cashflow positive. 4.35% or higher potential CAP rate based on projected rental income. Whether you're looking to move in, generate rental income, or explore future redevelopment possibilities, 99 Harlandale Ave offers an exceptional opportunity in one of North York's most desirable neighbourhoods. Potential redevelopment subject to municipal approvals.
Full Property Details
Interior
Bedrooms
4
Bedrooms Plus
2
Total Bedrooms
6
Washrooms
3
Square Footage
1100-1500 sqft
Basement
Apartment,Separate Entrance,Full,Finished
Heating Source
Gas
Heating Fuel
Forced Air
Air Conditioning
Central Air
Family Room
No
Kitchens
1
Kitchens Plus
2
Total Kitchens
3
Fireplace Features
Yes
Bedrooms
4
Bedrooms Plus
2
Total Bedrooms
6
Washrooms
3
Square Footage
1100-1500 sqft
Basement
Apartment,Separate Entrance,Full,Finished
Heating Source
Gas
Heating Fuel
Forced Air
Air Conditioning
Central Air
Family Room
No
Kitchens
1
Kitchens Plus
2
Total Kitchens
3
Fireplace Features
Yes
Exterior
Depth
117.82
Front
50.06
Acreage
< .50
Driveway
Private
Lot Size
50 x 117.82 ft
Pool
None
Parking Spaces
3
Total Parking Spaces
3.00
Parking Description
None
Garage Spaces
0
Zoning
Residential
Depth
117.82
Front
50.06
Acreage
< .50
Driveway
Private
Lot Size
50 x 117.82 ft
Pool
None
Parking Spaces
3
Total Parking Spaces
3.00
Parking Description
None
Garage Spaces
0
Zoning
Residential
Building Description
Style
Bungalow
Home Type
House
Subtype
Detached
Property Orientation
South
Exterior Finish
Stucco (Plaster)
Sewers
Sewers
Water Supply
Municipal
Possession Date
11/2/2026
Style
Bungalow
Home Type
House
Subtype
Detached
Property Orientation
South
Exterior Finish
Stucco (Plaster)
Sewers
Sewers
Water Supply
Municipal
Possession Date
11/2/2026
Community
Community
Lansing-Westgate
Community
Lansing-Westgate
Taxes & Fees
Taxes
$7,737 /yr
Tax Year
2025
Occupancy
Owner+Tenant
Taxes
$7,737 /yr
Tax Year
2025
Occupancy
Owner+Tenant
Room Types
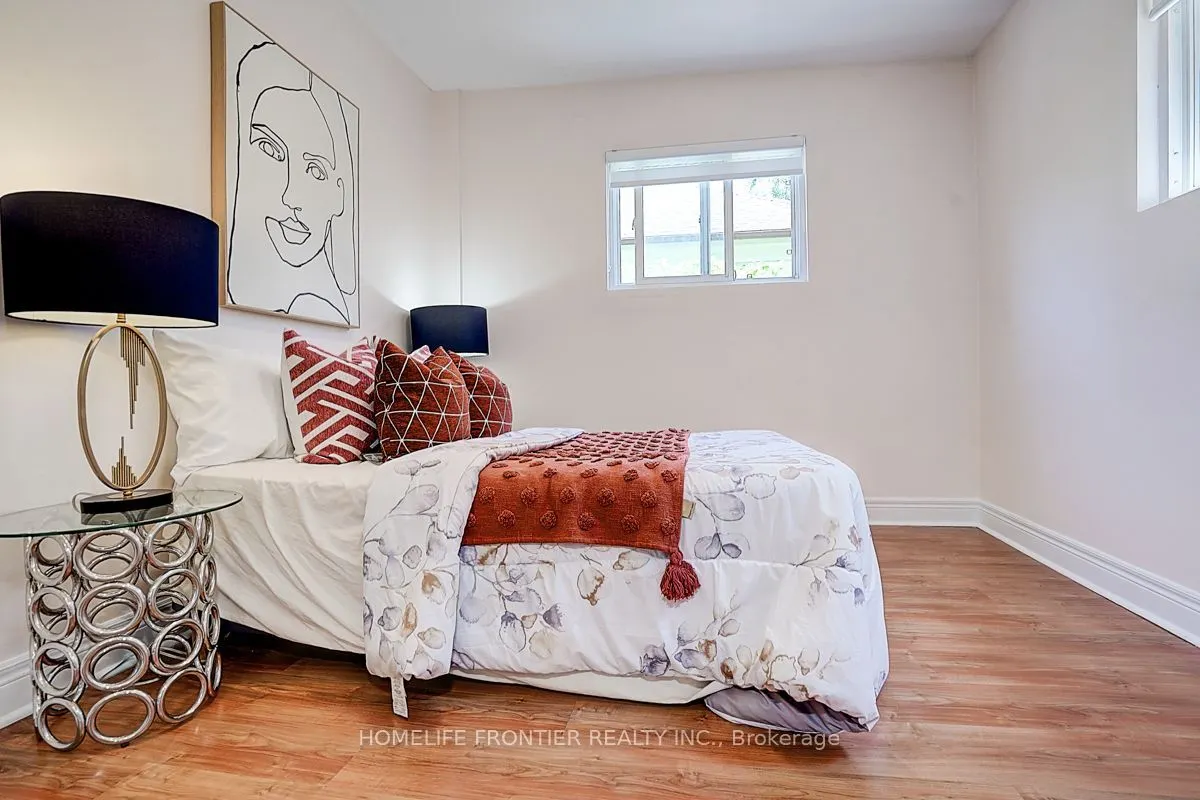
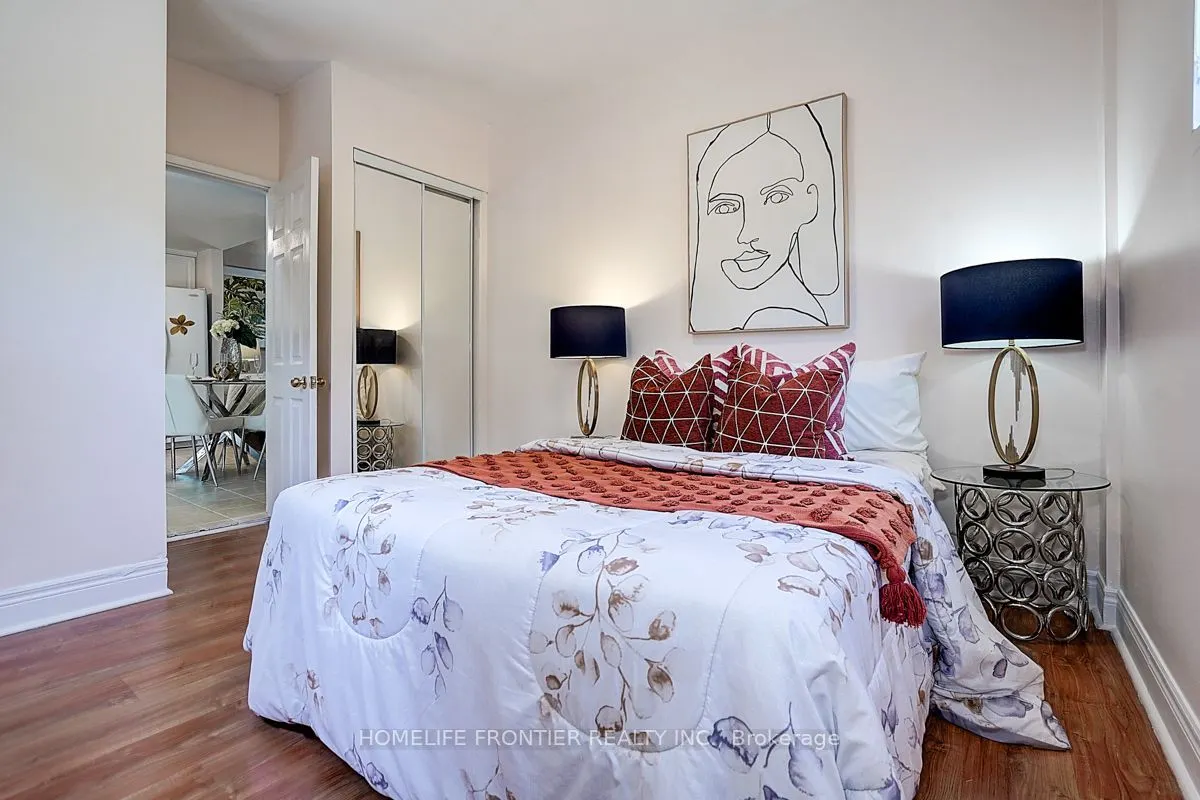
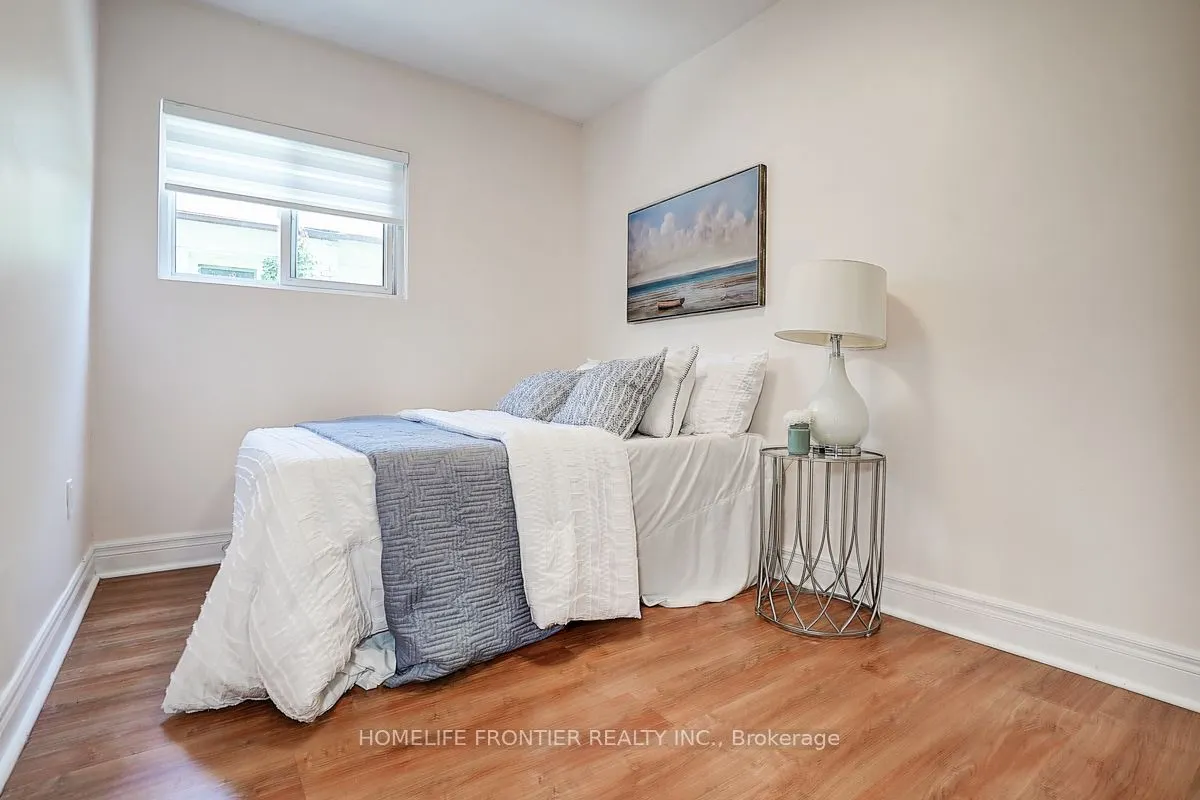
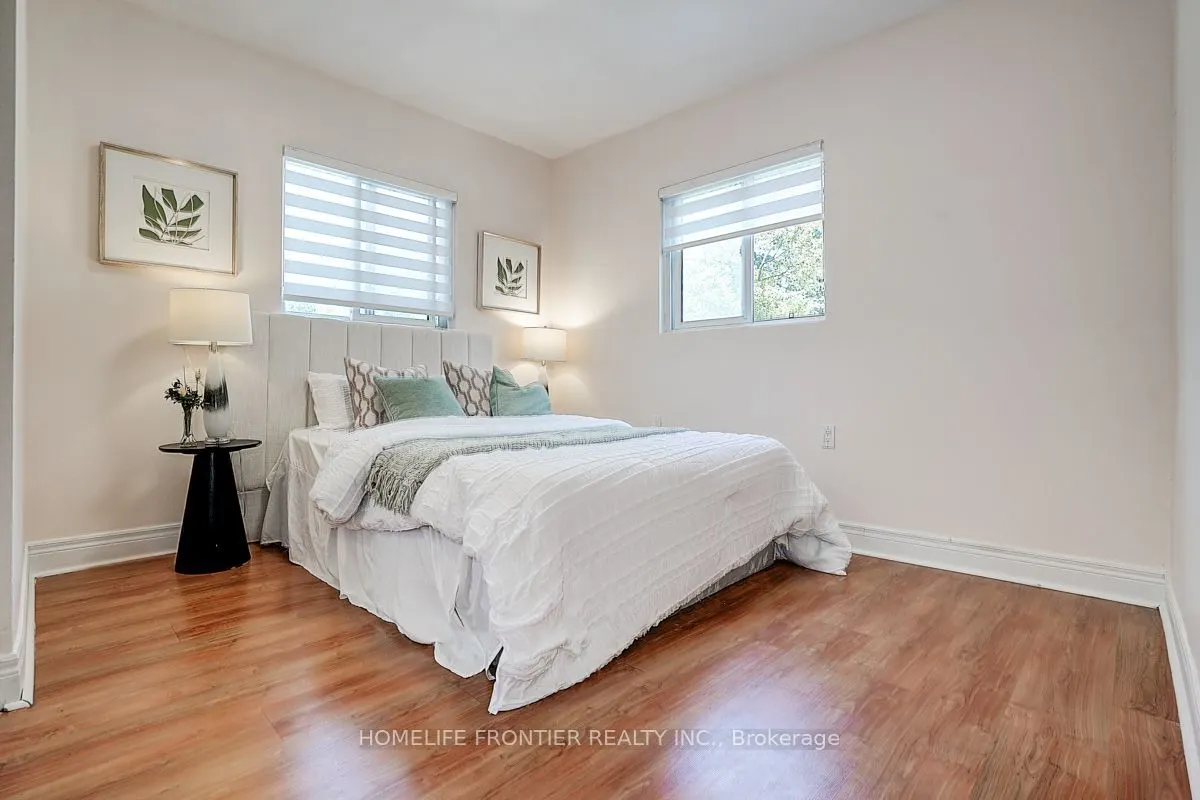
Bedroom 2
Closet, Window
Dimensions 10.86 x 7.97 feet
86.55 sqft
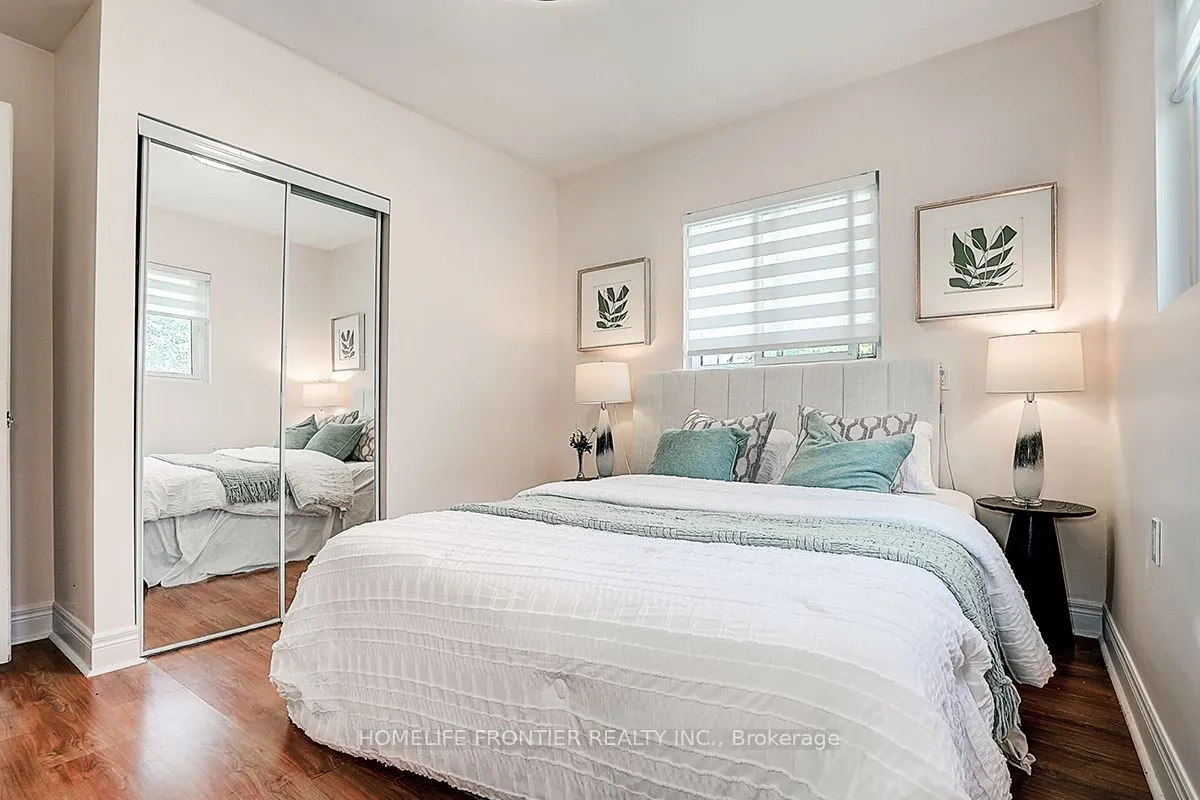
Bedroom 3
Mirrored Closet, Window
Dimensions 10.5 x 9.84 feet
103.32 sqft
Bedroom 4
Closet
Dimensions 10.83 x 9.84 feet
106.57 sqft
Dining Room
Hardwood Floor, Combined w/Living, Window
Dimensions 14.11 x 11.25 feet
158.74 sqft
Kitchen
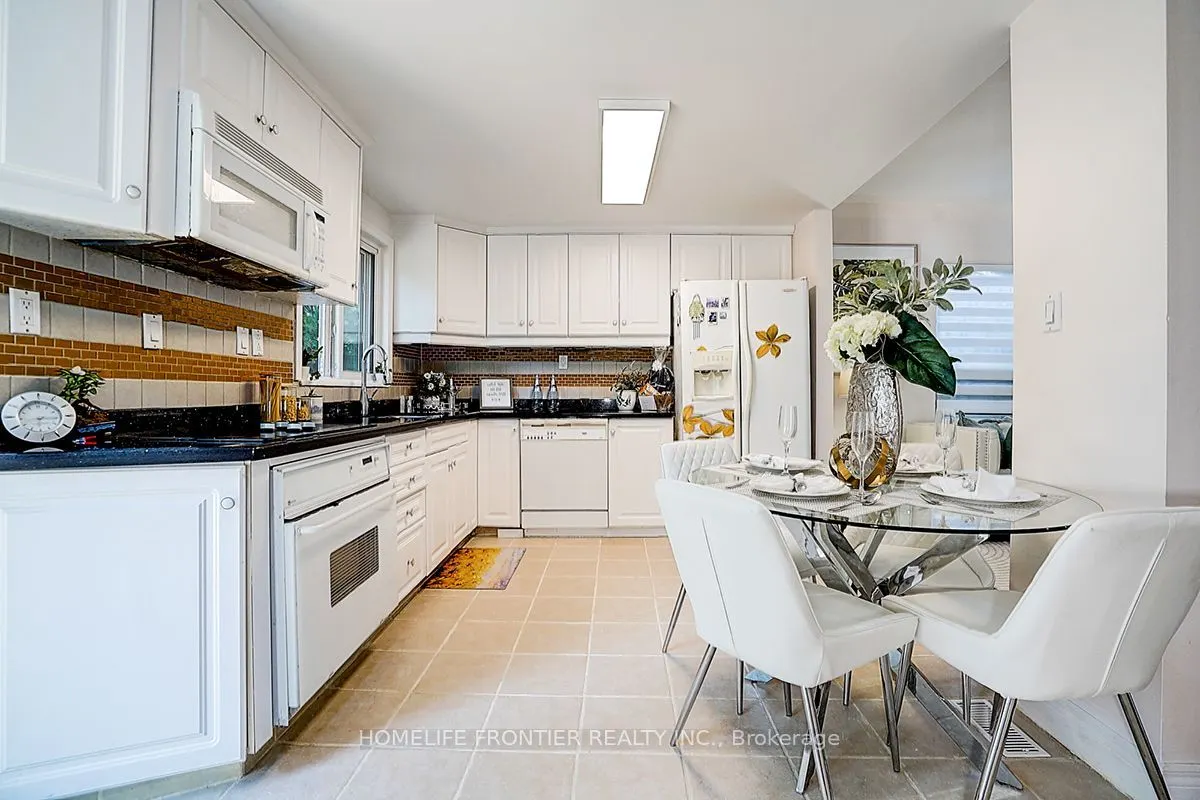
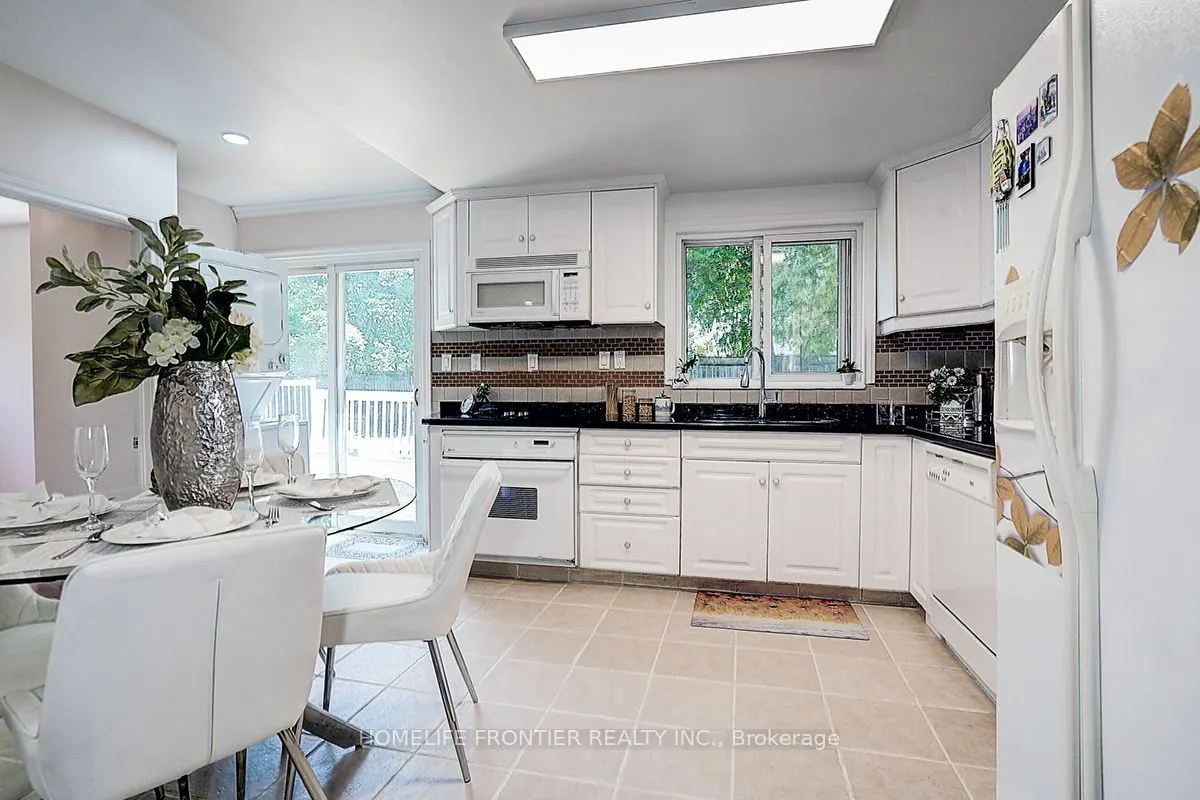
Ceramic Floor, Open Concept
Dimensions 9.68 x 14.76 feet
142.88 sqft
Living Room
Hardwood Floor, Combined w/Dining, Window
Dimensions 15.16 x 14.17 feet
214.82 sqft
Office
Window
Dimensions 10.83 x 5.58 feet
60.43 sqft
Other
3 Pc Ensuite, Open Concept
Dimensions - feet
0 sqft
Primary Bedroom
Mirrored Closet, Window
Dimensions - feet
0 sqft
Similar Properties(No results)
Mortgage Calculator
Calculate your estimated monthly mortgage payment
Price
$1,600,000
$
%
%
Total cost of mortgage
$0
Monthly payment
By clicking Save, we will calculate your estimated mortgage for all properties using the saved values (down payment percentage, interest rate, and amortization).
The accuracy and applicability of this calculator are not guaranteed.