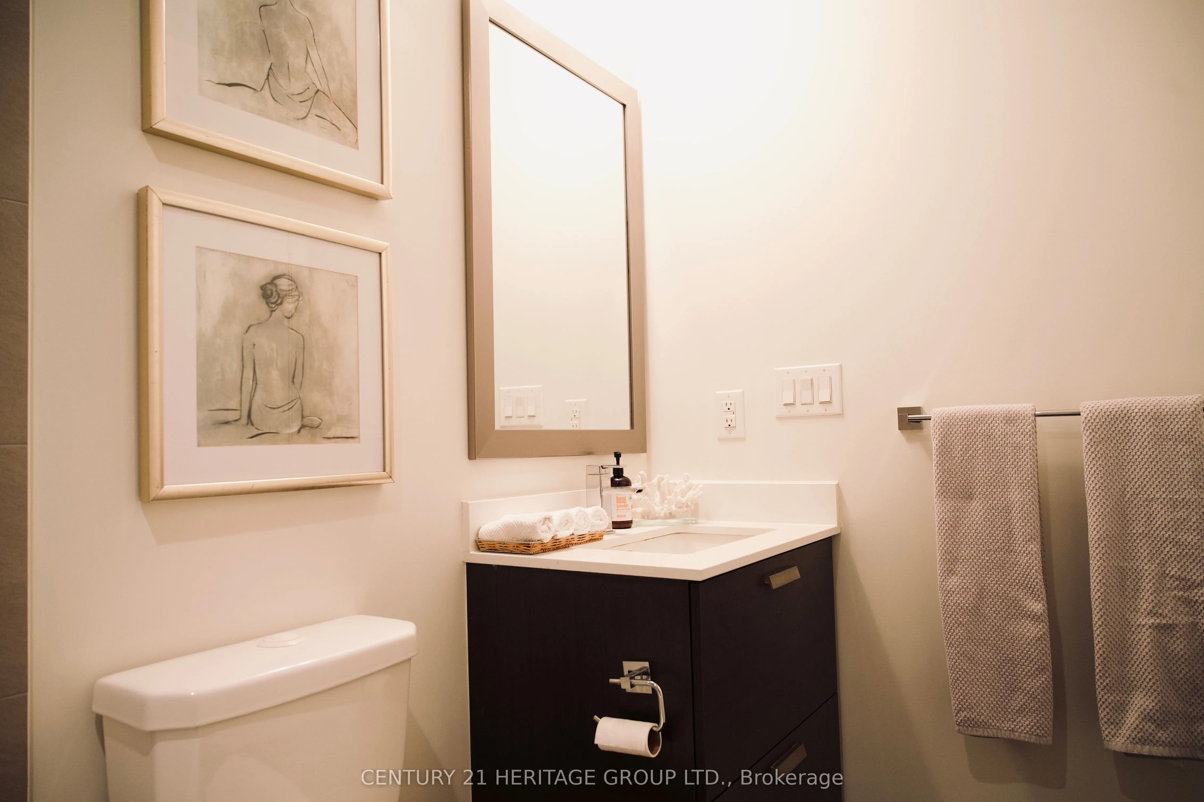
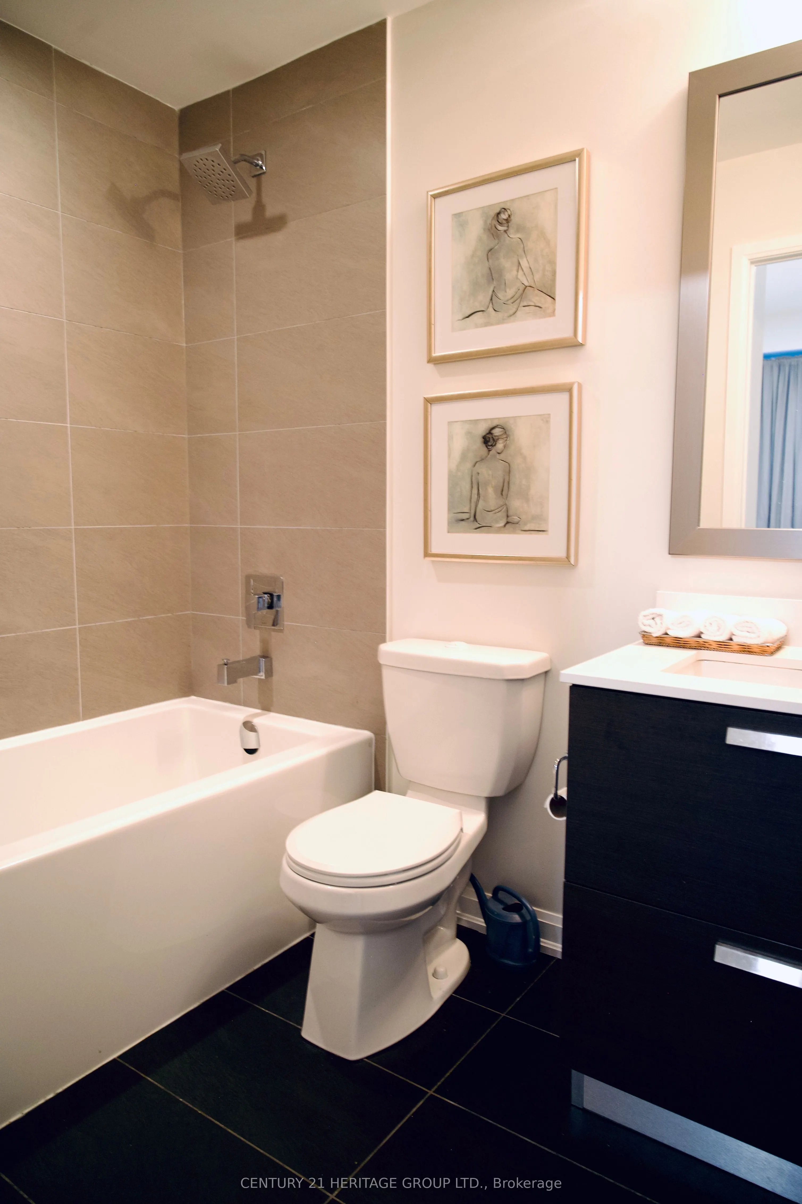
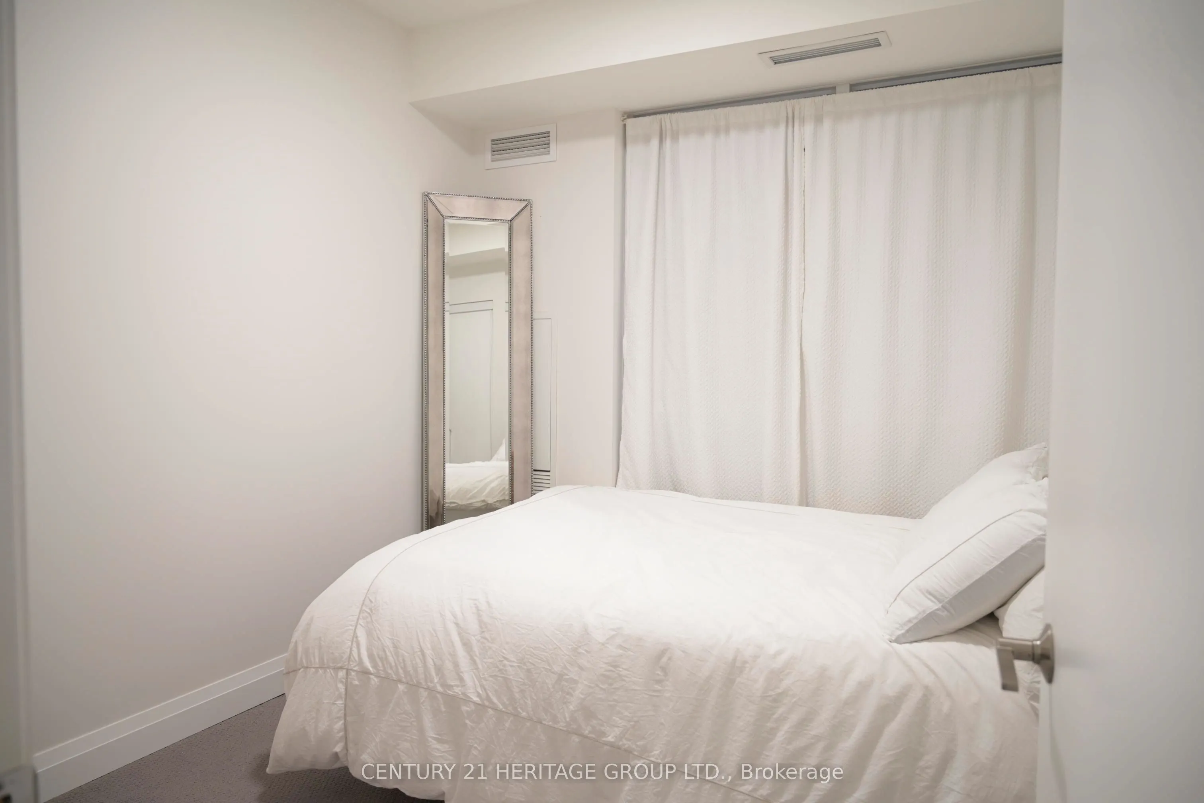
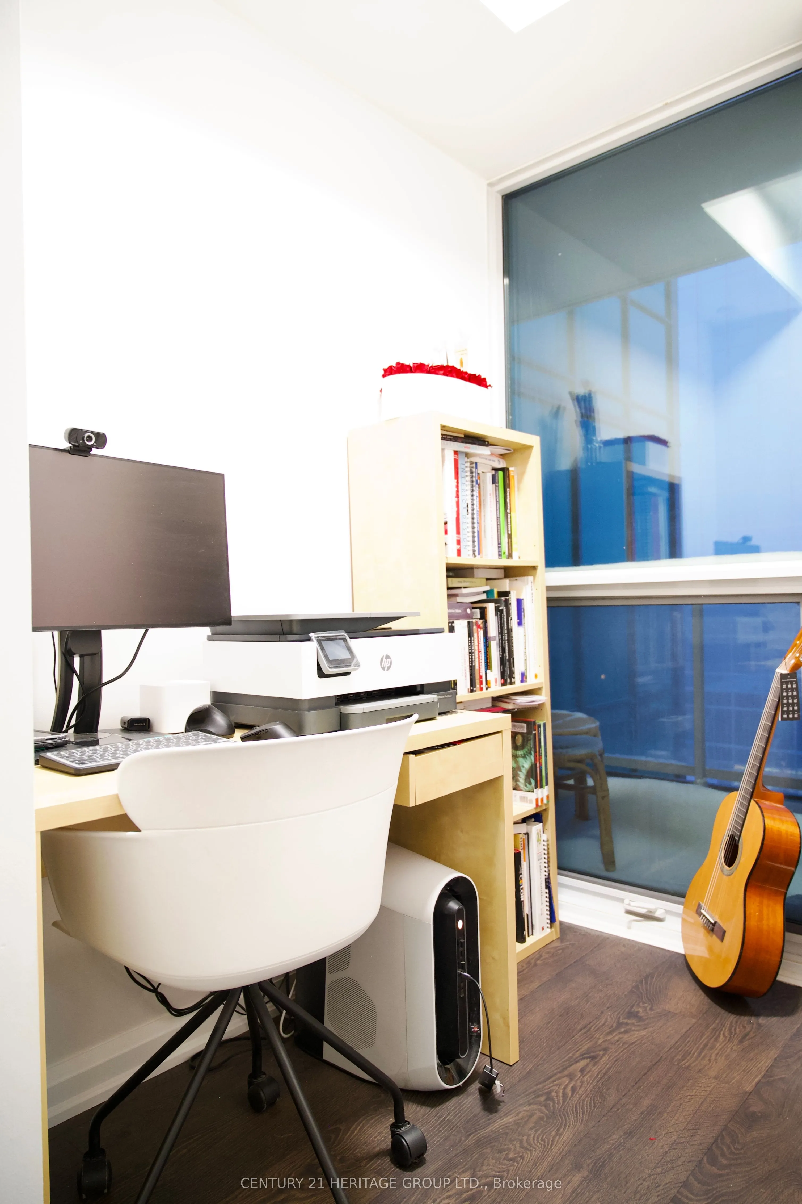
Sign In or Create a Free Account to see full details of this property
Key Facts
Key facts for 11 Bogert Avenue NE #708
Property Type
Condo, Apartment
Parking
None 1 garage, 1 parking
MLS #
C12733210
Size
800-899 sqft
Basement
None
Listed on
2026-01-27
Lot size
-
Tax
$4,042 /yr
Days on Market
274
Approximate Age
-
Maintenance Fee
$770.32/mo
Common Elements, Hea...
Description
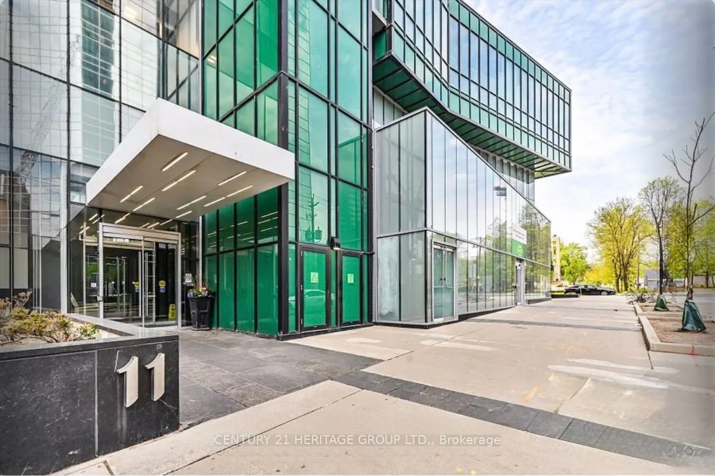
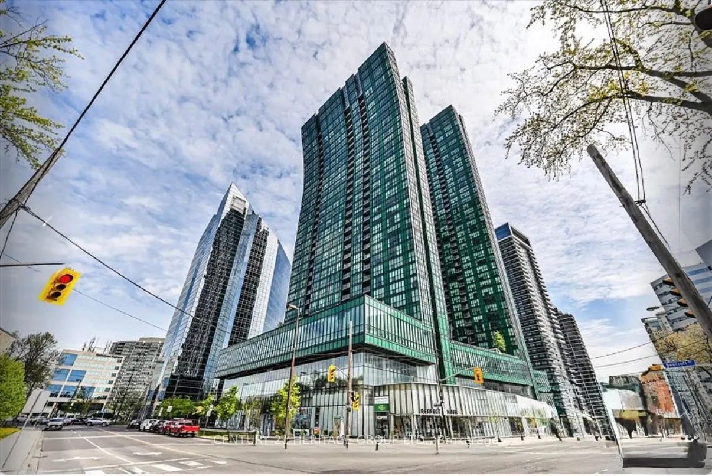
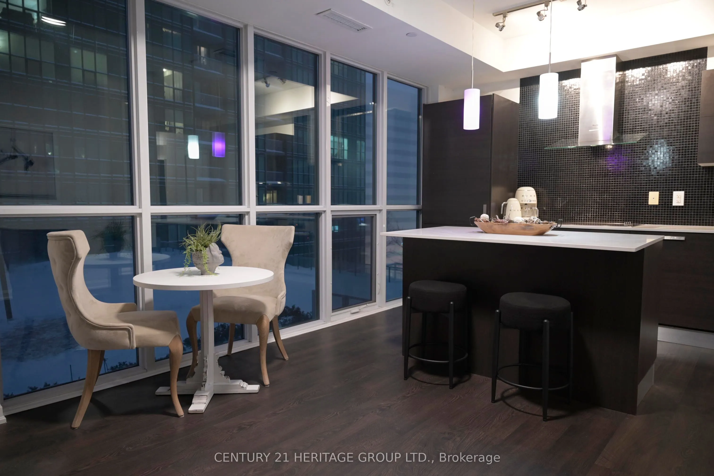
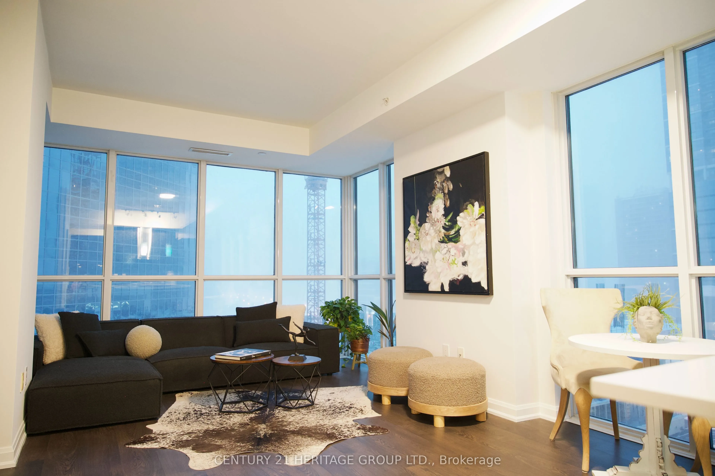
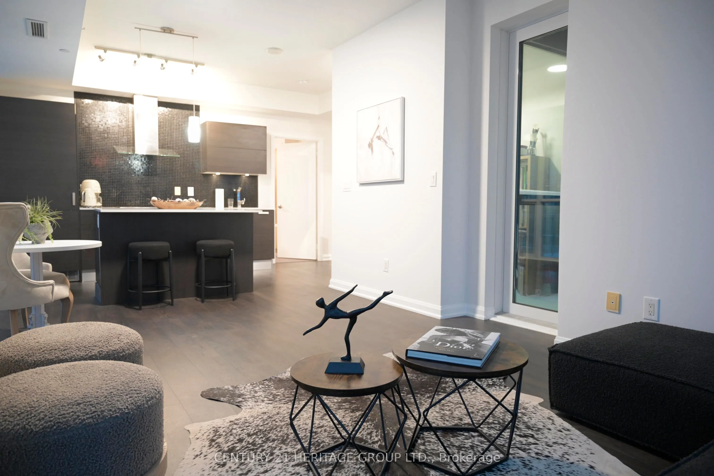
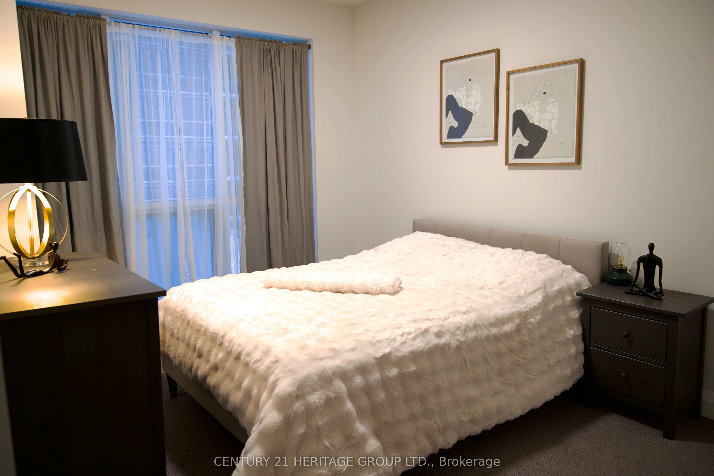
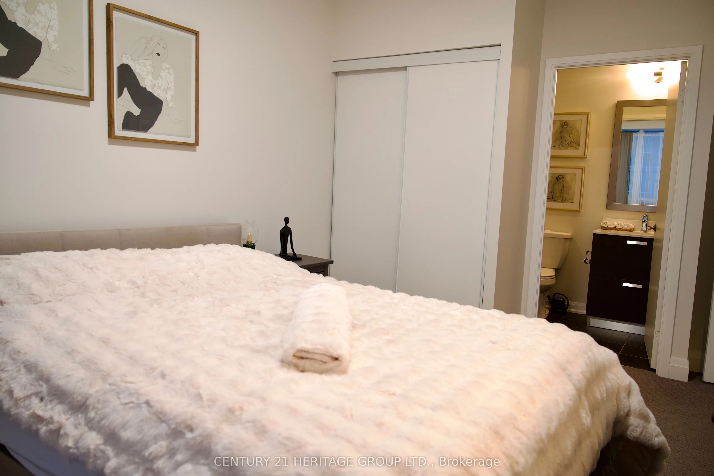
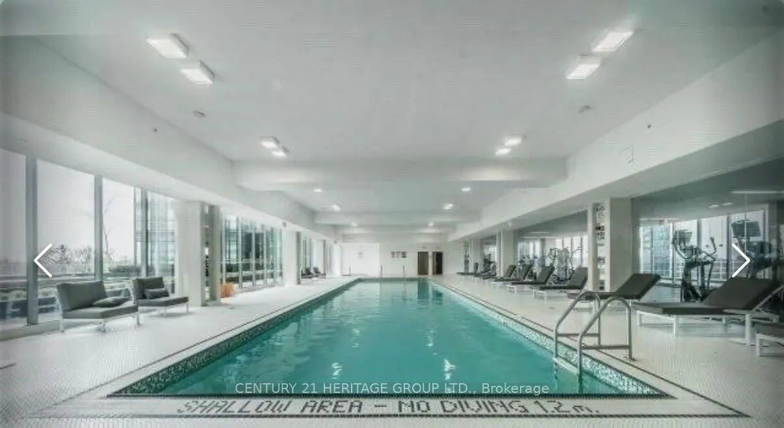
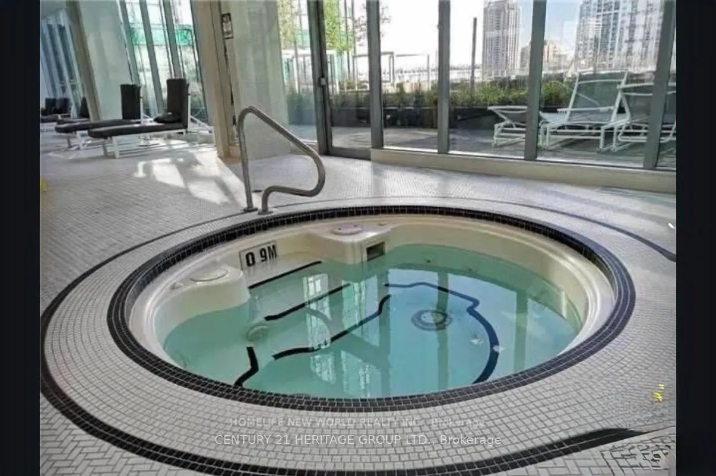
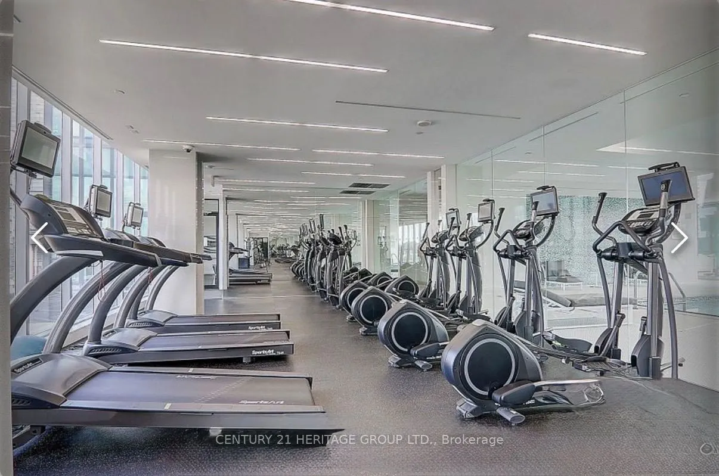
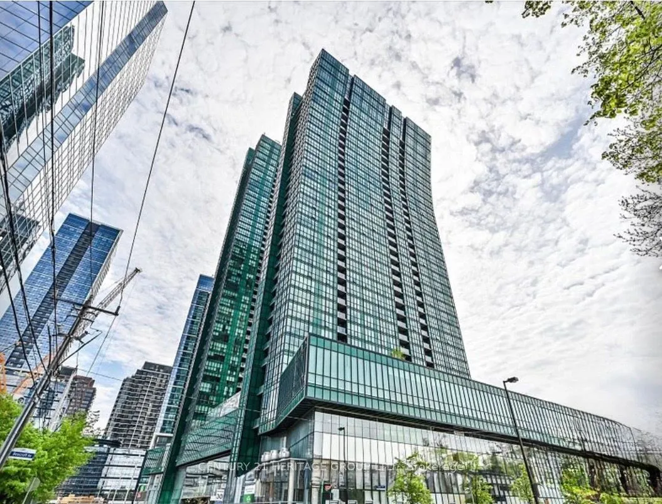
Welcome to 11 Bogert Ave, Unit 708, a refined residence at the iconic Emerald Park Condos, perfectly situated in the heart of Yonge & Sheppard. This elegant 2+1 bedroom, 2 bathroom corner suite showcases floor-to-ceiling windows with sweeping city views, 9-foot ceilings. The thoughtfully designed la...yout features a spacious living and dining area, seamlessly connected to an open-concept kitchen with centre island-ideal for both everyday living and entertaining.The primary bedroom offers a 4-piece ensuite and expansive floor-to-ceiling windows, creating a serene retreat.Residents enjoy a curated collection of premium amenities, including an indoor pool, fully equipped fitness centre, sauna, whirlpool, rooftop patio and media and party rooms, guest suites, games room, and 24-hour concierge service. Set within a vibrant, cosmopolitan neighbourhood, the building offers direct indoor access to the Sheppard-Yonge subway, and is just steps to Whole Foods, upscale cafés and restaurants, entertainment and cinemas, educational institutions, medical and professional services, and prominent office towers.Minutes to Hwy 401, with effortless access to Hwy 404 and the DVP.
Full Property Details
Interior
Bedrooms
2
Bedrooms Plus
1
Total Bedrooms
3
Washrooms
2
Square Footage
800-899 sqft
Basement
None
Heating Source
Gas
Heating Fuel
Forced Air
Air Conditioning
Central Air
Family Room
No
Kitchens
1
Kitchens Plus
1
Total Kitchens
2
Fireplace Features
No
Bedrooms
2
Bedrooms Plus
1
Total Bedrooms
3
Washrooms
2
Square Footage
800-899 sqft
Basement
None
Heating Source
Gas
Heating Fuel
Forced Air
Air Conditioning
Central Air
Family Room
No
Kitchens
1
Kitchens Plus
1
Total Kitchens
2
Fireplace Features
No
Exterior
Driveway
None
Parking Spaces
1
Total Parking Spaces
1.00
Parking Description
None
Garage Spaces
1
Balcony
Open
Driveway
None
Parking Spaces
1
Total Parking Spaces
1.00
Parking Description
None
Garage Spaces
1
Balcony
Open
Building Description
Style
Apartment
Home Type
Condo
Subtype
Condo Apt
Property Orientation
North East
Exterior Finish
Concrete
Possession Date
No Data
Locker
Owned
Style
Apartment
Home Type
Condo
Subtype
Condo Apt
Property Orientation
North East
Exterior Finish
Concrete
Possession Date
No Data
Locker
Owned
Community
Community
Lansing-Westgate
Community
Lansing-Westgate
Taxes & Fees
Taxes
$4,042 /yr
Tax Year
2025
Maintenance Fee
$770.32/mo
Common Elements
Included
Heating
Included
Parking
Included
Water
Included
Building Insurance
Included
Taxes
$4,042 /yr
Tax Year
2025
Maintenance Fee
$770.32/mo
Common Elements
Included
Heating
Included
Parking
Included
Water
Included
Building Insurance
Included
Other
Pets
Yes-with Restrictions
Pets
Yes-with Restrictions
Room Types
Bedroom 2
B/I Closet, Window Floor to Ceiling
Dimensions 10.01 x 8.99 feet
89.99 sqft
Den
Large Window
Dimensions 5.97 x 8.99 feet
53.67 sqft
Dining Room
Combined w/Dining, Window Floor to Ceiling
Dimensions 18.01 x 10.99 feet
197.93 sqft
Kitchen
B/I Appliances, Centre Island, Window Floor to Ceiling