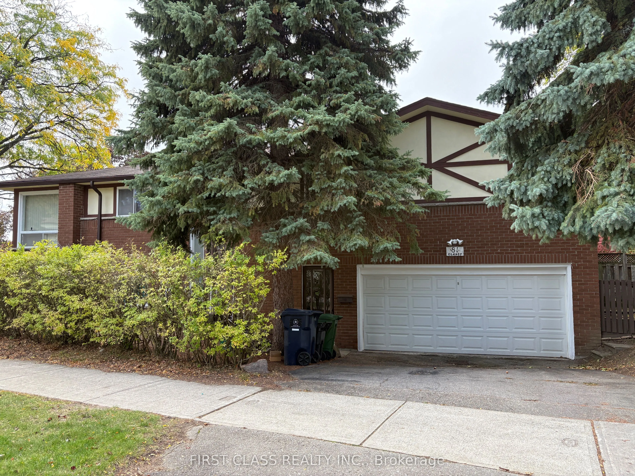
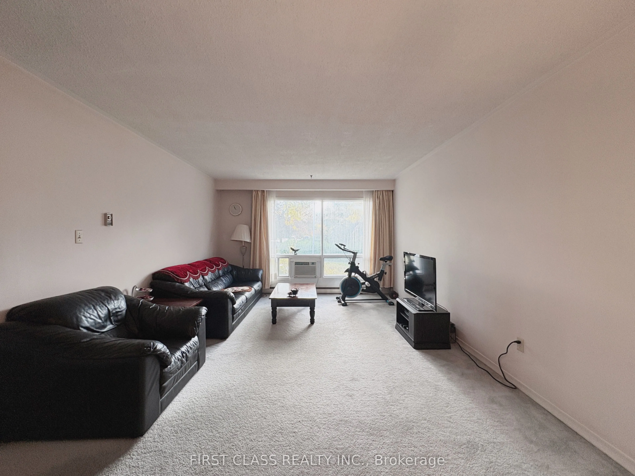
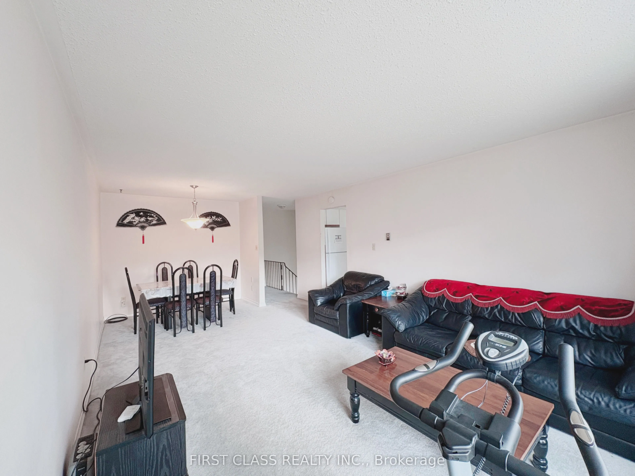
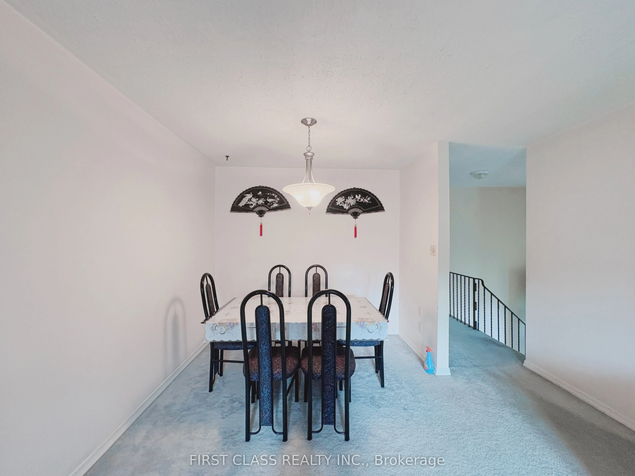
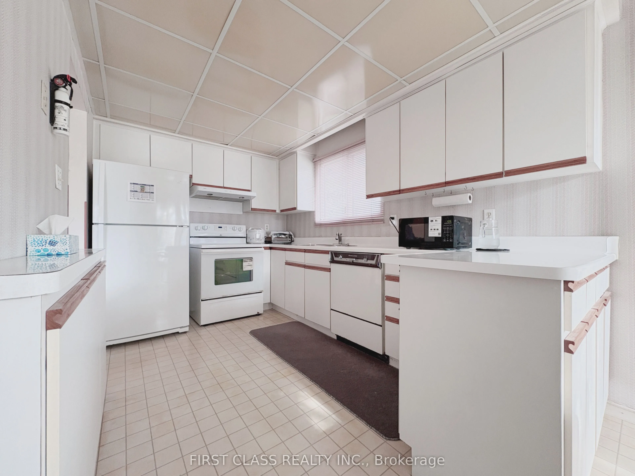
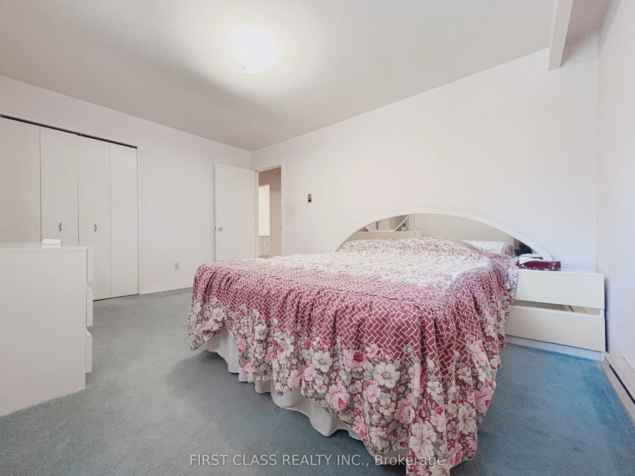
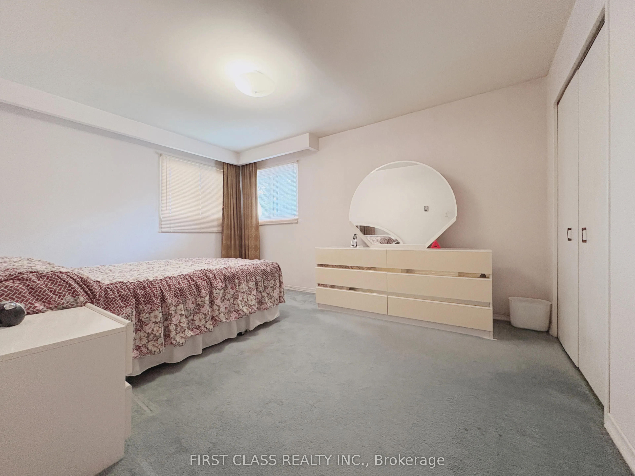
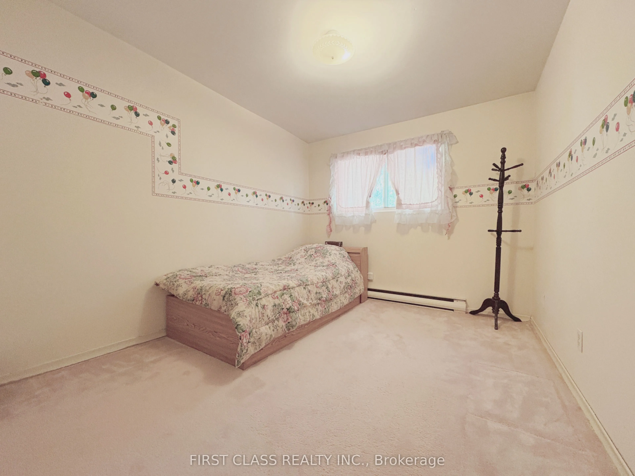
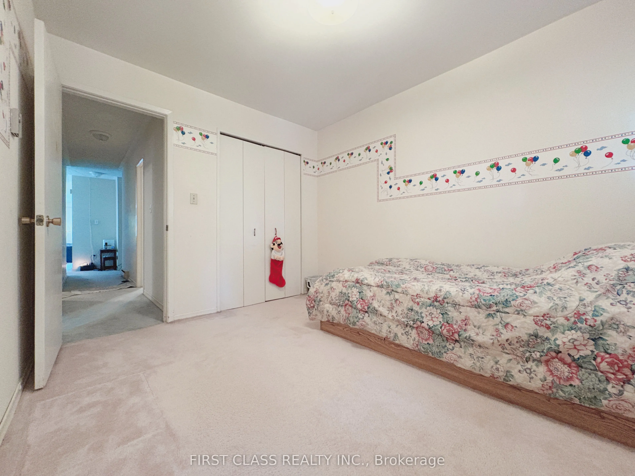
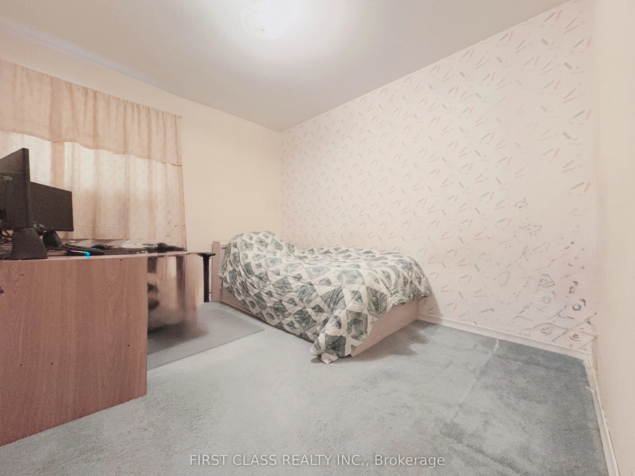
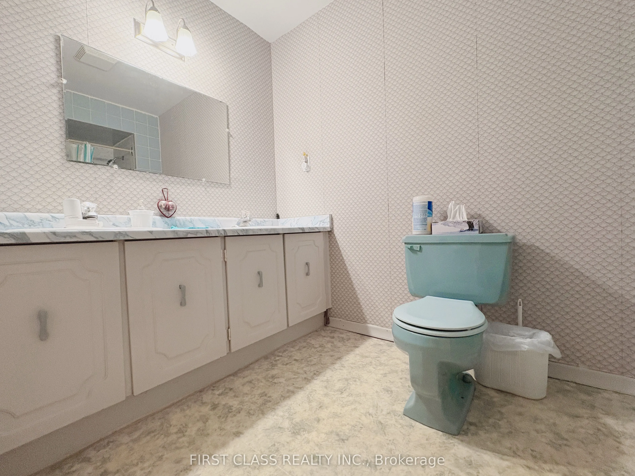
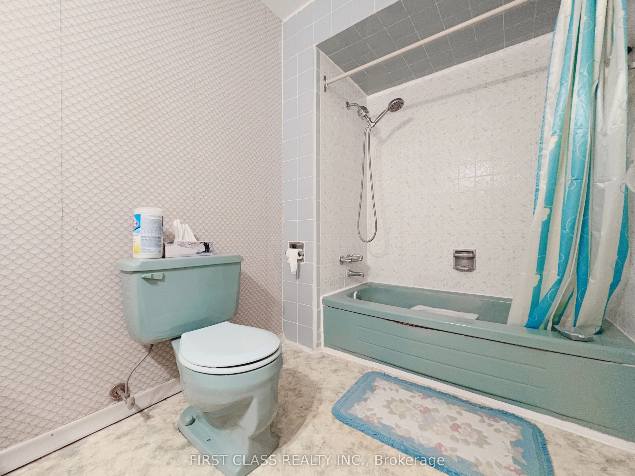
Sign In or Create a Free Account to see full details of this property
Key Facts
Key facts for 81 Clancy Drive
Property Type
House, Bungalow-Raised
Parking
Attached 2 garage, 2 parking
MLS #
C12471170
Size
1100-1500 sqft
Basement
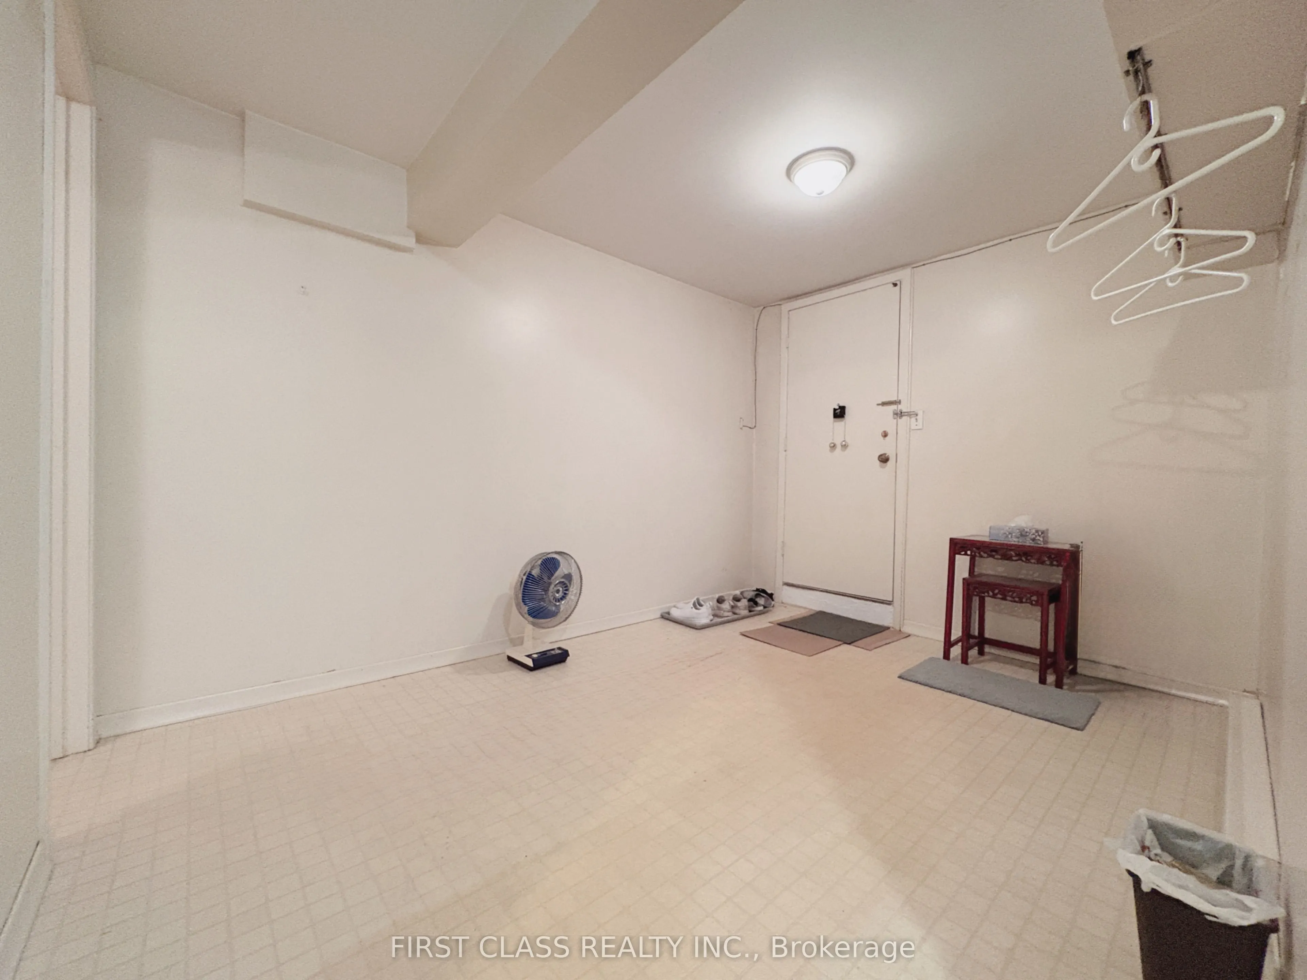
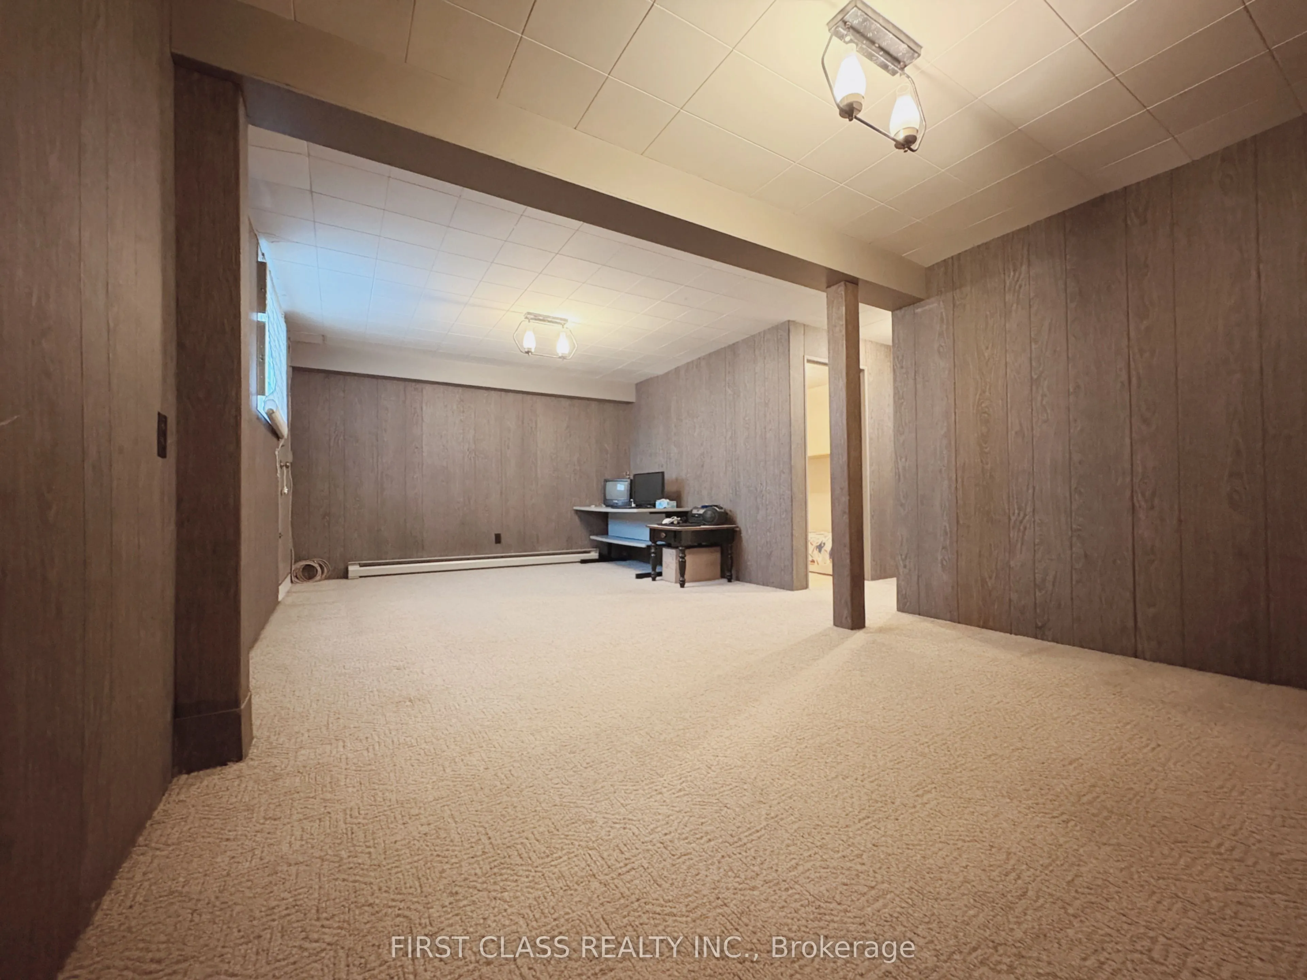
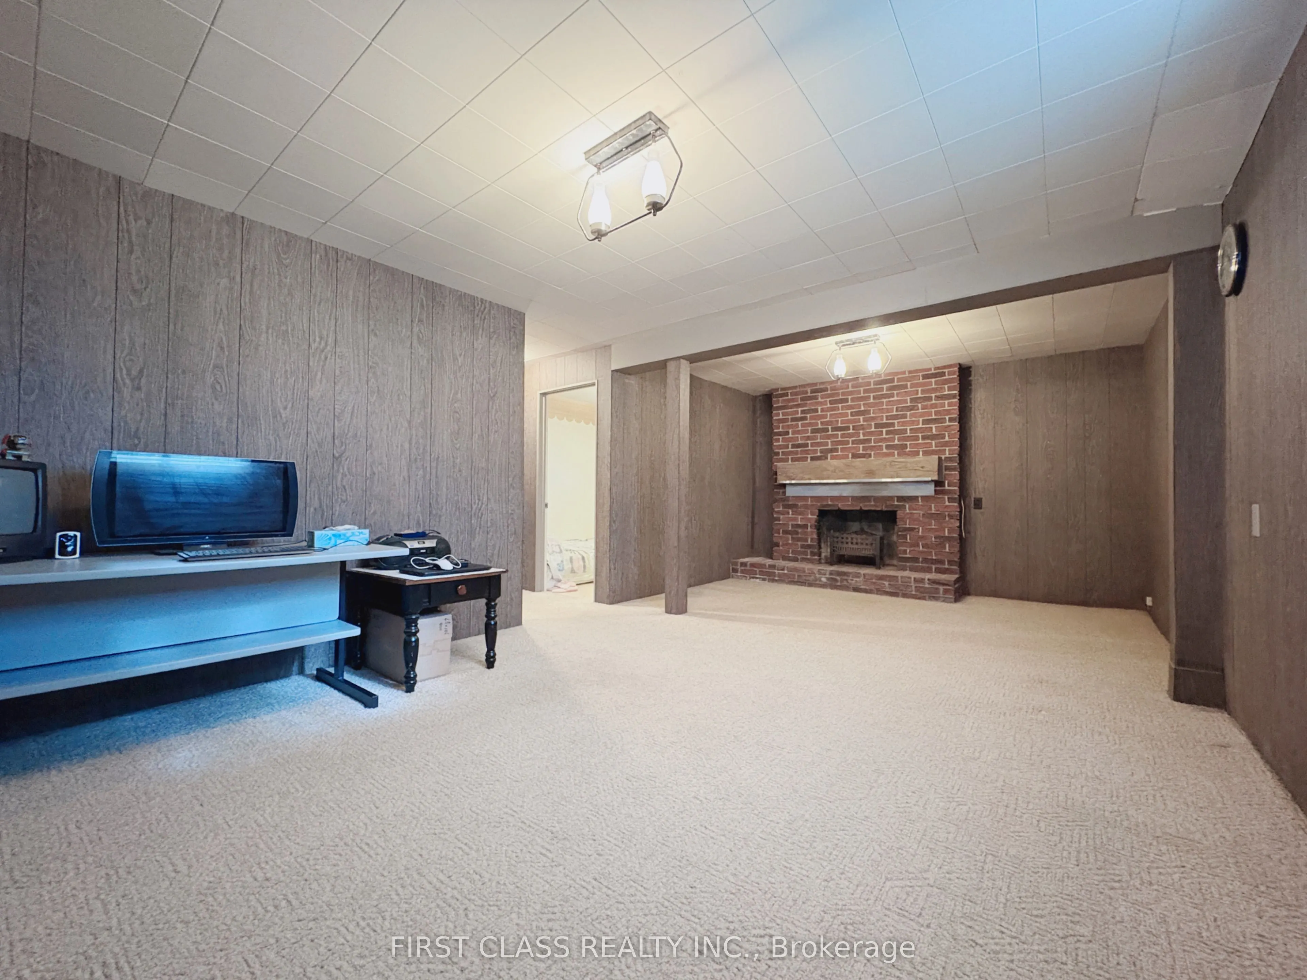
Separate Entrance,Finished
Listed on
2025-10-20
Lot size
27 x 121.86
Tax
$5,384.18 /yr
Days on Market
70
Approximate Age
-
Maintenance Fee
-
Description
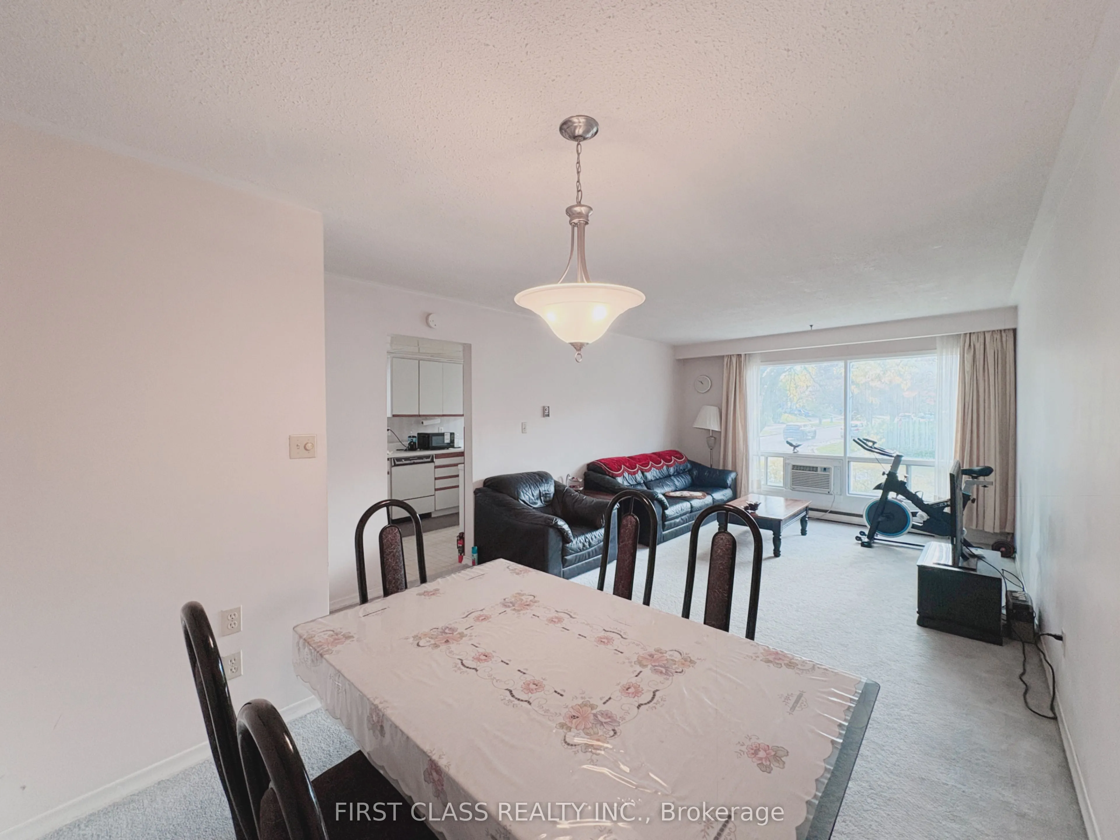
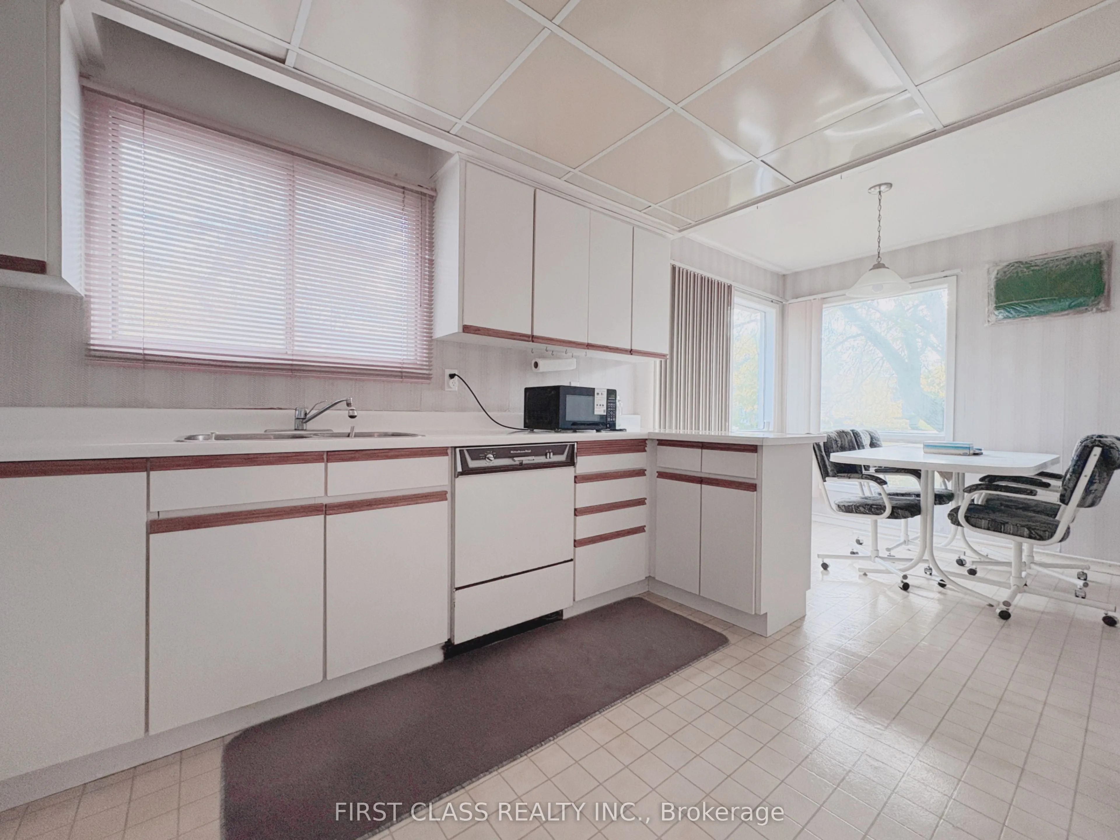
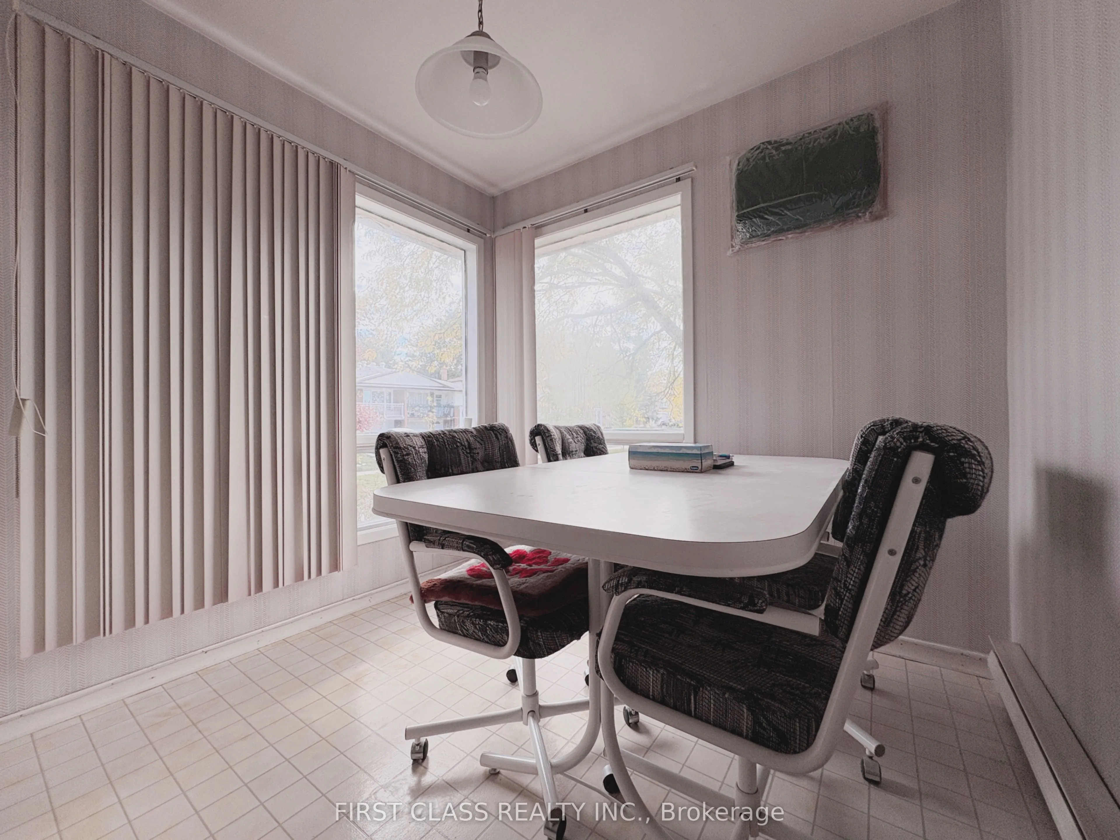
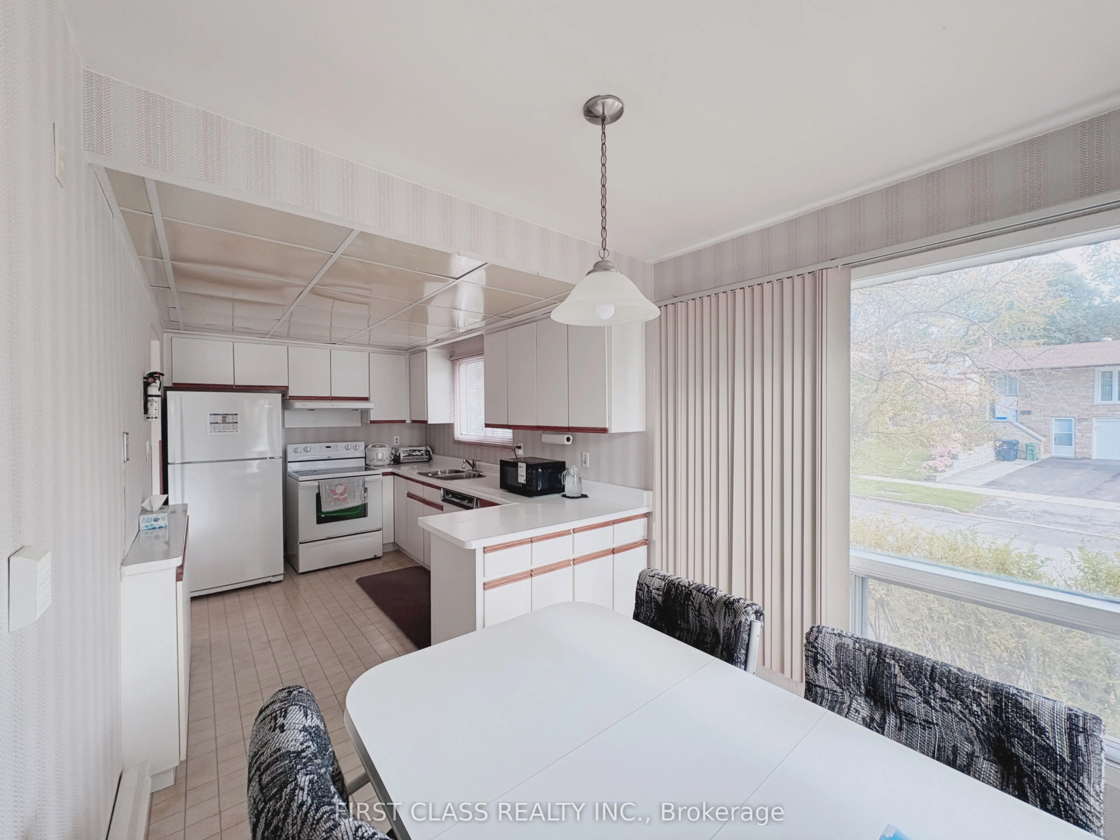
Excellent Opportunity In The Heart Of Don Valley Village! This Well-Loved 3+2 Bedroom Raised Bungalow Sits On A Corner Lot With A Double Garage And Separate Basement Entrance, Perfect For Investors Or Renovators Looking To Unlock Its Full Potential. Bright, Functional Layout With Plenty Of Natural L...ight. Conveniently Located Near Hwy 404/401/DVP, TTC, Fairview Mall, Seneca College, Parks, Schools, Supermarkets, And More!!! ***Property Including House, Garage, Chattels And Fixtures Being Sold "As Is, Where Is," Without Representations Or Warranties.***
Full Property Details
Interior
Bedrooms
3
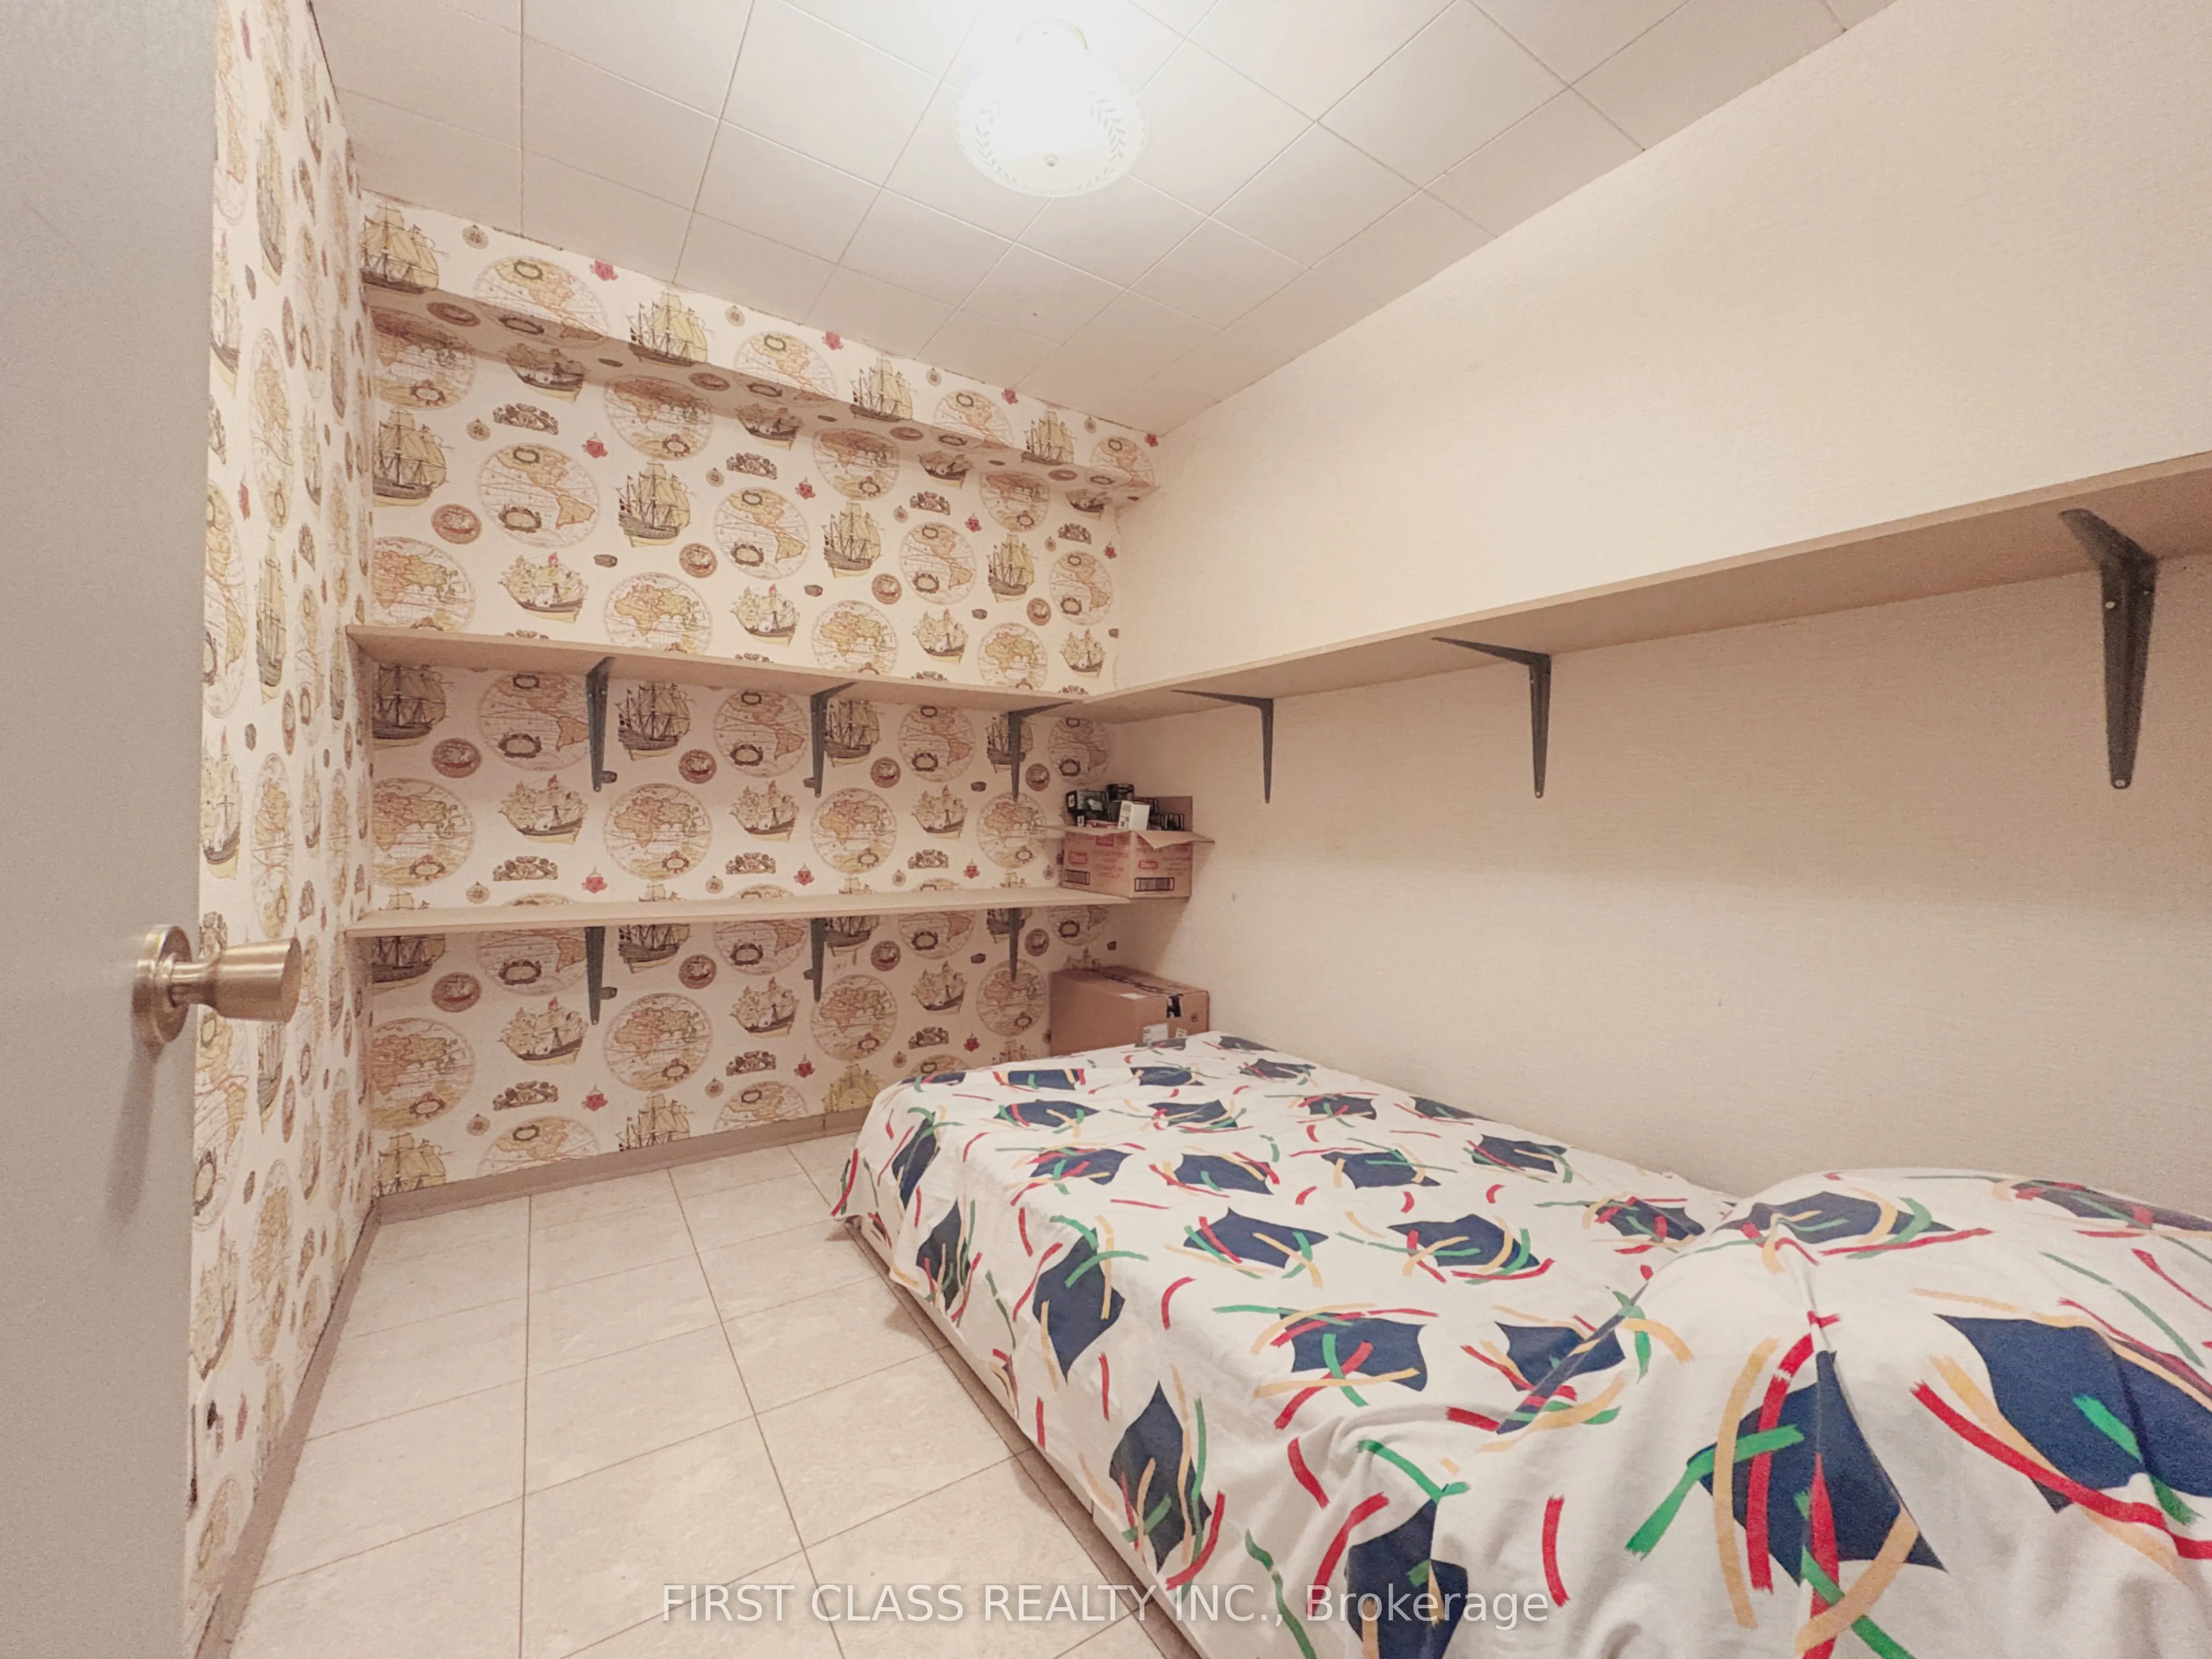
Bedrooms Plus
2
Total Bedrooms
5
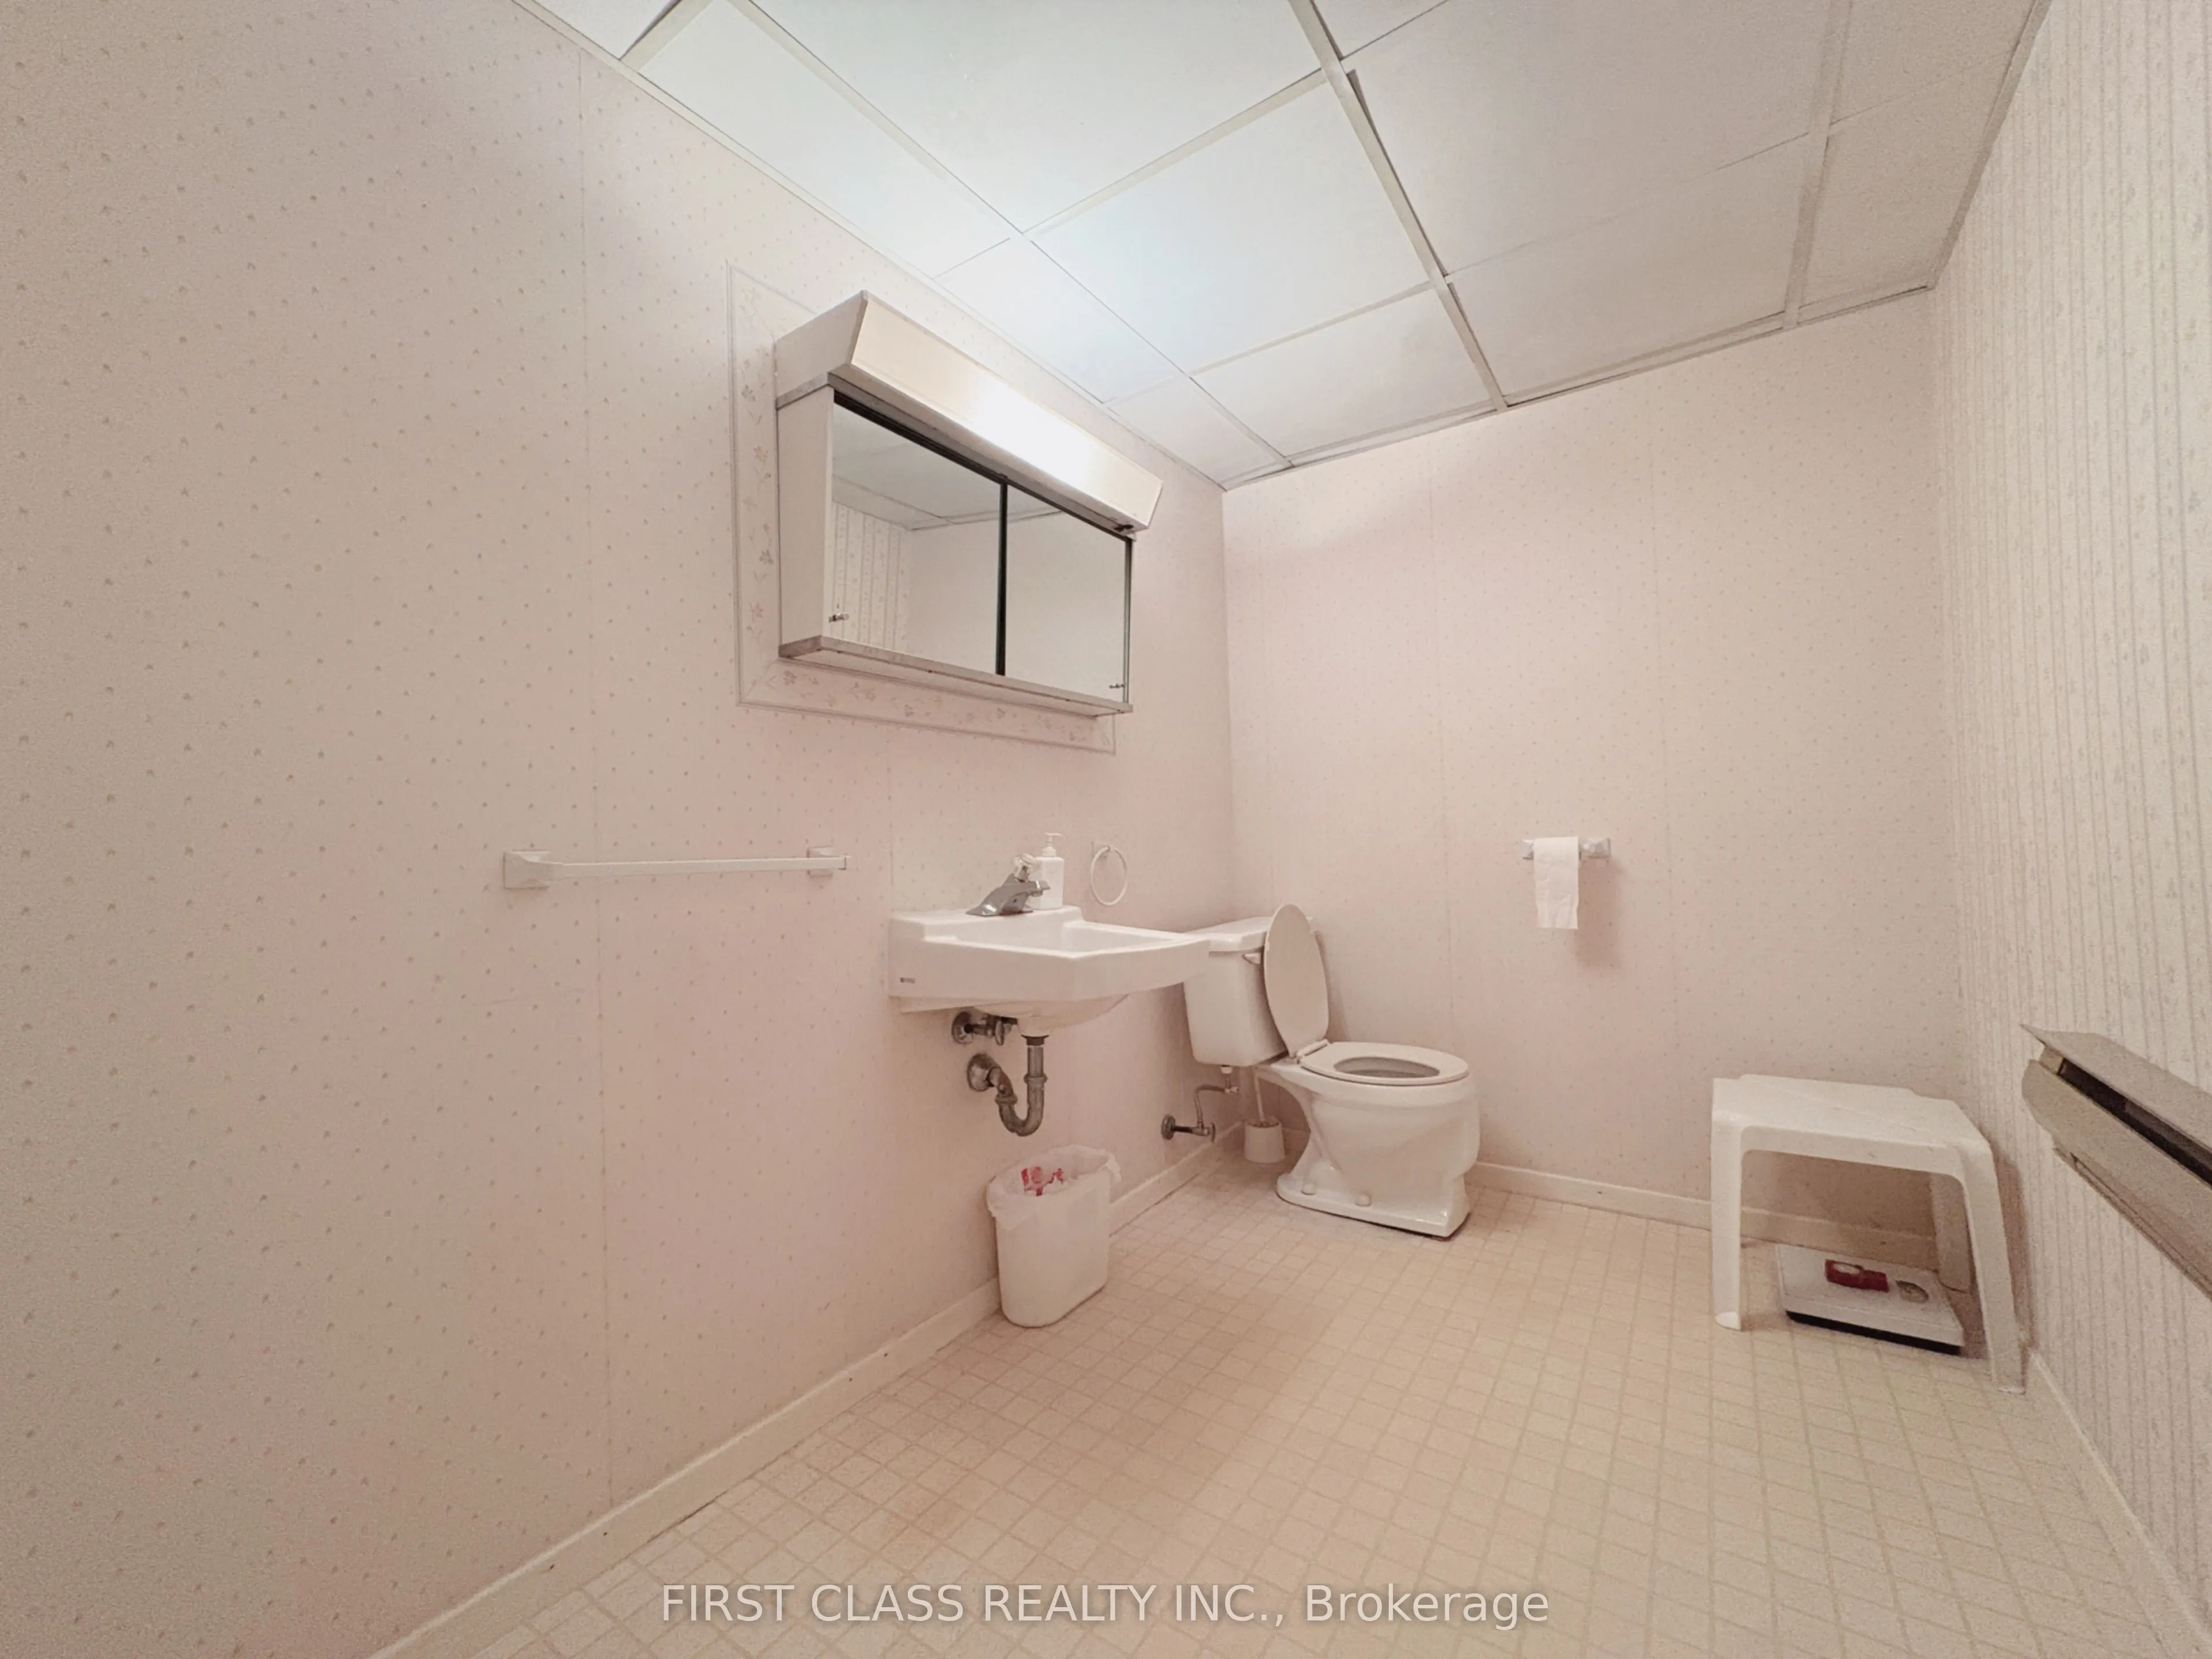
Washrooms
2
Square Footage
1100-1500 sqft
Basement
Separate Entrance,Finished
Heating Source
Electric
Heating Fuel
Baseboard
Air Conditioning
Wall Unit
Family Room
Yes
Kitchens
1
Total Kitchens
1
Fireplace Features
Yes
Bedrooms
3
Bedrooms Plus
2
Total Bedrooms
5
Washrooms
2
Square Footage
1100-1500 sqft
Basement
Separate Entrance,Finished
Heating Source
Electric
Heating Fuel
Baseboard
Air Conditioning
Wall Unit
Family Room
Yes
Kitchens
1
Total Kitchens
1
Fireplace Features
Yes
Exterior
Depth
121.86
Front
26.86
Lot Size
27 x 121.86 ft
Pool
None
Parking Spaces
2
Total Parking Spaces
4.00
Parking Description
Attached
Garage Spaces
2
Depth
121.86
Front
26.86
Lot Size
27 x 121.86 ft
Pool
None
Parking Spaces
2
Total Parking Spaces
4.00
Parking Description
Attached
Garage Spaces
2
Building Description
Style
Bungalow-Raised
Home Type
House
Subtype
Semi-Detached
Property Orientation
West
Exterior Finish
Brick
Sewers
Sewers
Water Supply
Municipal
Possession Date
No Data
Style
Bungalow-Raised
Home Type
House
Subtype
Semi-Detached
Property Orientation
West
Exterior Finish
Brick
Sewers
Sewers
Water Supply
Municipal
Possession Date
No Data
Community
Community
Don Valley Village
Community
Don Valley Village
Taxes & Fees
Taxes
$5,384.18 /yr
Tax Year
2025
Taxes
$5,384.18 /yr
Tax Year
2025
Room Types
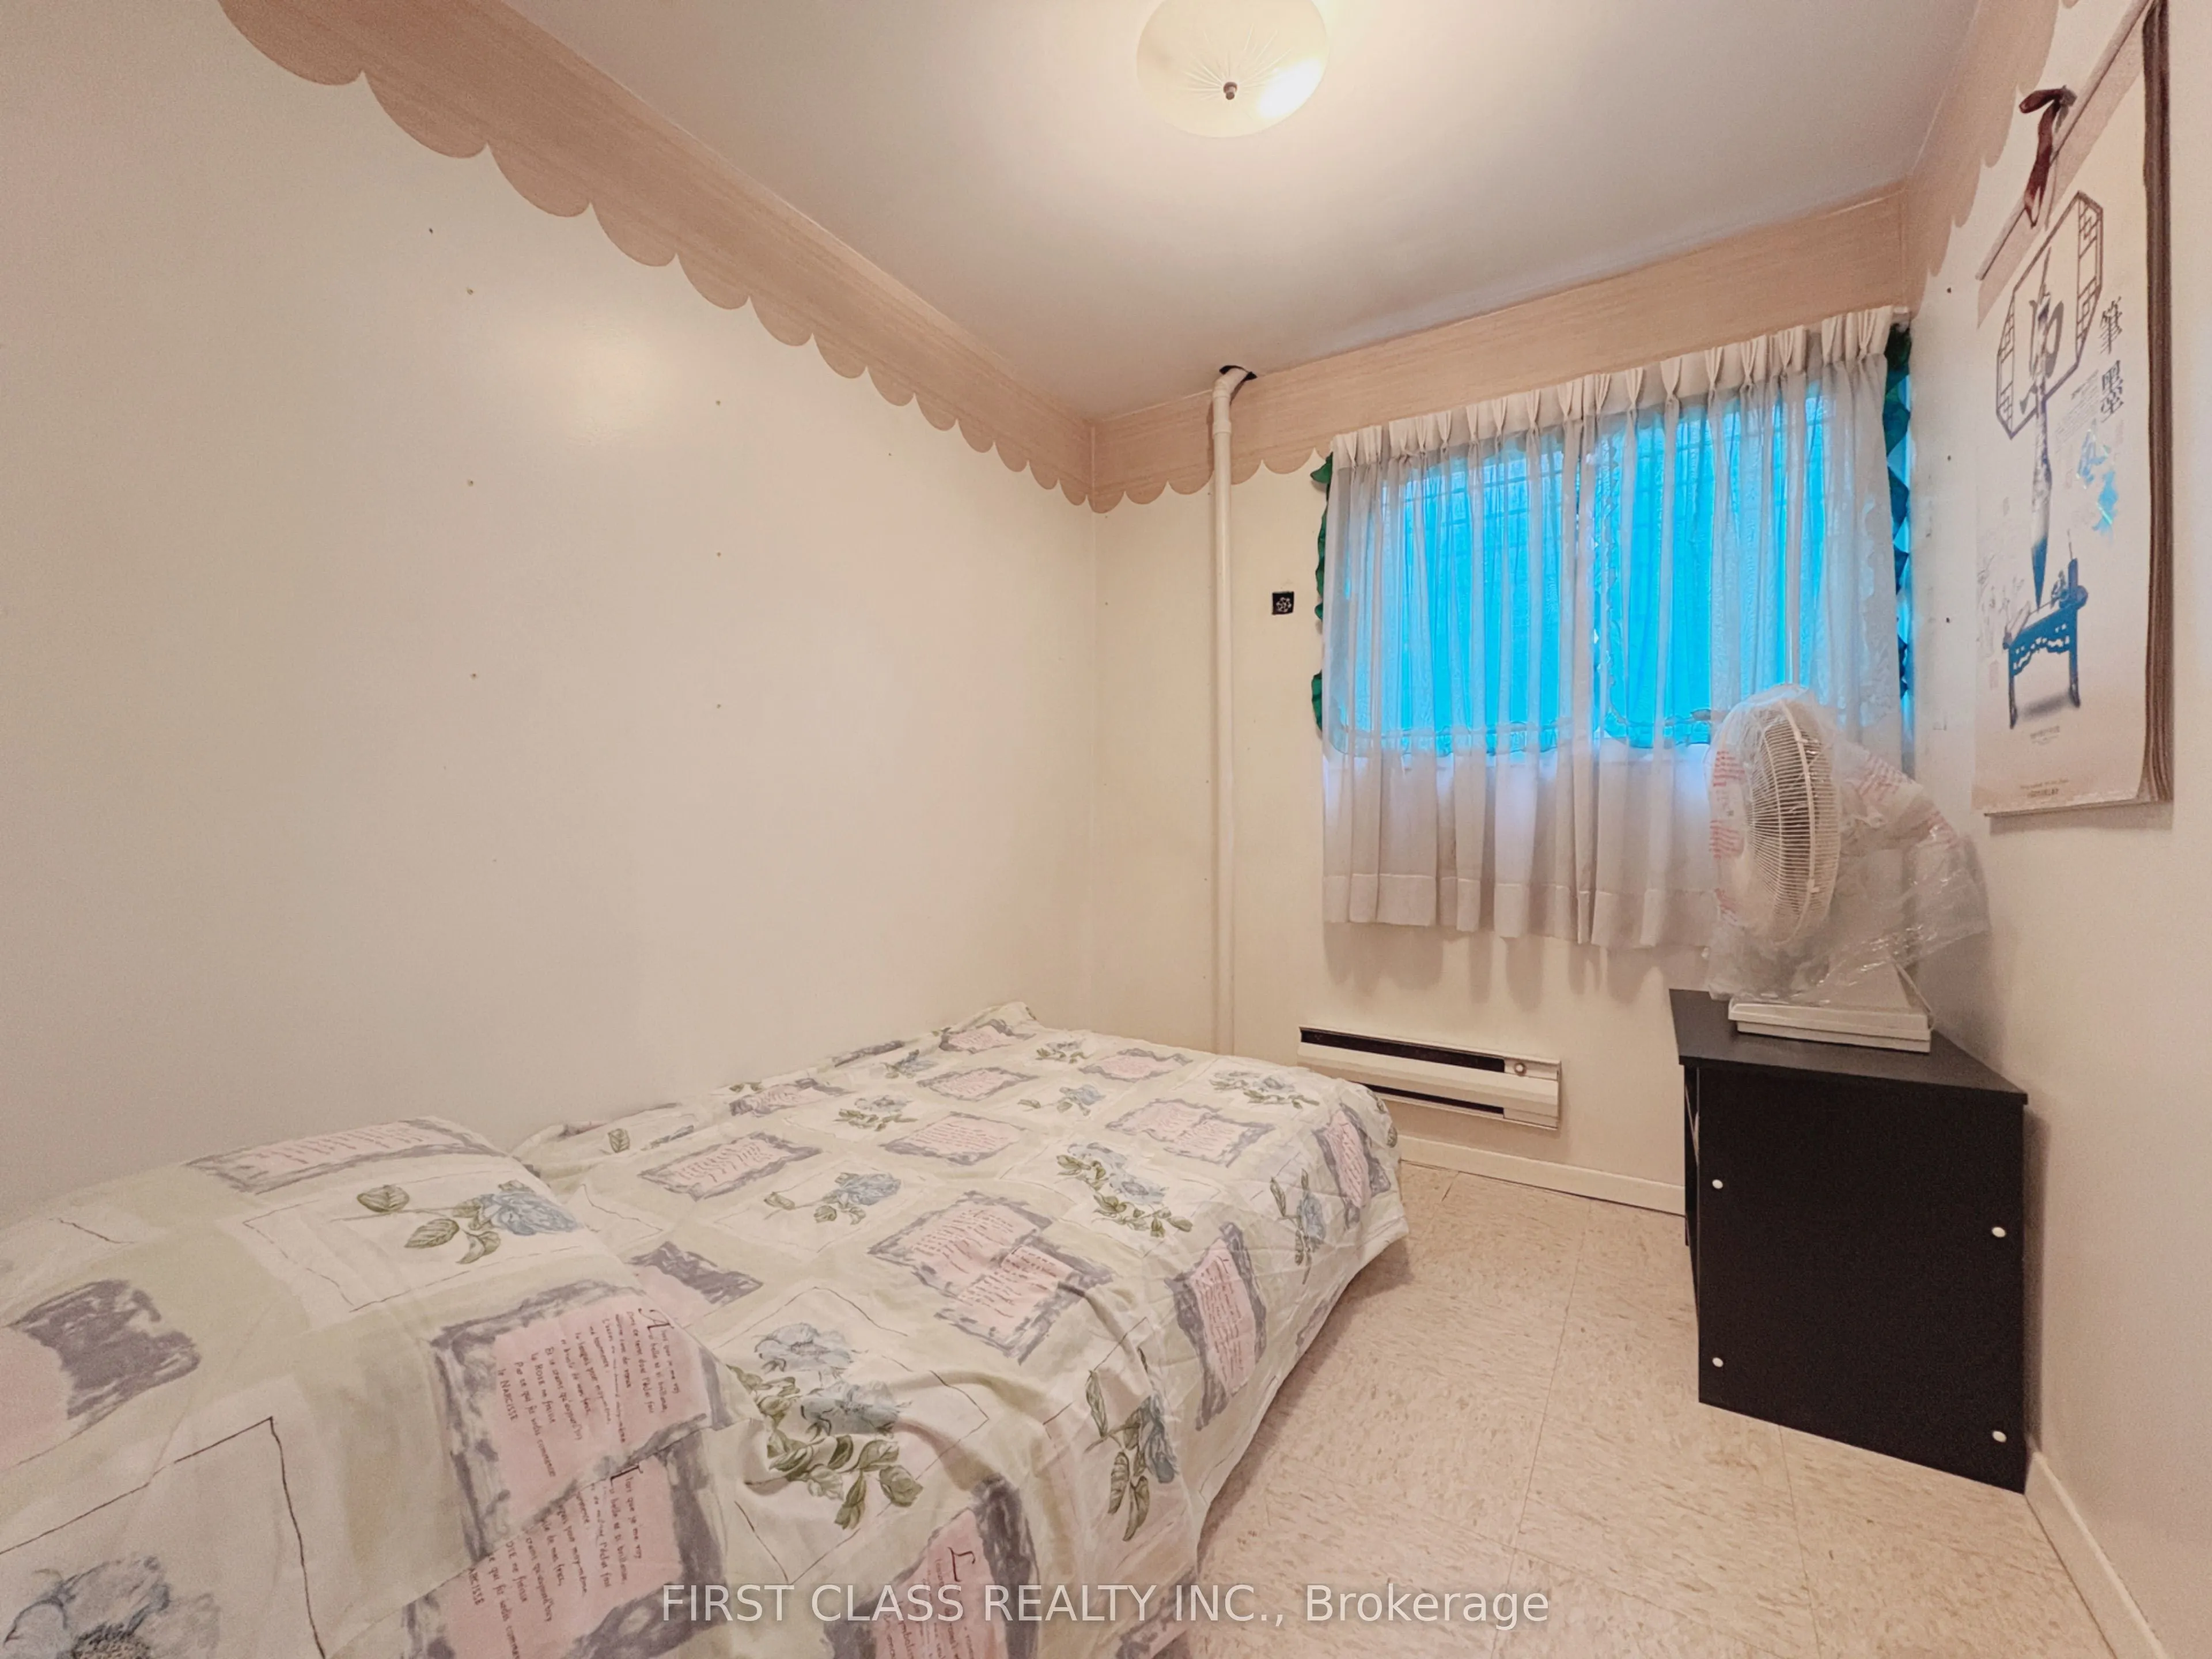
Bedroom 2
-
Dimensions 10.89 x 9.68 feet
105.42 sqft
Bedroom 3
-
Dimensions 11.32 x 9.42 feet
106.63 sqft
Dining Room
-
Dimensions 12.3 x 22.54 feet
277.24 sqft
Kitchen
-
Dimensions 18.96 x 8.04 feet
152.44 sqft
Living Room
-
Dimensions 12.3 x 22.54 feet
277.24 sqft
Primary Bedroom
-
Dimensions 10.89 x 14.8 feet
161.17 sqft
Similar Properties(No results)
Mortgage Calculator
Calculate your estimated monthly mortgage payment
Price
$850,000
$
%
%
Total cost of mortgage
$0
Monthly payment
By clicking Save, we will calculate your estimated mortgage for all properties using the saved values (down payment percentage, interest rate, and amortization).
The accuracy and applicability of this calculator are not guaranteed.