Sign In or Create a Free Account to see full details of this property
Key Facts
Key facts for 4077 Hickson Avenue
Property Type
Apartment, 2-Storey
Parking
Detached 2 garage, 4 parking
MLS #
X14169138
Size
2000-2500 sqft
Basement
Apartment
Listed on
2026-11-09
Lot size
30 x 100.28
Tax
$3,003.10 /yr
Days on Market
2
Approximate Age
51-99
Maintenance Fee
-
Description
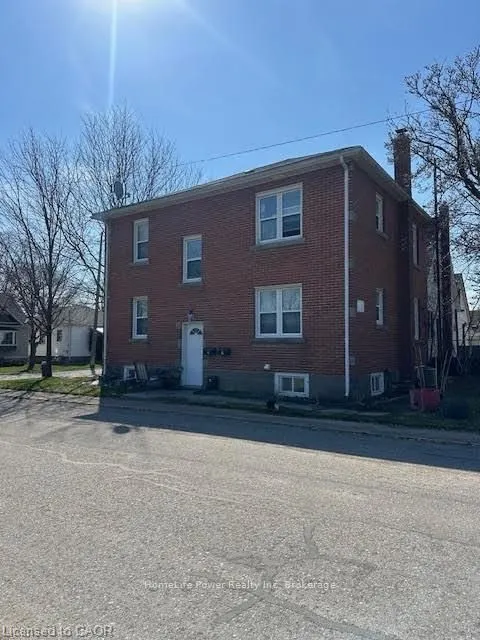
Turnkey triplex investment opportunity in a prime Niagara Falls location! Situated just stepsfrom Great Wolf Lodge and minutes from the city's world-renowned tourist district, this solidbrick multi-residential property offers immediate cash flow with all three units currentlyoccupied. Featuring spac...ious and well-maintained suites, this income-producing asset hasbenefited from several key updates, including a high-efficiency furnace, central airconditioning, updated roof shingles, chimney liner, and a hardwired fire alarm system.The property sits on a fully fenced lot and includes a detached double-car garage along withprivate driveway parking, providing additional convenience and tenant appeal. Located in astrong rental market with proximity to attractions, employment, shopping, schools, and publictransit, this is an excellent opportunity for investors seeking stable rental income andlong-term appreciation. A rare chance to acquire a fully tenanted, low-maintenance triplex inone of Niagara Falls' most desirable investment corridors.
Full Property Details
Interior
Bedrooms
5
Total Bedrooms
5
Washrooms
3
Square Footage
2000-2500 sqft
Basement
Apartment
Heating Source
Gas
Heating Fuel
Forced Air
Air Conditioning
Central Air
Family Room
No
Kitchens
3
Total Kitchens
3
Fireplace Features
No
Bedrooms
5
Total Bedrooms
5
Washrooms
3
Square Footage
2000-2500 sqft
Basement
Apartment
Heating Source
Gas
Heating Fuel
Forced Air
Air Conditioning
Central Air
Family Room
No
Kitchens
3
Total Kitchens
3
Fireplace Features
No
Exterior
Depth
100.28
Front
30.08
Acreage
< .50
Driveway
Private
Lot Size
30 x 100.28 ft
Pool
None
Parking Spaces
4
Total Parking Spaces
4.00
Parking Description
Detached
Garage Spaces
2
Zoning
Residential Mixed (R3-791)
Depth
100.28
Front
30.08
Acreage
< .50
Driveway
Private
Lot Size
30 x 100.28 ft
Pool
None
Parking Spaces
4
Total Parking Spaces
4.00
Parking Description
Detached
Garage Spaces
2
Zoning
Residential Mixed (R3-791)
Building Description
Style
2-Storey
Home Type
Apartment
Subtype
Triplex
Year Built
51-99
Property Orientation
West
Exterior Finish
Brick
Sewers
Sewers
Water Supply
Municipal
Possession Date
12/1/2026
Style
2-Storey
Home Type
Apartment
Subtype
Triplex
Year Built
51-99
Property Orientation
West
Exterior Finish
Brick
Sewers
Sewers
Water Supply
Municipal
Possession Date
12/1/2026
Community
Community
Downtown
Community
Downtown
Taxes & Fees
Taxes
$3,003.10 /yr
Tax Year
2026
Occupancy
Tenant
Taxes
$3,003.10 /yr
Tax Year
2026
Occupancy
Tenant
Similar Properties(No results)
Mortgage Calculator
Calculate your estimated monthly mortgage payment
Price
$599,000
$
%
%
Monthly payment
By clicking Save, we will calculate your estimated mortgage for all properties using the saved values (down payment percentage, interest rate, and amortization).
The accuracy and applicability of this calculator are not guaranteed.