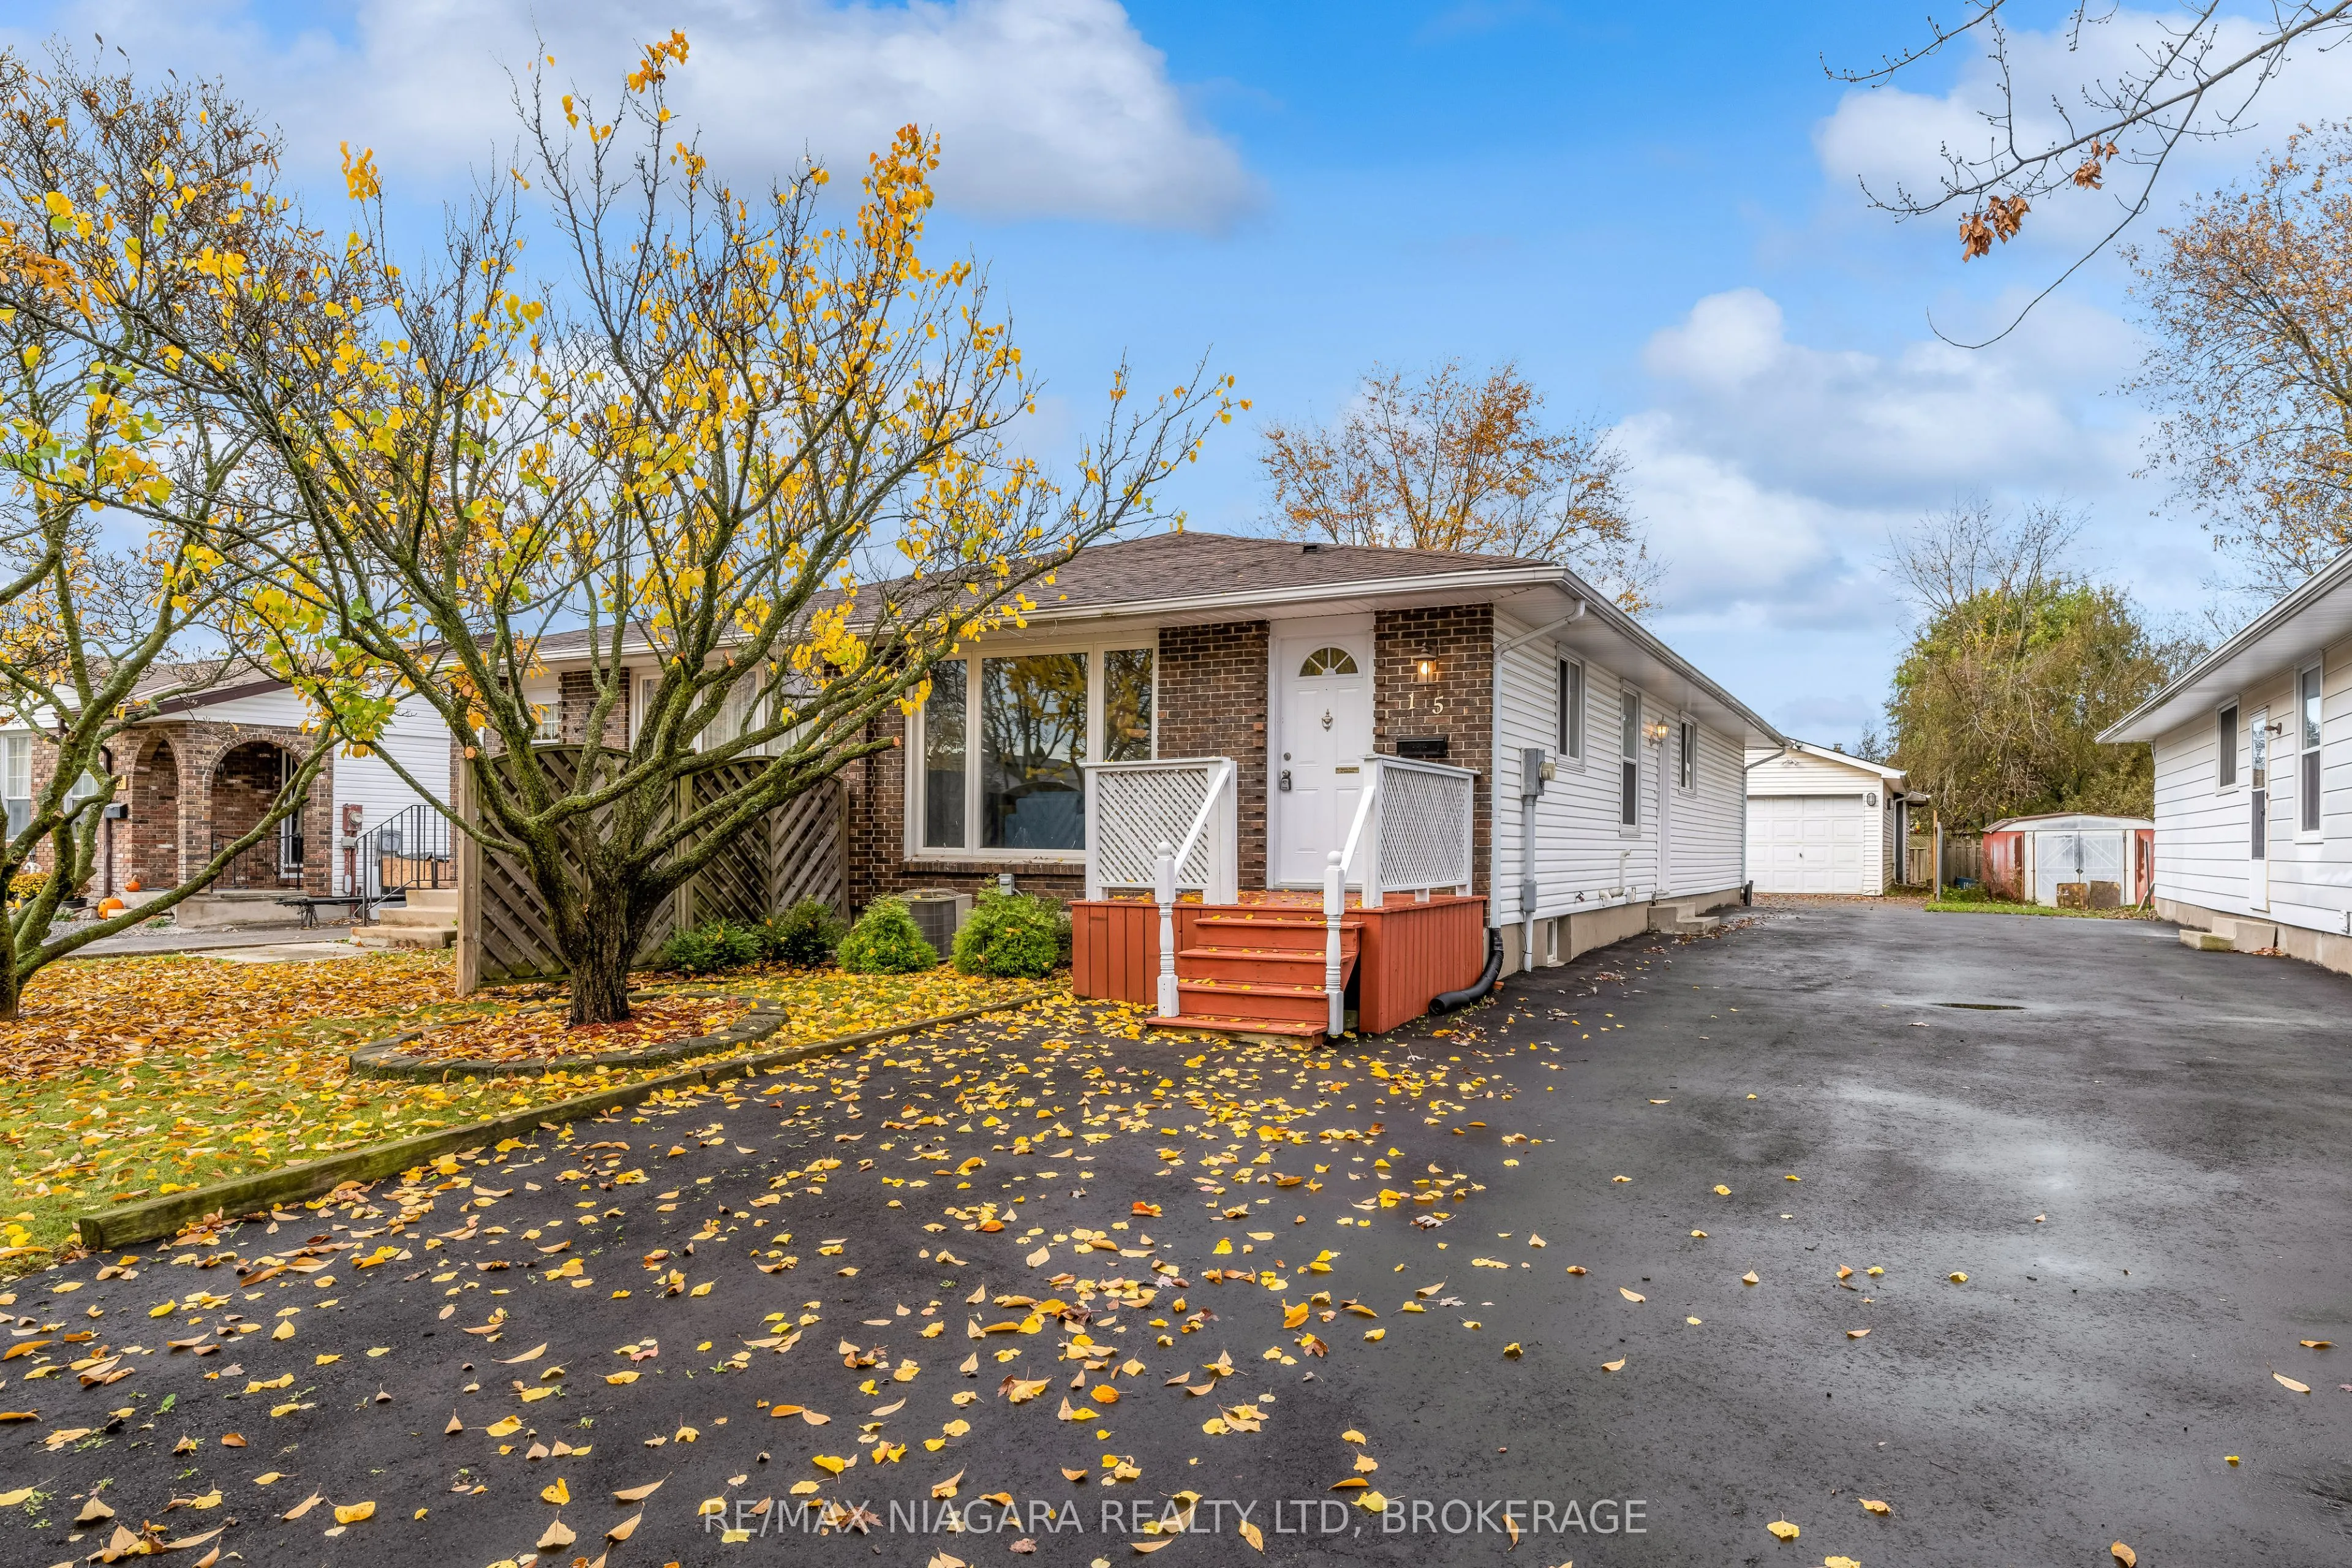
Solid semi-detached bungalow in great family friendly neighbourhood. Carpet-free throughout with L-shaped living & dining area, 4 piece bath, 3 bedrooms and one with patio door leading to large rear deck overlooking deep, oversized lot. Detached garage & workshop with electricity provides an ideal ...workspace (17'4 x 22'9 more or less, inside). Finished basement with side entrance presents great in-law potential. This versatile property offers many options for families or investors.
Full Property Details
Interior
Bedrooms
3
Total Bedrooms
3
Washrooms
2
Square Footage
700-1100 sqft
Basement
Full
Heating Source
Gas
Heating Fuel
Forced Air
Air Conditioning
Central Air
Family Room
No
Kitchens
1
Total Kitchens
1
Fireplace Features
No
Bedrooms
3
Total Bedrooms
3
Washrooms
2
Square Footage
700-1100 sqft
Basement
Full
Heating Source
Gas
Heating Fuel
Forced Air
Air Conditioning
Central Air
Family Room
No
Kitchens
1
Total Kitchens
1
Fireplace Features
No
Exterior
Depth
150.0
Front
30.0
Lot Size
30 x 150.0 ft
Pool
None
Parking Spaces
2
Total Parking Spaces
3.00
Parking Description
Detached
Garage Spaces
1.5
Depth
150.0
Front
30.0
Lot Size
30 x 150.0 ft
Pool
None
Parking Spaces
2
Total Parking Spaces
3.00
Parking Description
Detached
Garage Spaces
1.5
Building Description
Style
Bungalow
Home Type
House
Subtype
Semi-Detached
Year Built
31-50
Property Orientation
West
Exterior Finish
Vinyl Siding
Sewers
Sewers
Water Supply
Municipal
Possession Date
No Data
Style
Bungalow
Home Type
House
Subtype
Semi-Detached
Year Built
31-50
Property Orientation
West
Exterior Finish
Vinyl Siding
Sewers
Sewers
Water Supply
Municipal
Possession Date
No Data
Community
Community
Prince Charles
Community
Prince Charles
Taxes & Fees
Taxes
$3,408.34 /yr
Tax Year
2026
Occupancy
Owner
Taxes
$3,408.34 /yr
Tax Year
2026
Occupancy
Owner
Room Types
Bathroom
3 Pc Bath
Dimensions 10.07 x 4.49 feet
45.21 sqft
Bathroom
4 Pc Bath
Dimensions 9.91 x 4.99 feet
49.45 sqft
Bedroom
-
Dimensions 12.6 x 8.6 feet
108.36 sqft
Bedroom
-
Dimensions 8.33 x 10.6 feet
88.3 sqft
Den
-
Dimensions 12.76 x 9.25 feet
118.03 sqft
Dining Room
-
Dimensions 9.68 x 10.76 feet
104.16 sqft
Kitchen
-
Dimensions 8.5 x 7.58 feet
64.43 sqft
Living Room
-
Dimensions 22.18 x 11.32 feet
251.08 sqft
Office
-
Dimensions 10.76 x 8.92 feet
95.98 sqft
Primary Bedroom
-
Dimensions 12.6 x 10.5 feet
132.3 sqft
Recreation
-
Dimensions 22.57 x 18.57 feet
419.12 sqft
Similar Properties(No results)
Mortgage Calculator
Calculate your estimated monthly mortgage payment
Price
$489,900
$
%
%
Monthly payment
By clicking Save, we will calculate your estimated mortgage for all properties using the saved values (down payment percentage, interest rate, and amortization).
The accuracy and applicability of this calculator are not guaranteed.