Sign In or Create a Free Account to see full details of this property
Key Facts
Key facts for 10 Cassandra Avenue
Property Type
House, Bungaloft
Parking
Built-In 3 garage, 6 parking
MLS #
X14136816
Size
2500-3000 sqft
Basement
Unfinished
Listed on
2026-11-01
Lot size
97054 x 220.36
Tax
-
Days on Market
0
Approximate Age
-
Maintenance Fee
-
Description
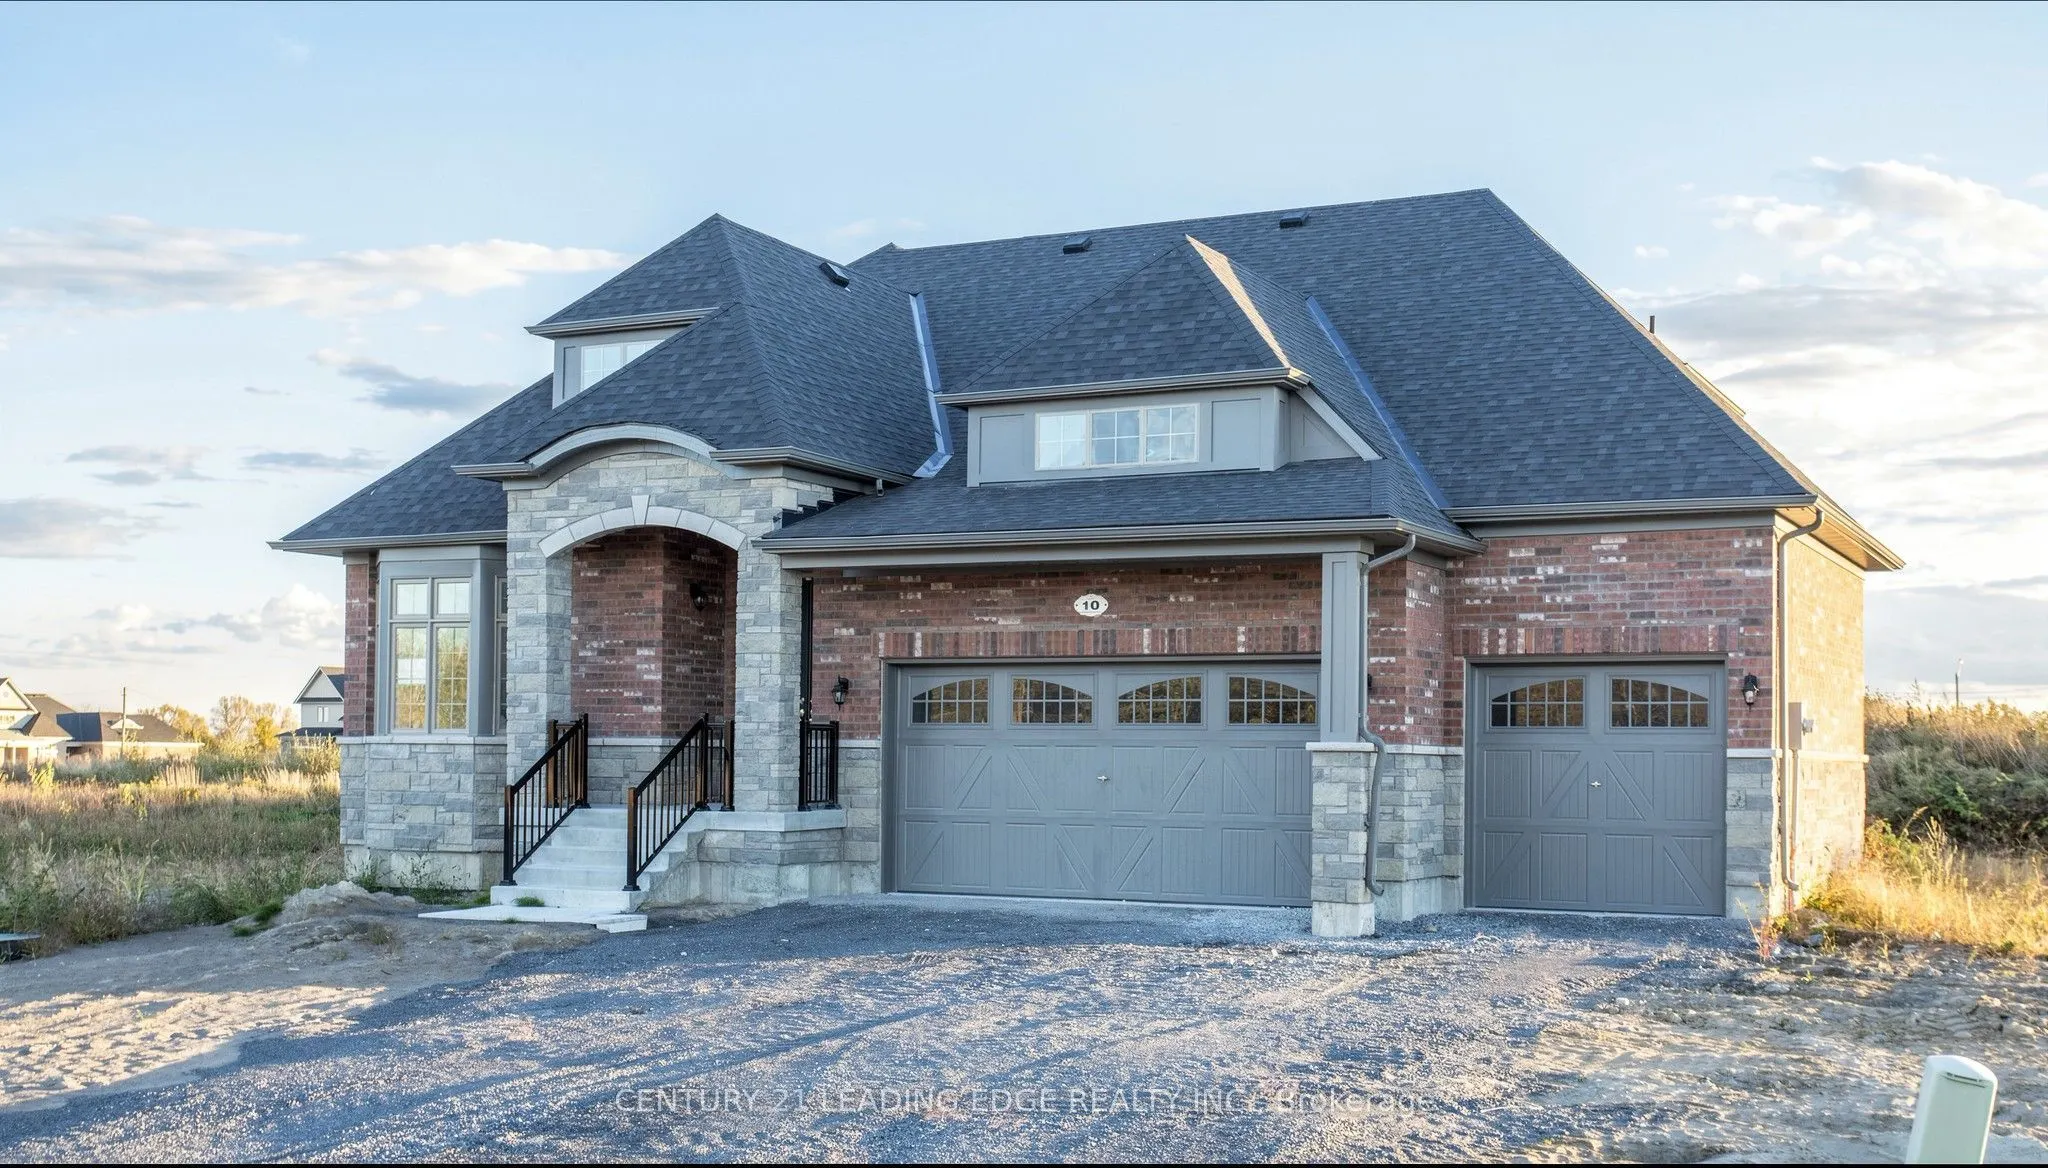
Discover luxury living at the gateway to beautiful Prince Edward County in the highly desirable Young's Cove community! Offering an impressive 2,790 sq. ft. of thoughtfully designed living space, this stunning 5-bedroom, 3.5-bathroom bungaloft combines elegance, comfort, and functionality. Featuring... a spacious 3-car garage, a versatile loft design, and a thoughtfully planned layout, this exceptional home is ideal for growing families, multi-generational living, or those seeking the convenience of bungalow-style living with additional space upstairs. Enjoy the perfect balance of peaceful country surroundings and modern convenience, just minutes from scenic trails, parks, championship golf courses, award-winning wineries, and the breathtaking beaches of Prince Edward County. Experience an exceptional lifestyle in one of the area's most desirable communities. Don't miss this incredible opportunity to own a beautiful home by Briarwood Homes! List price includes HST, net of applicable GST/HST new housing rebates, which the Purchaser assigns to the Vendor.
Full Property Details
Interior
Bedrooms
5
Total Bedrooms
5
Washrooms
4
Square Footage
2500-3000 sqft
Basement
Unfinished
Heating Source
Gas
Heating Fuel
Forced Air
Air Conditioning
Central Air
Family Room
Yes
Kitchens
1
Total Kitchens
1
Fireplace Features
Yes
Bedrooms
5
Total Bedrooms
5
Washrooms
4
Square Footage
2500-3000 sqft
Basement
Unfinished
Heating Source
Gas
Heating Fuel
Forced Air
Air Conditioning
Central Air
Family Room
Yes
Kitchens
1
Total Kitchens
1
Fireplace Features
Yes
Exterior
Depth
220.36
Front
97054.0
Driveway
Available
Lot Size
97054 x 220.36 ft
Pool
None
Parking Spaces
6
Total Parking Spaces
9.00
Parking Description
Built-In
Garage Spaces
3
Depth
220.36
Front
97054.0
Driveway
Available
Lot Size
97054 x 220.36 ft
Pool
None
Parking Spaces
6
Total Parking Spaces
9.00
Parking Description
Built-In
Garage Spaces
3
Building Description
Style
Bungaloft
Home Type
House
Subtype
Detached
Property Orientation
South
Exterior Finish
Brick,Stone
Sewers
Sewers
Water Supply
Municipal
Possession Date
11/1/2026
Style
Bungaloft
Home Type
House
Subtype
Detached
Property Orientation
South
Exterior Finish
Brick,Stone
Sewers
Sewers
Water Supply
Municipal
Possession Date
11/1/2026
Community
Community
Murray Ward
Community
Murray Ward
Taxes & Fees
Tax Year
2026
Occupancy
Vacant
Tax Year
2026
Occupancy
Vacant
Room Types
Bedroom 2
-
Dimensions 10.99 x 10.01 feet
110.01 sqft
Bedroom 3
-
Dimensions 10.99 x 10.01 feet
110.01 sqft
Bedroom 4
-
Dimensions 13.81 x 10.99 feet
151.77 sqft
Bedroom 5
-
Dimensions 11.61 x 10.99 feet
127.59 sqft
Breakfast
Tile Floor
Dimensions 13.81 x 10.99 feet
151.77 sqft
Great Room
Fireplace, Hardwood Floor
Dimensions 13.94 x 16.99 feet
236.84 sqft
Kitchen
Centre Island
Dimensions 14.11 x 10.01 feet
141.24 sqft
Loft
-
Dimensions 14.99 x 19 feet
284.81 sqft
Primary Bedroom
Walk-Out, Walk-In Closet(s), Ensuite Bath
Dimensions 14.8 x 16.01 feet
236.95 sqft
Similar Properties(No results)
Mortgage Calculator
Calculate your estimated monthly mortgage payment
Price
$1,316,450
$
%
%
Total cost of mortgage
$0
Monthly payment
By clicking Save, we will calculate your estimated mortgage for all properties using the saved values (down payment percentage, interest rate, and amortization).
The accuracy and applicability of this calculator are not guaranteed.