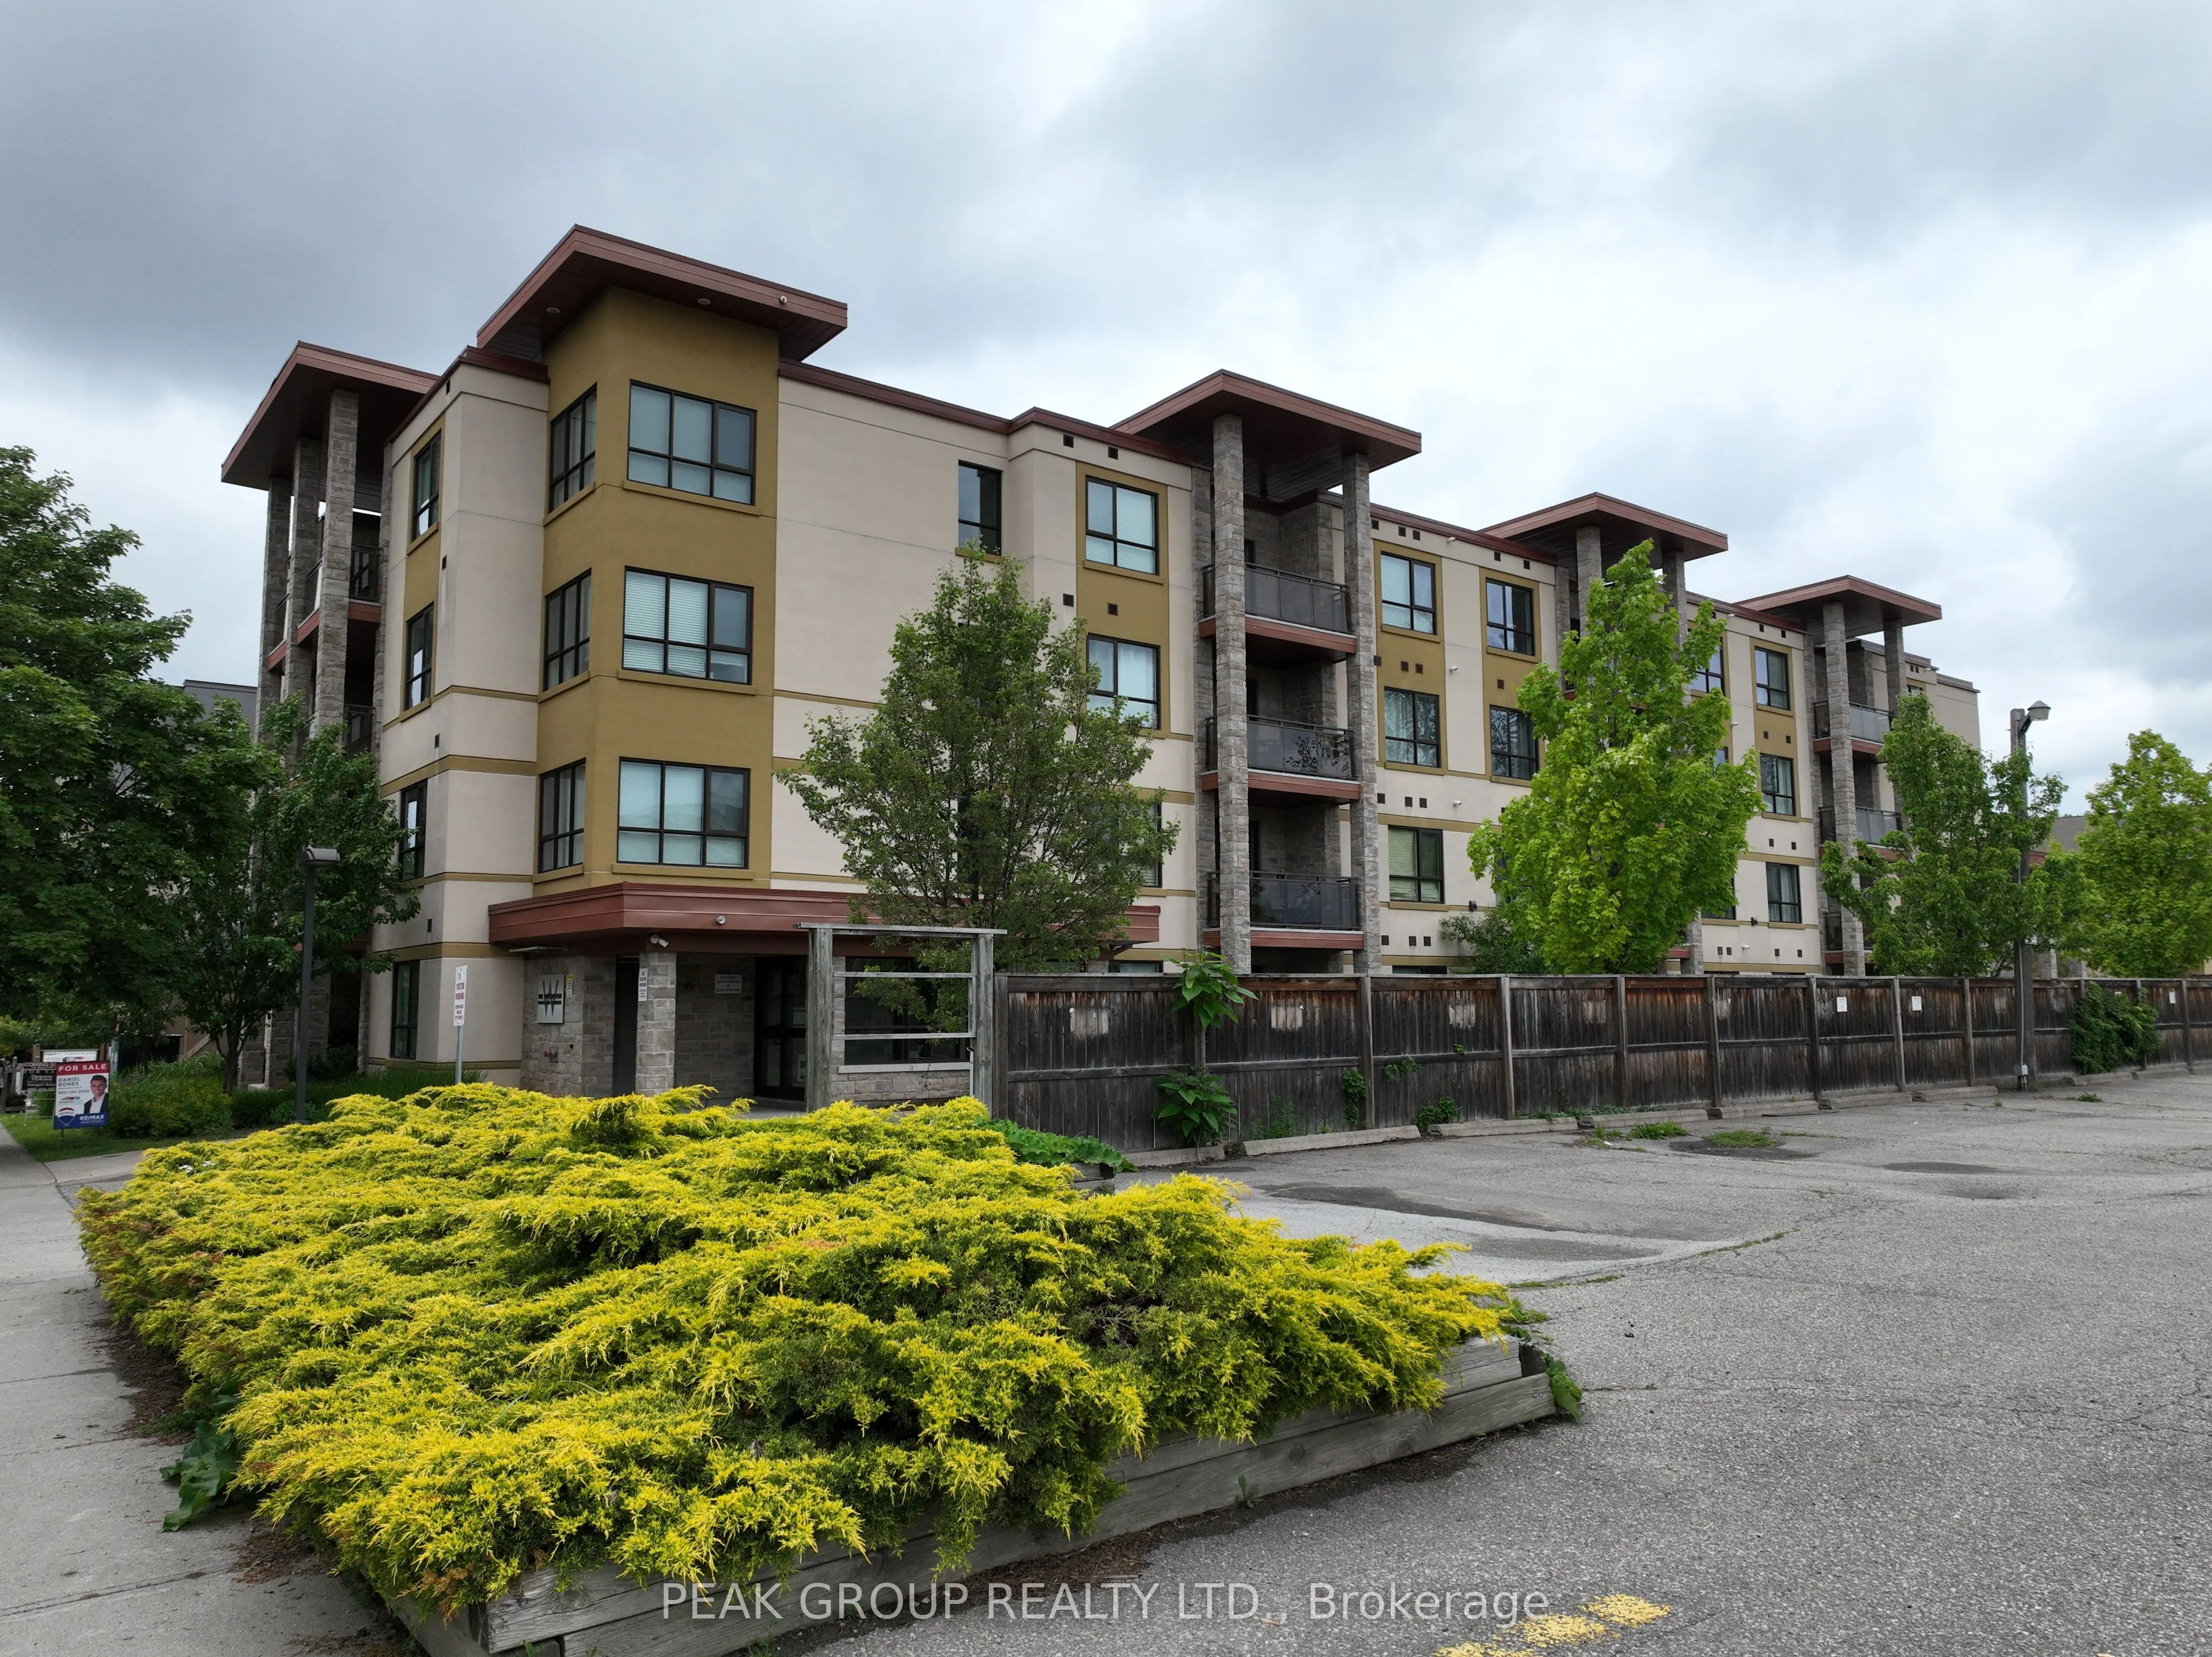
Sign In or Create a Free Account to see full details of this property
Key Facts
Key facts for 26 Wellington Street #106
Property Type
Condo, Multi-Level
Parking
0 garage, 1 parking
MLS #
X14130894
Size
1000-1199 sqft
Basement
None
Listed on
2026-10-30
Lot size
-
Tax
$3,515 /yr
Days on Market
0
Approximate Age
-
Maintenance Fee
$686.41/mo
Common Elements, Par...
Description
Welcome to comfortable and convenient condo living in this well-designed 2-bedroom, 2-bathroom main-floor unit, offering easy access and a functional layout ideal for a variety of lifestyles. Step into the bright open-concept kitchen and living area, perfect for both everyday living and entertaining.... Sliding doors lead to a ground-level patio space, providing a great spot to enjoy fresh air and easy outdoor access. The spacious primary bedroom features a 5-piece ensuite, offering added comfort and privacy, while the second 3-piece bathroom is conveniently located for guests or additional household members. Located within walking distance to downtown, this home provides excellent access to shops, restaurants, services, and everyday amenities. An added bonus is the owned hot water on demand system, helping improve efficiency while avoiding rental fees often found in comparable units.Whether you're a first-time buyer, downsizing, or looking for a low-maintenance investment opportunity, this thoughtfully laid-out main-floor condo is a fantastic option in a convenient location.
Full Property Details
Interior
Bedrooms
2
Total Bedrooms
2
Washrooms
2
Square Footage
1000-1199 sqft
Basement
None
Heating Source
Gas
Heating Fuel
Forced Air
Air Conditioning
Central Air
Family Room
No
Kitchens
1
Total Kitchens
1
Fireplace Features
No
Bedrooms
2
Total Bedrooms
2
Washrooms
2
Square Footage
1000-1199 sqft
Basement
None
Heating Source
Gas
Heating Fuel
Forced Air
Air Conditioning
Central Air
Family Room
No
Kitchens
1
Total Kitchens
1
Fireplace Features
No
Exterior
Parking Spaces
1
Total Parking Spaces
1.00
Garage Spaces
0
Balcony
Open
Parking Spaces
1
Total Parking Spaces
1.00
Garage Spaces
0
Balcony
Open
Building Description
Style
Multi-Level
Home Type
Condo
Subtype
Condo Apt
Property Orientation
East
Exterior Finish
Brick Front,Concrete Block
Possession Date
10/30/2026
Locker
Exclusive
Style
Multi-Level
Home Type
Condo
Subtype
Condo Apt
Property Orientation
East
Exterior Finish
Brick Front,Concrete Block
Possession Date
10/30/2026
Locker
Exclusive
Community
Community
Downtown
Community
Downtown
Taxes & Fees
Taxes
$3,515 /yr
Tax Year
2025
Occupancy
Vacant
Maintenance Fee
$686.41/mo
Common Elements
Included
Parking
Included
Water
Included
Building Insurance
Included
Taxes
$3,515 /yr
Tax Year
2025
Occupancy
Vacant
Maintenance Fee
$686.41/mo
Common Elements
Included
Parking
Included
Water
Included
Building Insurance
Included
Other
Pets
Yes-with Restrictions
Pets
Yes-with Restrictions
Room Types
Bathroom
-
Dimensions 6.56 x 3.94 feet
25.85 sqft
Bathroom
-
Dimensions 9.84 x 6.14 feet
60.42 sqft
Bedroom 2
-
Dimensions 9.97 x 10.83 feet
107.98 sqft
Kitchen
-
Dimensions 11.58 x 11.48 feet
132.94 sqft
Laundry
-
Dimensions 9.97 x 5.48 feet
54.64 sqft
Living Room
-
Dimensions 15.16 x 9.65 feet
146.29 sqft
Primary Bedroom
-
Dimensions 11.98 x 13.39 feet
160.41 sqft
Similar Properties(No results)
Mortgage Calculator
Calculate your estimated monthly mortgage payment
Price
$354,999
$
%
%
Total cost of mortgage
$0
Monthly payment
By clicking Save, we will calculate your estimated mortgage for all properties using the saved values (down payment percentage, interest rate, and amortization).
The accuracy and applicability of this calculator are not guaranteed.