8
$3,100 Rent
Listed 2 hours ago
Undisclosed Address
· 3
· 3
· 1
· 1100-1500
Key Facts
Key facts for Undisclosed Address
Property Type
House, 2-Storey
Parking
Built-In 1 garage, 1 parking
MLS #
W14140240
Size
1100-1500 sqft
Basement
None
Listed on
2026-11-02
Lot size
-
Tax
-
Days on Market
0
Approximate Age
-
Maintenance Fee
- Parking
Description
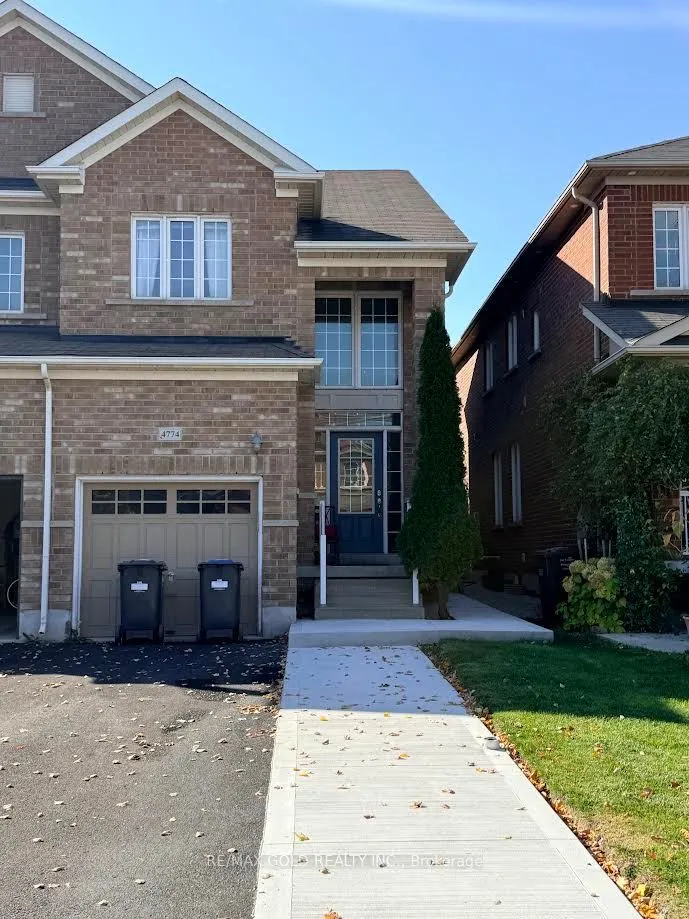
Welcome to this bright and spacious upper-level rental in a beautiful all-brick Semi-Detached home, perfectly situated in the heart of Mississauga. Featuring 3 Generous Bedrooms, 2.5 Bathrooms, a large Family Room, and an open concept Kitchen overlooking the Dining area, this home offers the ideal l...ayout for Comfortable Family Living and Entertainment. Enjoy a walkout from the Kitchen to a fully fenced Backyard.The Primary Bedroom features a 4-piece Ensuite and a spacious Walk-In Closet, while 2 additional Bedrooms share another Full Bathroom. Parking includes a Built-In Garage and driveway space. Shared Laundry is located in the basement.Unbeatable Location just a short walk to Square One Shopping Centre, Celebration Square, Parks, Schools, Restaurants, and every day amenities. Public Transit is only steps away providing easy access throughout the City while major Highways are just minutes from the door steps. The upper-floor tenant pays 80% of the total household utility costs as well as 80% of the hot watertank rental charges. The remaining 20% is allocated to the basement unit which is occupied by one resident.
Room Types
Bathroom
-
Dimensions 3.28 x 3.28 feet
10.76 sqft
Bedroom 2
Broadloom, Window, Closet
Dimensions 3.28 x 3.28 feet
10.76 sqft
Bedroom 3
Broadloom, Window, Closet
Dimensions 3.28 x 3.28 feet
10.76 sqft
Courtesy of: RE/MAX GOLD REALTY INC.