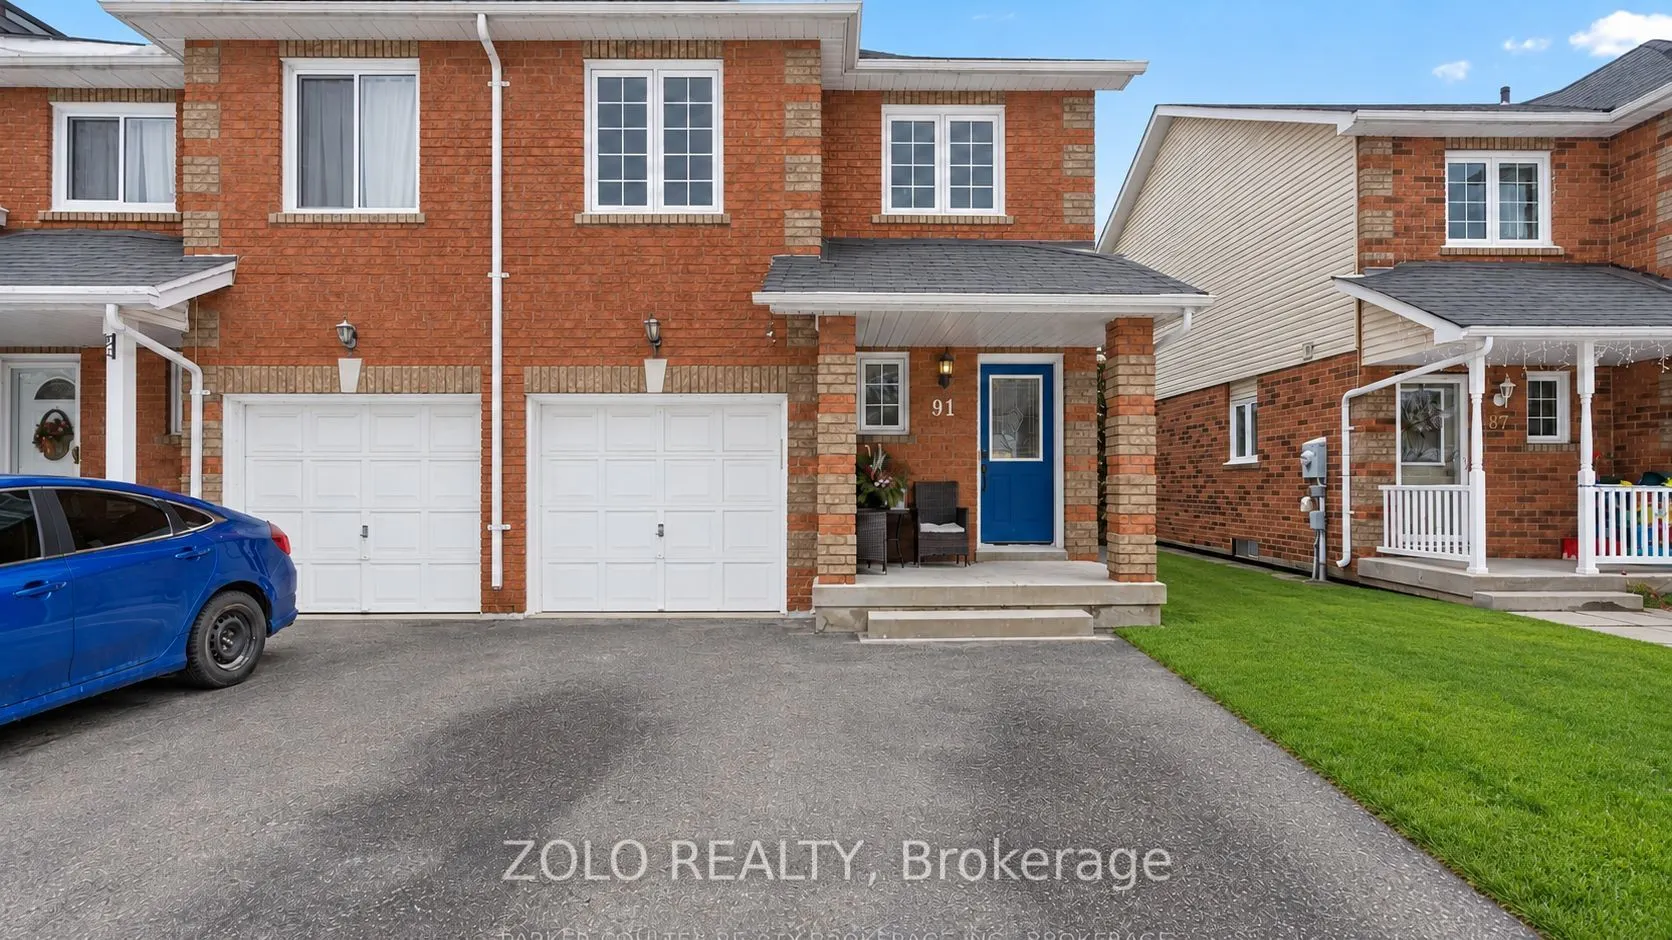
Welcome to 91 Brucker Rd, a beautiful end-unit townhome located in the desirable Holly community of Barrie. This spacious home features 3 bedrooms, including a primary bedroom with its own ensuite bathroom, offering comfort and privacy for the entire family.Enjoy a functional and inviting layout wit...h a finished basement providing additional living space, perfect for a recreation room, home office, or family area. The end-unit location offers extra privacy, abundant natural light, and a spacious backyard complete with a shed for additional storage.Ideally situated close to schools, parks, shopping, restaurants, transit, and major roadways, this home is a fantastic opportunity for families, first-time buyers, or investors. Don't miss your chance to make 91 Brucker Rd your next home!
Full Property Details
Interior
Bedrooms
3
Total Bedrooms
3
Washrooms
3
Square Footage
1100-1500 sqft
Basement
Full,Finished
Heating Source
Gas
Heating Fuel
Forced Air
Air Conditioning
Central Air
Family Room
Yes
Kitchens
1
Total Kitchens
1
Fireplace Features
No
Bedrooms
3
Total Bedrooms
3
Washrooms
3
Square Footage
1100-1500 sqft
Basement
Full,Finished
Heating Source
Gas
Heating Fuel
Forced Air
Air Conditioning
Central Air
Family Room
Yes
Kitchens
1
Total Kitchens
1
Fireplace Features
No
Exterior
Depth
122.8
Front
25.75
Lot Size
26 x 122.8 ft
Pool
None
Parking Spaces
3
Total Parking Spaces
3.00
Parking Description
Attached
Garage Spaces
1
Depth
122.8
Front
25.75
Lot Size
26 x 122.8 ft
Pool
None
Parking Spaces
3
Total Parking Spaces
3.00
Parking Description
Attached
Garage Spaces
1
Building Description
Style
2-Storey
Home Type
Townhome
Subtype
Att/Row/Townhouse
Year Built
31-50
Property Orientation
East
Exterior Finish
Brick,Vinyl Siding
Sewers
Sewers
Water Supply
Municipal
Possession Date
No Data
Style
2-Storey
Home Type
Townhome
Subtype
Att/Row/Townhouse
Year Built
31-50
Property Orientation
East
Exterior Finish
Brick,Vinyl Siding
Sewers
Sewers
Water Supply
Municipal
Possession Date
No Data
Community
Community
Holly
Community
Holly
Taxes & Fees
Taxes
$3,859.54 /yr
Tax Year
2026
Occupancy
Tenant
Taxes
$3,859.54 /yr
Tax Year
2026
Occupancy
Tenant
Room Types
Bathroom
-
Dimensions - feet
0 sqft
Bathroom
2 Pc Bath
Dimensions - feet
0 sqft
Bedroom 2
-
Dimensions 9.51 x 16.08 feet
152.92 sqft
Bedroom 3
-
Dimensions 9.15 x 9.51 feet
87.02 sqft
Kitchen
-
Dimensions 8.17 x 16.08 feet
131.37 sqft
Laundry
-
Dimensions - feet
0 sqft
Living Room
-
Dimensions 9.84 x 14.01 feet
137.86 sqft
Primary Bedroom
-
Dimensions 13.75 x 16.4 feet
225.5 sqft
Recreation
-
Dimensions 9.15 x 13.09 feet
119.77 sqft
Similar Properties(No results)
Mortgage Calculator
Calculate your estimated monthly mortgage payment
Price
$550,000
$
%
%
Monthly payment
By clicking Save, we will calculate your estimated mortgage for all properties using the saved values (down payment percentage, interest rate, and amortization).
The accuracy and applicability of this calculator are not guaranteed.