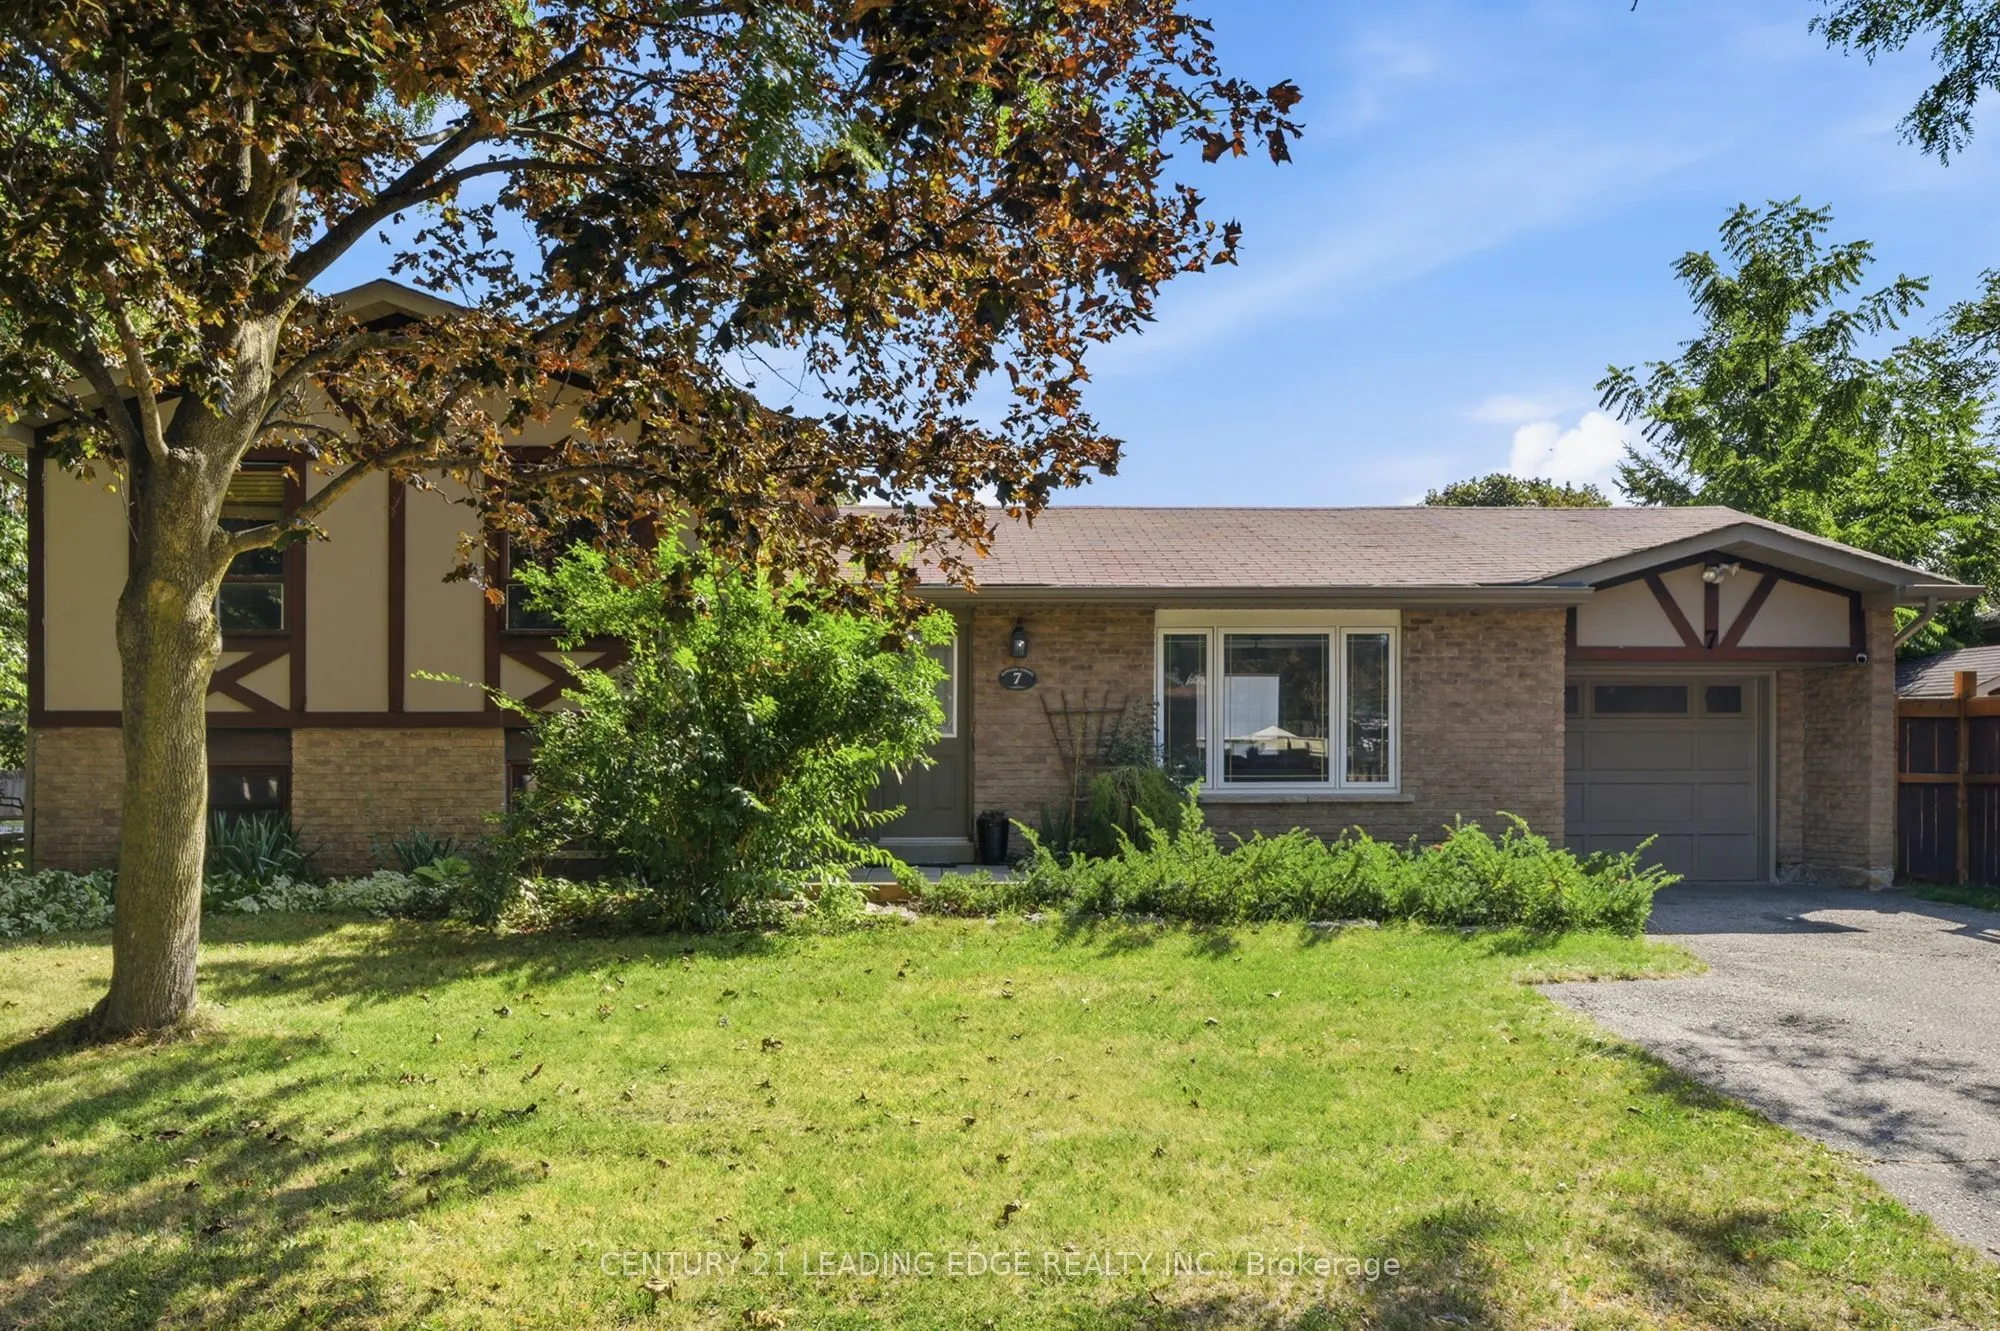
Welcome to 7 Dawson St, a bright and inviting 3-level sidesplit in South West Whitby's preferred, family-friendly Lynde Creek neighbourhood. Perfect for first-time buyers or families looking to upgrade from a condo apt or townhouse, this detached home offers space, comfort on a large private corner ...lot - all at an affordable price point! 3 bedrooms+finished lower level recreation/family room with above grade windows, gas fireplace. Large 3pc bathroom with a jet tub. Crawlspace for storage, bright natural light, private, fenced backyard ideal for summer fun or gardening, steps from good schools, parks, transportation, community amenities, convenience at your doorstep! Well kept and move in ready.
Full Property Details
Interior
Bedrooms
3
Total Bedrooms
3
Washrooms
2
Square Footage
1100-1500 sqft
Basement
Crawl Space
Heating Source
Gas
Heating Fuel
Forced Air
Air Conditioning
Central Air
Family Room
Yes
Kitchens
1
Total Kitchens
1
Fireplace Features
Yes
Bedrooms
3
Total Bedrooms
3
Washrooms
2
Square Footage
1100-1500 sqft
Basement
Crawl Space
Heating Source
Gas
Heating Fuel
Forced Air
Air Conditioning
Central Air
Family Room
Yes
Kitchens
1
Total Kitchens
1
Fireplace Features
Yes
Exterior
Depth
86.79
Front
53.0
Driveway
Private
Lot Size
53 x 86.79 ft
Pool
None
Parking Spaces
3
Total Parking Spaces
4.00
Parking Description
Attached
Garage Spaces
1
Depth
86.79
Front
53.0
Driveway
Private
Lot Size
53 x 86.79 ft
Pool
None
Parking Spaces
3
Total Parking Spaces
4.00
Parking Description
Attached
Garage Spaces
1
Building Description
Style
Sidesplit 3
Home Type
House
Subtype
Detached
Property Orientation
South
Exterior Finish
Brick
Sewers
Sewers
Water Supply
Municipal
Possession Date
11/1/2026
Style
Sidesplit 3
Home Type
House
Subtype
Detached
Property Orientation
South
Exterior Finish
Brick
Sewers
Sewers
Water Supply
Municipal
Possession Date
11/1/2026
Community
Community
Lynde Creek
Community
Lynde Creek
Taxes & Fees
Taxes
$5,222 /yr
Tax Year
2025
Occupancy
Owner
Taxes
$5,222 /yr
Tax Year
2025
Occupancy
Owner
Room Types
Bedroom 2
Bamboo, Window, Closet
Dimensions 14.24 x 9.74 feet
138.7 sqft
Bedroom 3
Bamboo, Window, Closet
Dimensions 9.78 x 8.96 feet
87.63 sqft
Dining Room
Hardwood Floor, Window
Dimensions 10.83 x 8.83 feet
95.63 sqft
Kitchen
Hardwood Floor, Granite Counters, Pot Lights
Dimensions 14.5 x 10.5 feet
152.25 sqft
Living Room
Hardwood Floor, Open Concept, Window
Dimensions 23.72 x 12.6 feet
298.87 sqft
Primary Bedroom
Bamboo, Window, Double Closet
Dimensions 13.85 x 10.96 feet
151.8 sqft
Recreation
Hardwood Floor, Above Grade Window, Gas Fireplace
Dimensions 17.91 x 15.85 feet
283.87 sqft
Similar Properties(No results)
Mortgage Calculator
Calculate your estimated monthly mortgage payment
Price
$699,000
$
%
%
Total cost of mortgage
$0
Monthly payment
By clicking Save, we will calculate your estimated mortgage for all properties using the saved values (down payment percentage, interest rate, and amortization).
The accuracy and applicability of this calculator are not guaranteed.