Sign In or Create a Free Account to see full details of this property
Key Facts
Key facts for 108 Stratford Crescent
Property Type
House, 2-Storey
Parking
Built-In 2 garage, 4 parking
MLS #
C14140376
Size
5000+ sqft
Basement
Separate Entrance,Finished
Listed on
2026-11-02
Lot size
68 x 113.0
Tax
$31,007 /yr
Days on Market
0
Approximate Age
-
Maintenance Fee
-
Description
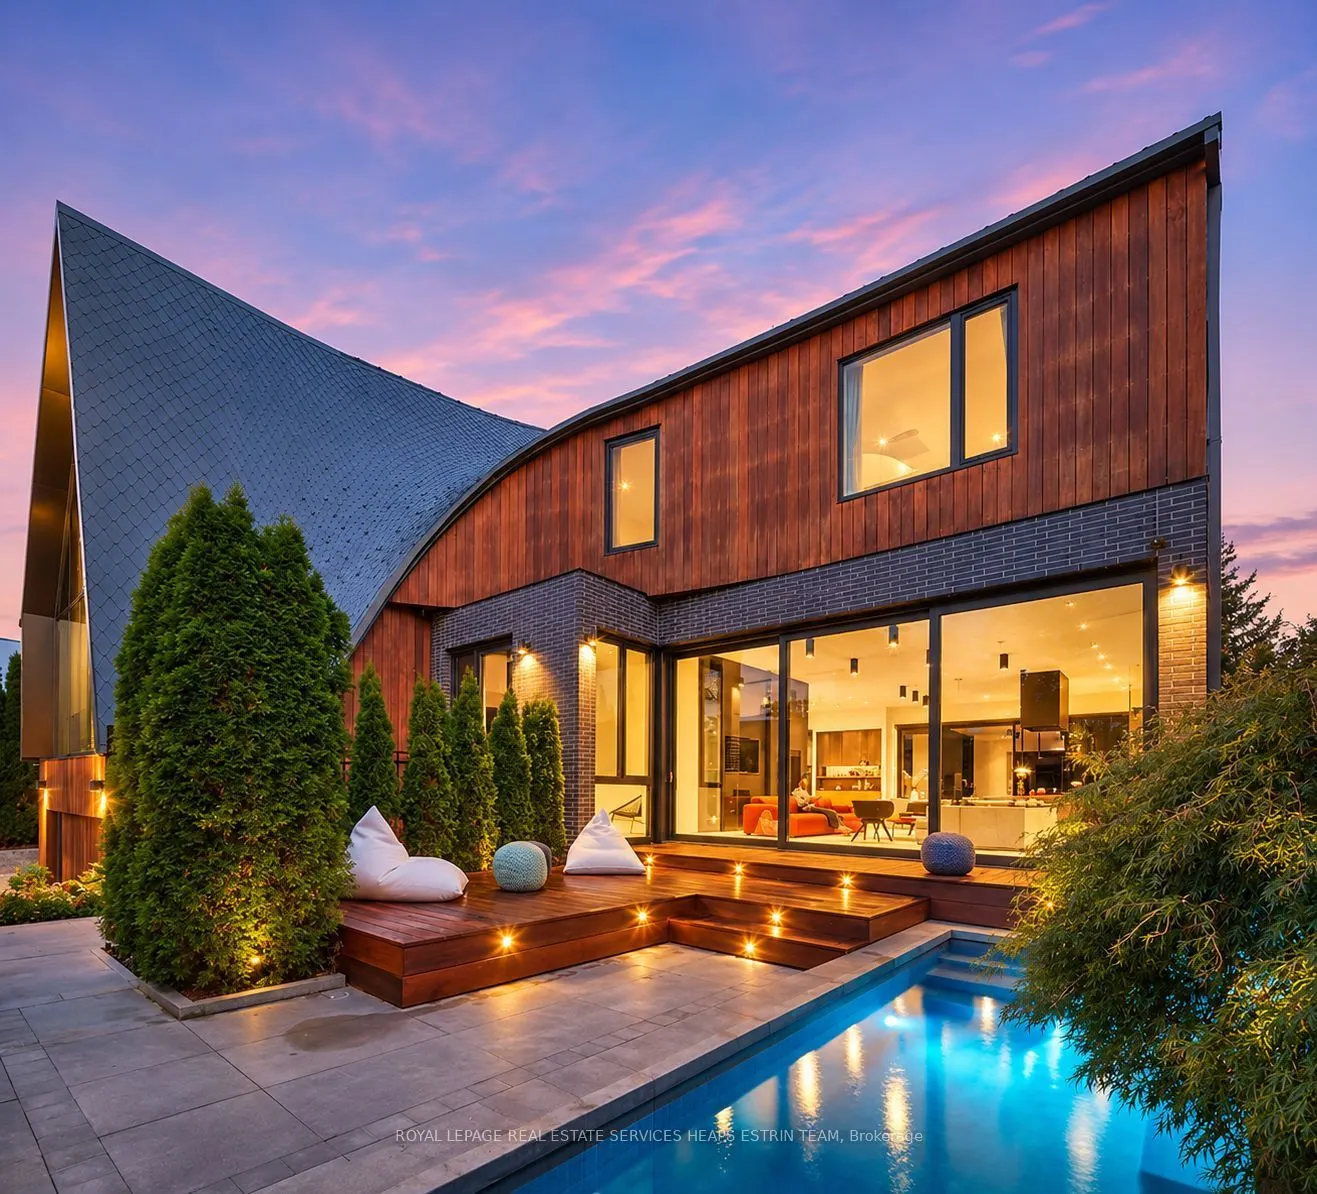
An architectural landmark and exceptional value in Lawrence Park. Designed by acclaimed architect Tania Bortolotto and built by Abond Homes, Toronto's celebrated Bézier Curve House offers over 7,500 sq. ft. of extraordinary living space on an extra-wide lot. Its iconic curved roofline, Ipe wood and ...zinc exterior, soaring ceilings and expansive walls of glass create a remarkable balance of architectural artistry and family functionality. Highlights include a spectacular open-concept main floor, private primary retreat with spa-inspired ensuite and dressing room, generous family bedrooms, elevator, expansive lower-level recreation space and guest or nanny accommodations. A private courtyard with a bespoke lap pool provides a unique outdoor sanctuary. Double built-in garage. Steps to ravine trails, excellent schools, the Granite Club and Rosedale Golf Club. An extraordinary opportunity to acquire a home of this scale, architectural pedigree and construction quality at a fraction of what it would cost to recreate today. A truly compelling offering in one of Toronto's most prestigious neighbourhoods.
Full Property Details
Interior
Bedrooms
4
Bedrooms Plus
2
Total Bedrooms
6
Washrooms
7
Square Footage
5000+ sqft
Basement
Separate Entrance,Finished
Heating Source
Gas
Heating Fuel
Forced Air
Air Conditioning
Central Air
Family Room
Yes
Kitchens
1
Total Kitchens
1
Fireplace Features
Yes
Bedrooms
4
Bedrooms Plus
2
Total Bedrooms
6
Washrooms
7
Square Footage
5000+ sqft
Basement
Separate Entrance,Finished
Heating Source
Gas
Heating Fuel
Forced Air
Air Conditioning
Central Air
Family Room
Yes
Kitchens
1
Total Kitchens
1
Fireplace Features
Yes
Exterior
Depth
113.0
Front
67.5
Driveway
Private
Lot Size
68 x 113.0 ft
Pool
Inground
Parking Spaces
4
Total Parking Spaces
6.00
Parking Description
Built-In
Garage Spaces
2
Depth
113.0
Front
67.5
Driveway
Private
Lot Size
68 x 113.0 ft
Pool
Inground
Parking Spaces
4
Total Parking Spaces
6.00
Parking Description
Built-In
Garage Spaces
2
Building Description
Style
2-Storey
Home Type
House
Subtype
Detached
Property Orientation
West
Exterior Finish
Brick,Metal/Steel Siding
Sewers
Sewers
Water Supply
Municipal
Possession Date
No Data
Style
2-Storey
Home Type
House
Subtype
Detached
Property Orientation
West
Exterior Finish
Brick,Metal/Steel Siding
Sewers
Sewers
Water Supply
Municipal
Possession Date
No Data
Community
Community
Bridle Path-Sunnybrook-York Mills
Community
Bridle Path-Sunnybrook-York Mills
Taxes & Fees
Taxes
$31,007 /yr
Tax Year
2026
Occupancy
Owner
Taxes
$31,007 /yr
Tax Year
2026
Occupancy
Owner
Room Types
Bedroom 2
3 Pc Ensuite, Double Closet, Window
Dimensions 16.86 x 16.86 feet
284.26 sqft
Bedroom 3
4 Pc Ensuite, Double Closet, Pot Lights
Dimensions 14.5 x 12.34 feet
178.93 sqft
Bedroom 4
3 Pc Ensuite, Double Closet, Pot Lights
Dimensions 14.5 x 13.81 feet
200.24 sqft
Bedroom 5
3 Pc Ensuite, Pot Lights, Window
Dimensions 18.83 x 12.93 feet
243.47 sqft
Dining Room
B/I Bar, Open Concept, W/O To Yard
Dimensions 28.28 x 17.49 feet
494.62 sqft
Exercise Room
Closet, Above Grade Window, Tile Floor
Dimensions 18.83 x 12.93 feet
243.47 sqft
Family Room
Hardwood Floor, Pot Lights, Staircase
Dimensions 25.85 x 20.14 feet
520.62 sqft
Kitchen
B/I Appliances, Stone Counters, W/O To Yard
Dimensions 22.38 x 17.39 feet
389.19 sqft
Living Room
Open Concept, Fireplace, W/O To Pool
Dimensions 23.43 x 20.31 feet
475.86 sqft
Primary Bedroom
Walk-In Closet(s), 7 Pc Ensuite, Hardwood Floor
Dimensions 17.45 x 15.09 feet
263.32 sqft
Recreation
Tile Floor, Pot Lights, Window
Dimensions 40.52 x 24.05 feet
974.51 sqft
Similar Properties(No results)
Mortgage Calculator
Calculate your estimated monthly mortgage payment
Price
$5,995,000
$
%
%
Total cost of mortgage
$0
Monthly payment
By clicking Save, we will calculate your estimated mortgage for all properties using the saved values (down payment percentage, interest rate, and amortization).
The accuracy and applicability of this calculator are not guaranteed.