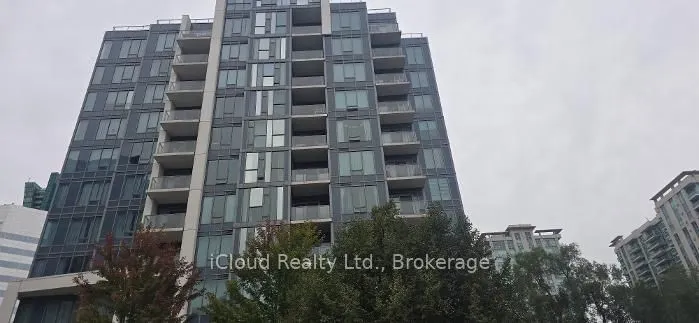
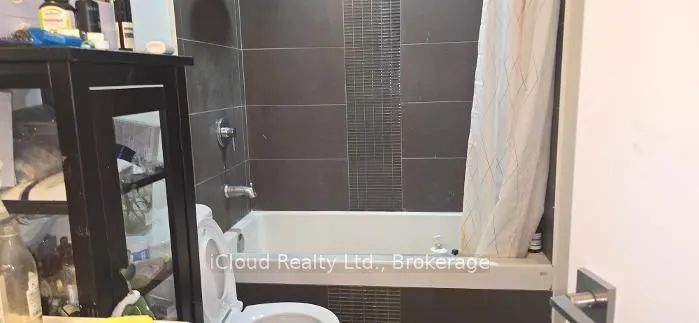
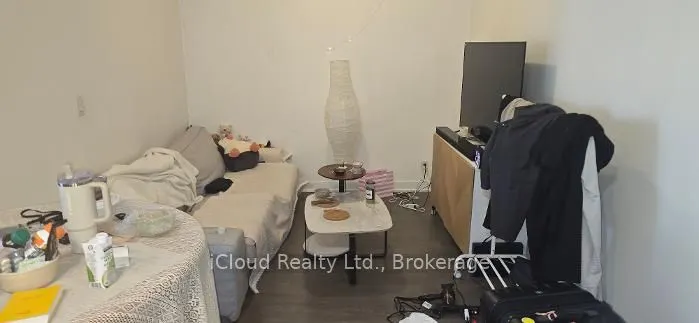
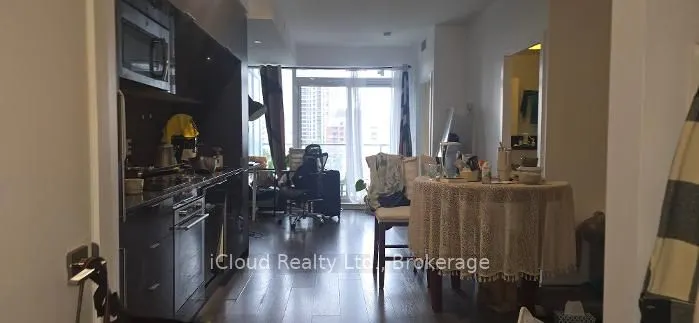
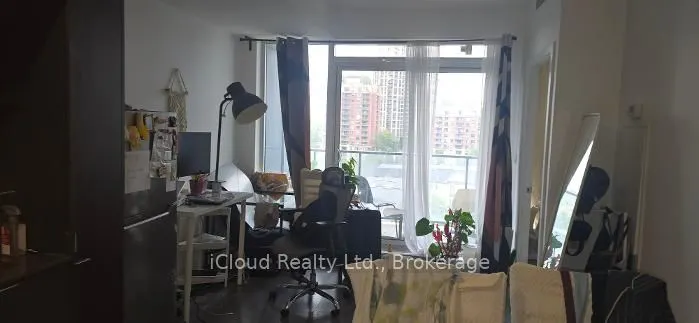
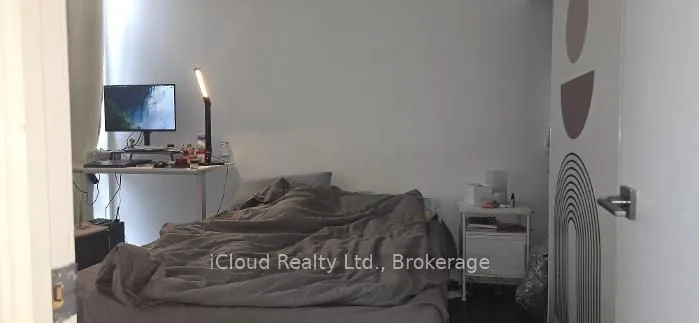
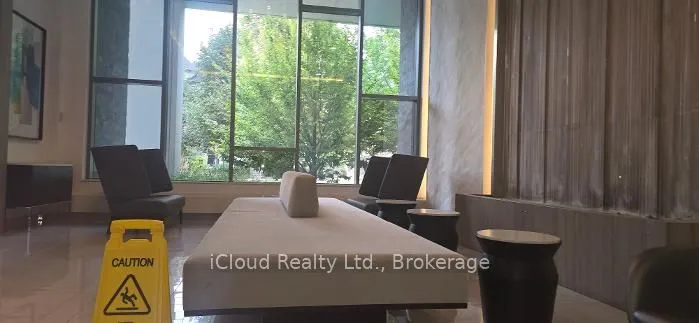
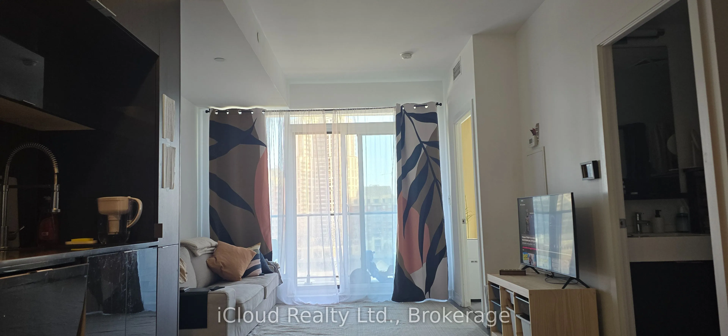
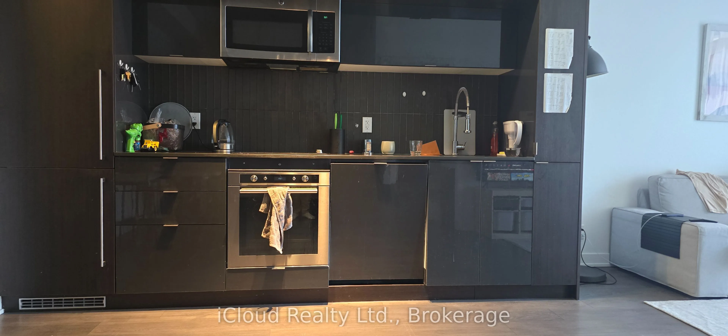
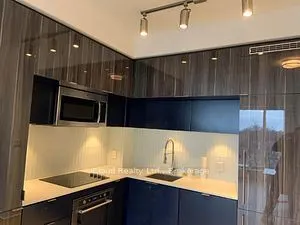
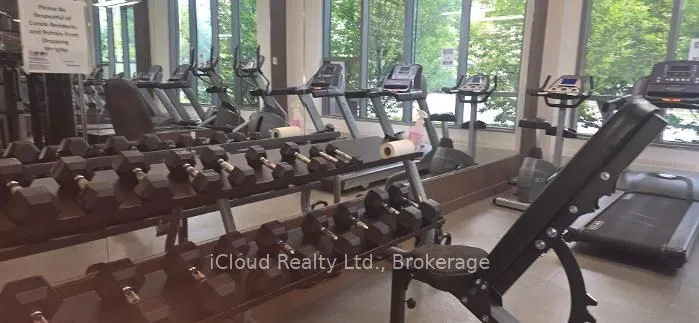
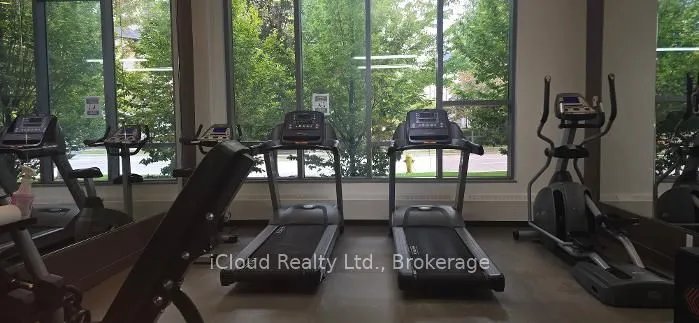
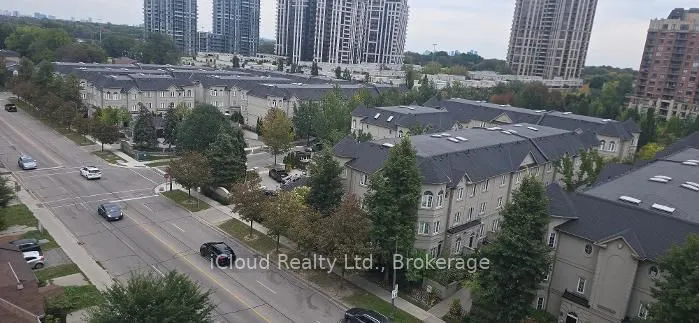
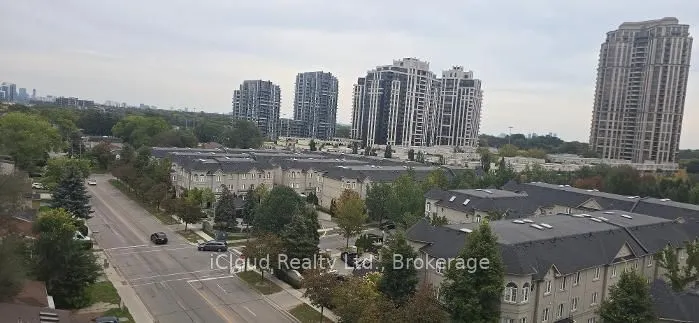
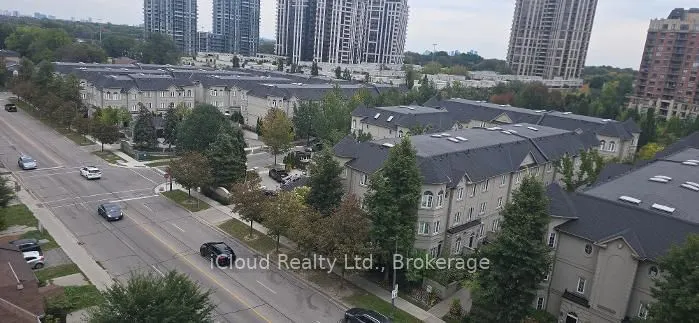
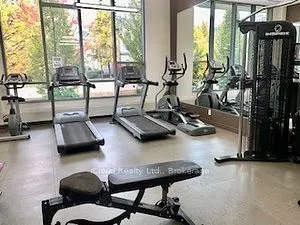
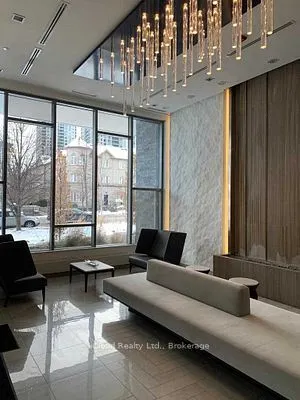
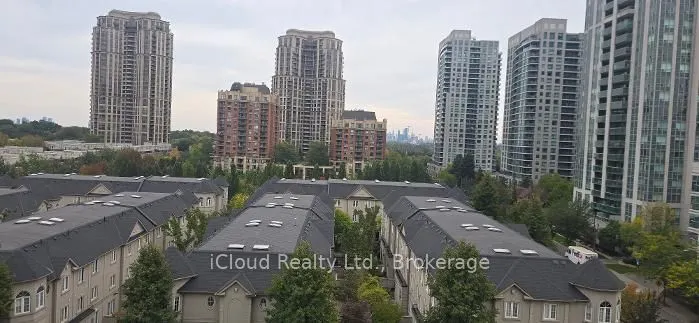
Well Maintained & Luxury 1 + Den Condo in The High Demand Yonge and Sheppard Neighbourhood, Located on a Quiet Residential Street. Perfectly situated just steps to the subway, This Low-Rise Boutique Style Building Offers both Convenience and Luxury. Featuring 9' Ceilings, South Facing Balcony Overlo...oking The Downtown Toronto and a Large Den that can be used as a Second Bedroom, this Beautiful Unit is not one to miss. Modern Finishes with a Kitchen Island/Breakfast Bar, Perfect for Entertaining Guests. Both Parking and Locker are Included in Price. Amenities Include 2 Roof Top Terraces, Party Room, Gym, Concierge and Visitor Parking.
Full Property Details
Interior
Bedrooms
1
Bedrooms Plus
1
Total Bedrooms
2
Washrooms
1
Square Footage
600-699 sqft
Basement
None
Heating Source
Gas
Heating Fuel
Forced Air
Air Conditioning
Central Air
Family Room
No
Kitchens
1
Total Kitchens
1
Fireplace Features
No
Bedrooms
1
Bedrooms Plus
1
Total Bedrooms
2
Washrooms
1
Square Footage
600-699 sqft
Basement
None
Heating Source
Gas
Heating Fuel
Forced Air
Air Conditioning
Central Air
Family Room
No
Kitchens
1
Total Kitchens
1
Fireplace Features
No
Exterior
Parking Spaces
1
Total Parking Spaces
1.00
Garage Spaces
1
Balcony
Enclosed
Parking Spaces
1
Total Parking Spaces
1.00
Garage Spaces
1
Balcony
Enclosed
Building Description
Style
Apartment
Home Type
Condo
Subtype
Condo Apt
Property Orientation
North
Exterior Finish
Brick Front
Possession Date
11/16/2026
Locker
Owned
Style
Apartment
Home Type
Condo
Subtype
Condo Apt
Property Orientation
North
Exterior Finish
Brick Front
Possession Date
11/16/2026
Locker
Owned
Community
Community
Willowdale East
Community
Willowdale East
Taxes & Fees
Taxes
$3,115.28 /yr
Tax Year
2026
Occupancy
Tenant
Maintenance Fee
$721/mo
Common Elements
Included
Water
Included
Building Insurance
Included
Taxes
$3,115.28 /yr
Tax Year
2026
Occupancy
Tenant
Maintenance Fee
$721/mo
Common Elements
Included
Water
Included
Building Insurance
Included
Other
Pets
Yes-with Restrictions
Pets
Yes-with Restrictions
Room Types
Den
Laminate, L-Shaped Room
Dimensions 9.48 x 7.64 feet
72.43 sqft
Dining Room
Laminate, Combined w/Living, South View
Dimensions 22.6 x 10.33 feet
233.46 sqft
Kitchen
B/I Appliances, B/I Ctr-Top Stove
Dimensions 11.65 x 10.7 feet
124.66 sqft
Living Room
Laminate, Combined w/Dining, South View
Dimensions 22.6 x 10.33 feet
233.46 sqft
Primary Bedroom
Closet Organizers, Bay Window
Dimensions 12.17 x 10.1 feet
122.92 sqft
Similar Properties(No results)
Mortgage Calculator
Calculate your estimated monthly mortgage payment
Price
$549,999
$
%
%
Total cost of mortgage
$0
Monthly payment
By clicking Save, we will calculate your estimated mortgage for all properties using the saved values (down payment percentage, interest rate, and amortization).
The accuracy and applicability of this calculator are not guaranteed.