Sign In or Create a Free Account to see full details of this property
Key Facts
Key facts for 84 Florence Avenue
Property Type
House, 2-Storey
Parking
Built-In 1 garage, 2 parking
MLS #
C14034454
Size
2000-2500 sqft
Basement
Finished with Walk-Out
Listed on
2026-10-14
Lot size
25 x 130.0
Tax
$12,530.19 /yr
Days on Market
13
Approximate Age
-
Maintenance Fee
-
Description
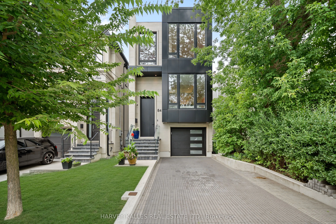
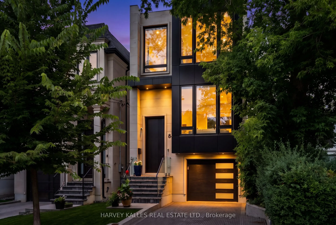
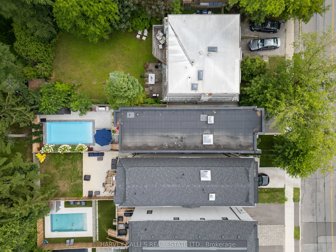
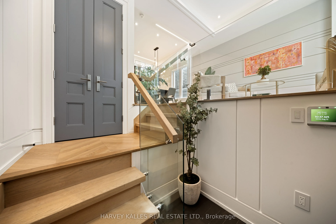
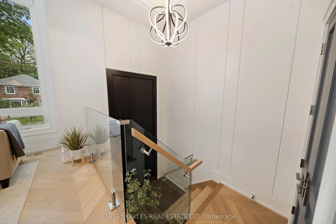
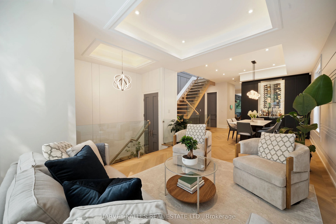
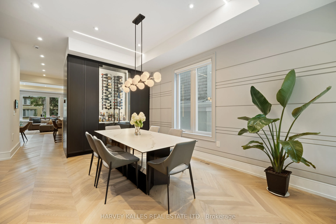
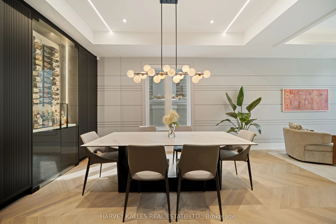
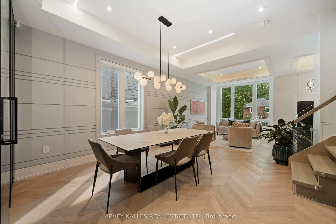
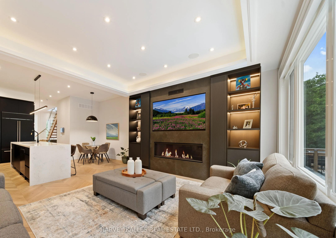
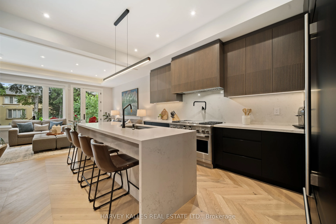
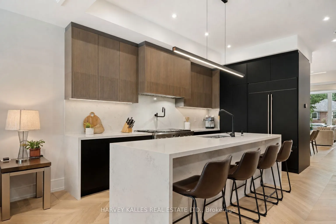
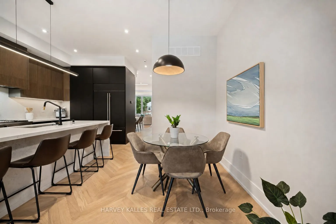
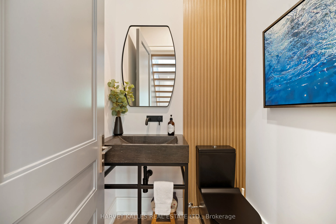
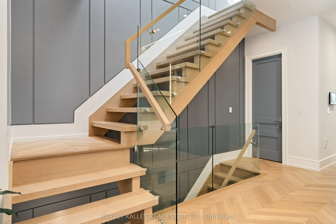
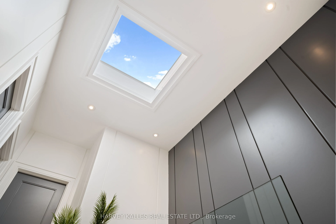
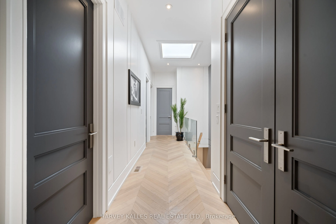
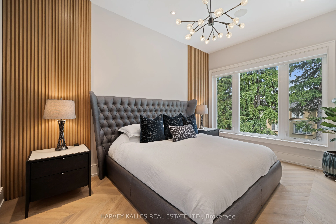
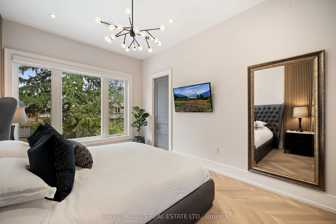
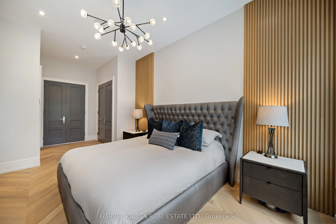
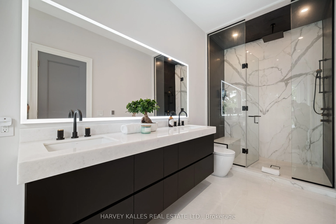
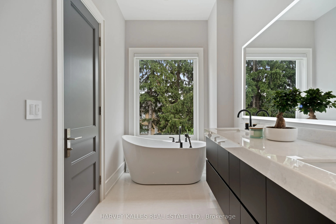
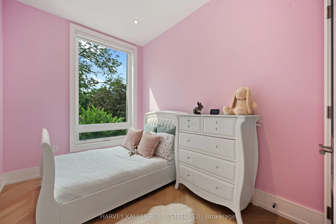
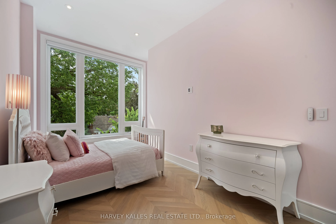
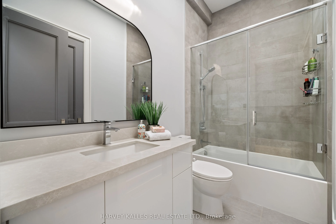
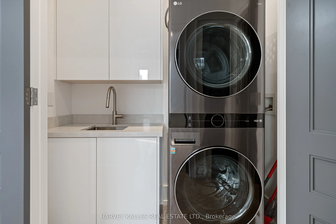
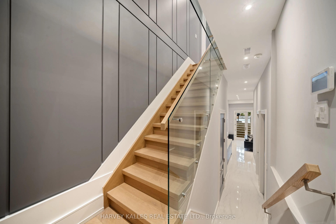
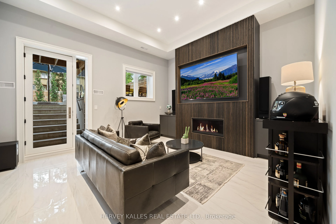
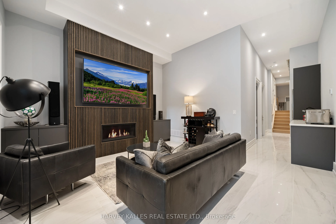
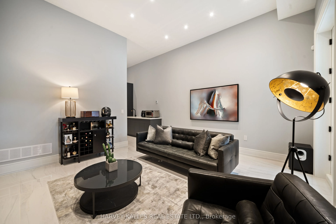
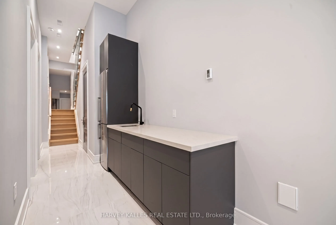
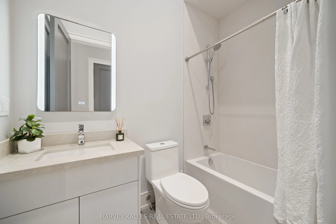
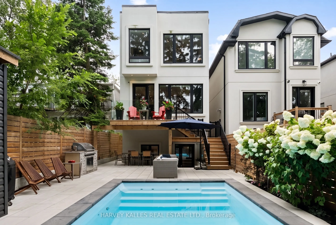
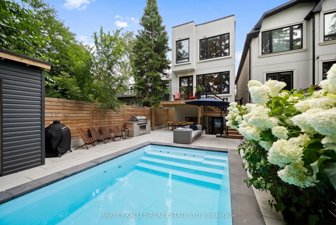
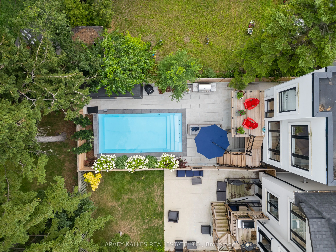
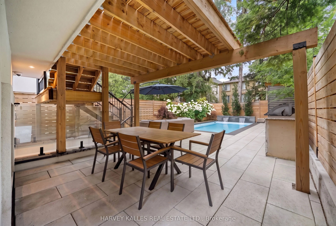
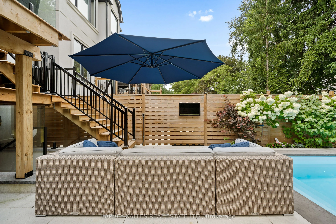
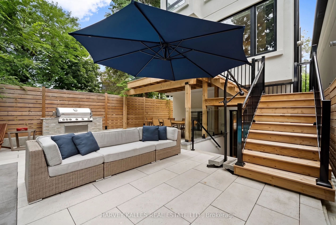
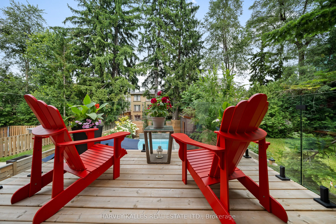
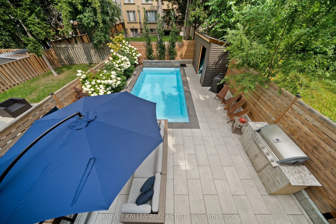
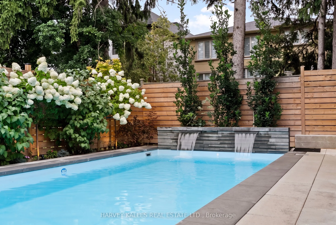
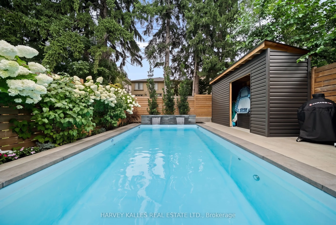
Unique Opportunity In Sought-After Lansing-Westgate. This Newly Built Home Showcases Exceptional Craftsmanship, Thoughtful Design And Impressive Attention To Detail Throughout. The Bright, Open-Concept Main Floor Is Defined By Custom Millwork, Refined Finishes And Generous Principal Rooms Created Fo...r Both Everyday Living And Entertaining. The Gourmet Kitchen Anchors The Space With A Large Centre Island, Extensive Cabinetry And An Easy Connection To The Breakfast Area And Family Room, With A Walkout To The Professionally Landscaped Rear Yard Featuring An In-Ground Pool, Cabana And Plenty Of Space To Lounge, Dine And Entertain. Upstairs, Soaring Ceilings And Abundant Natural Light Create An Airy Feel, Led By A Serene Primary Retreat With A Spa-Inspired Ensuite And Walk-In Closet, Along With Spacious Additional Bedrooms And Convenient Second-Floor Laundry. The Finished Lower Level Extends The Living Space With Radiant Heated Floors, A Recreation Room, Wet Bar, Gas Fireplace, Guest Suite And Walkout With Direct Access To The Yard And Pool. Smart-Home Technology, Automated Window Coverings, Integrated Speakers And Carefully Considered Comfort Features Complete The Home. Ideally Located With Easy Access To Yonge And Sheppard, TTC, Excellent Schools, Shopping, Dining And An Array Of Neighbourhood Amenities, This Is The Kind Of Home That Checks Every Box And Then Keeps Going.
Full Property Details
Interior
Bedrooms
4
Bedrooms Plus
1
Total Bedrooms
5
Washrooms
4
Square Footage
2000-2500 sqft
Basement
Finished with Walk-Out
Heating Source
Gas
Heating Fuel
Forced Air
Air Conditioning
Central Air
Family Room
Yes
Kitchens
1
Total Kitchens
1
Fireplace Features
Yes
Bedrooms
4
Bedrooms Plus
1
Total Bedrooms
5
Washrooms
4
Square Footage
2000-2500 sqft
Basement
Finished with Walk-Out
Heating Source
Gas
Heating Fuel
Forced Air
Air Conditioning
Central Air
Family Room
Yes
Kitchens
1
Total Kitchens
1
Fireplace Features
Yes
Exterior
Depth
130.0
Front
25.0
Driveway
Private
Lot Size
25 x 130.0 ft
Pool
Inground
Parking Spaces
2
Total Parking Spaces
3.00
Parking Description
Built-In
Garage Spaces
1
Depth
130.0
Front
25.0
Driveway
Private
Lot Size
25 x 130.0 ft
Pool
Inground
Parking Spaces
2
Total Parking Spaces
3.00
Parking Description
Built-In
Garage Spaces
1
Building Description
Style
2-Storey
Home Type
House
Subtype
Detached
Property Orientation
North
Exterior Finish
Stucco (Plaster),Concrete
Sewers
Sewers
Water Supply
Municipal
Possession Date
No Data
Style
2-Storey
Home Type
House
Subtype
Detached
Property Orientation
North
Exterior Finish
Stucco (Plaster),Concrete
Sewers
Sewers
Water Supply
Municipal
Possession Date
No Data
Community
Community
Lansing-Westgate
Community
Lansing-Westgate
Taxes & Fees
Taxes
$12,530.19 /yr
Tax Year
2026
Occupancy
Owner
Taxes
$12,530.19 /yr
Tax Year
2026
Occupancy
Owner
Room Types
Bedroom
Semi Ensuite, Above Grade Window, Heated Floor
Dimensions 9.55 x 10.24 feet
97.79 sqft
Bedroom 2
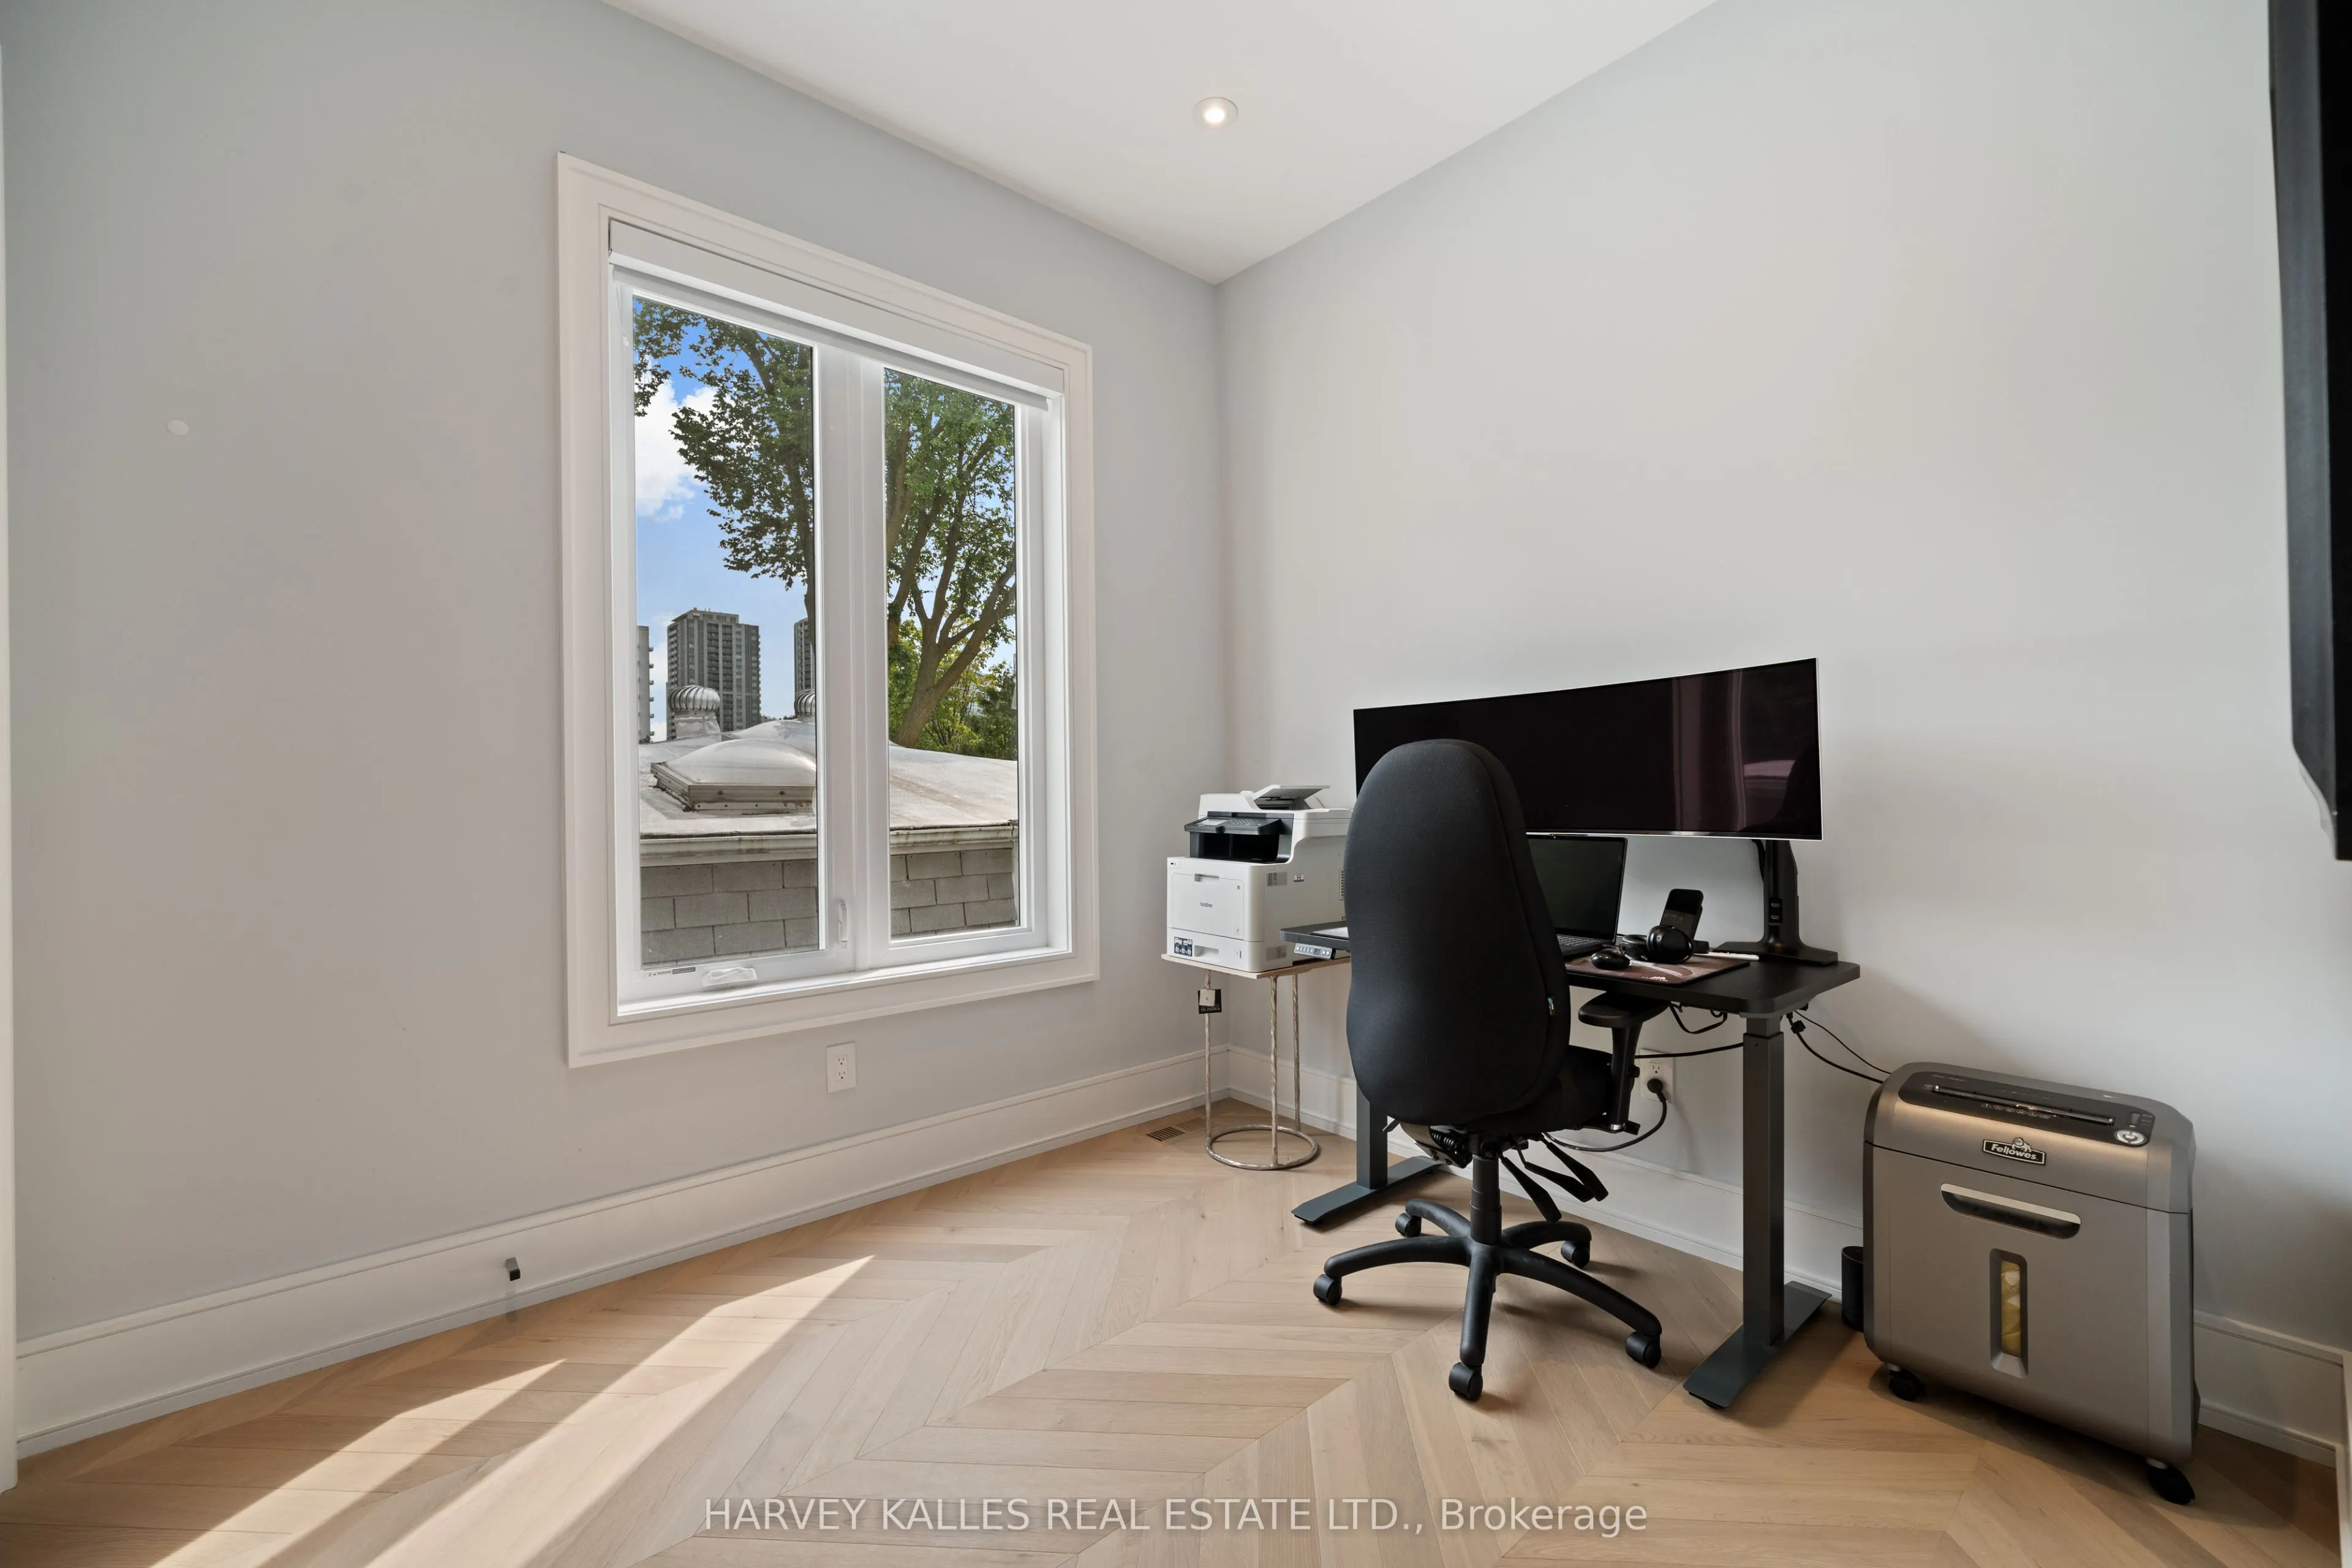
Double Closet, Hardwood Floor, Picture Window
Dimensions 9.74 x 8.86 feet
86.3 sqft
Bedroom 3
Semi Ensuite, Double Closet, Picture Window
Dimensions 18.41 x 9.91 feet
182.44 sqft
Bedroom 4
Double Closet, Hardwood Floor, Picture Window
Dimensions 11.52 x 8.53 feet
98.27 sqft
Dining Room
Pot Lights, Picture Window, Combined w/Living
Dimensions 15.55 x 14.01 feet
217.86 sqft
Family Room
Built-in Speakers, Fireplace, Walk-Out
Dimensions 14.3 x 17.39 feet
248.68 sqft
Kitchen
Centre Island, Quartz Counter, Breakfast Area
Dimensions 15.16 x 12.11 feet
183.59 sqft
Living Room
Hardwood Floor, Picture Window, Recessed Lighting
Dimensions 14.5 x 12.93 feet
187.48 sqft
Primary Bedroom
Ensuite Bath, Walk-In Closet(s), Picture Window
Dimensions 21.85 x 10.37 feet
226.58 sqft
Recreation
Wet Bar, Heated Floor, Fireplace
Dimensions 14.76 x 16.4 feet
242.06 sqft
Similar Properties(No results)
Mortgage Calculator
Calculate your estimated monthly mortgage payment
Price
$2,595,000
$
%
%
Total cost of mortgage
$0
Monthly payment
By clicking Save, we will calculate your estimated mortgage for all properties using the saved values (down payment percentage, interest rate, and amortization).
The accuracy and applicability of this calculator are not guaranteed.