Sign In or Create a Free Account to see full details of this property
Key Facts
Key facts for 23 Lorraine Drive #1809
Property Type
Condo, Apartment
Parking
Underground 1 garage, 1 parking
MLS #
C14031758
Size
800-899 sqft
Basement
None
Listed on
2026-10-14
Lot size
-
Tax
$2,869.74 /yr
Days on Market
13
Approximate Age
-
Maintenance Fee
$698.72/mo
Central Air Conditio...
Description
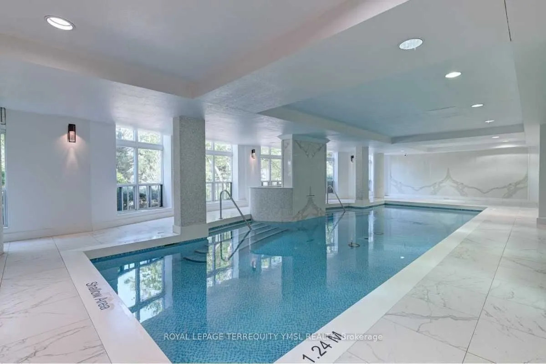
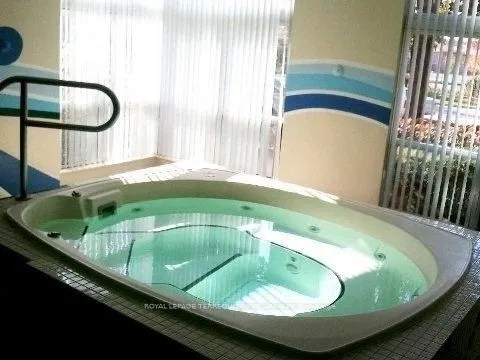
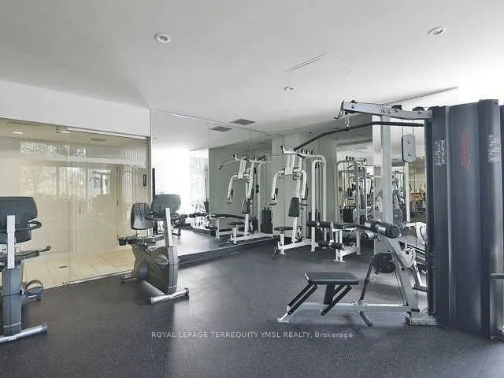
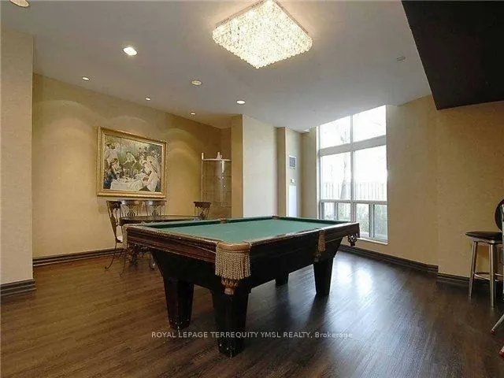
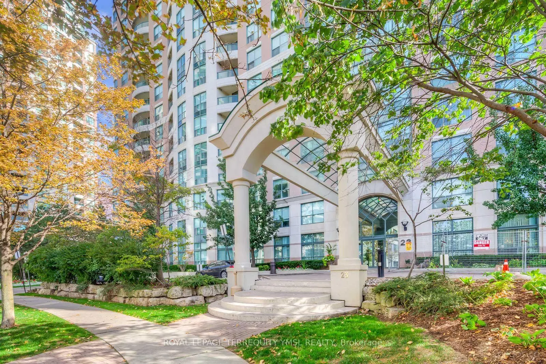
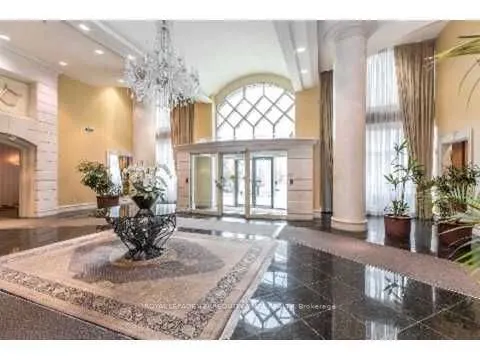
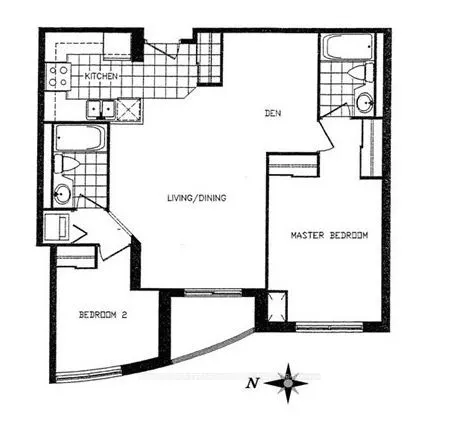
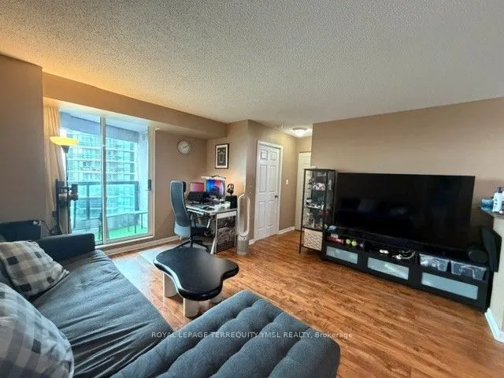
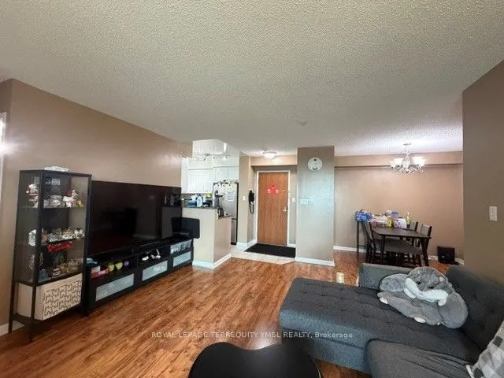
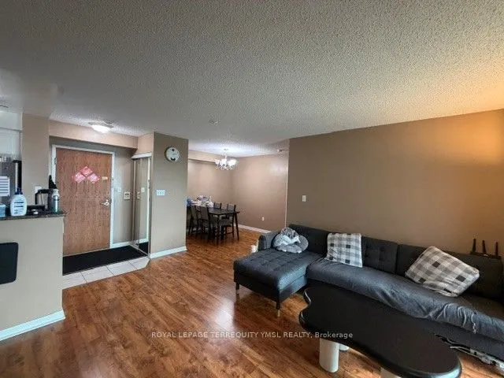
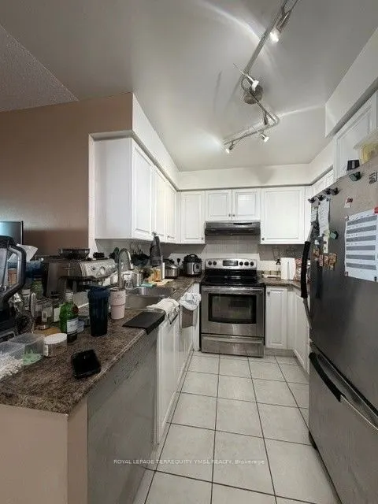
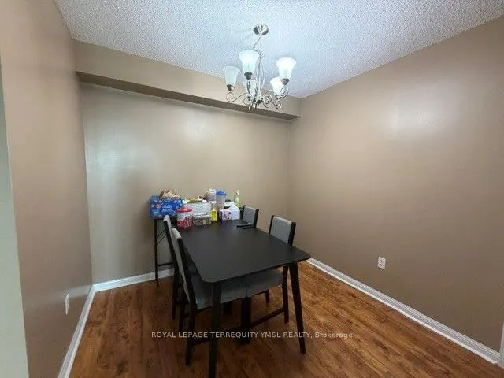
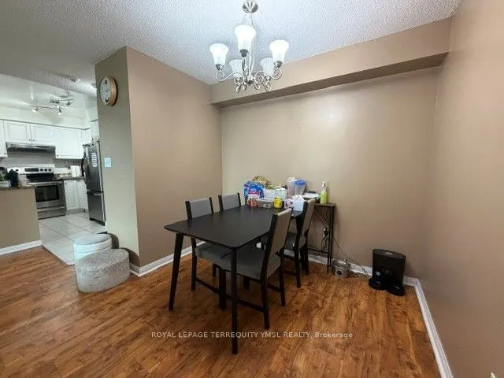
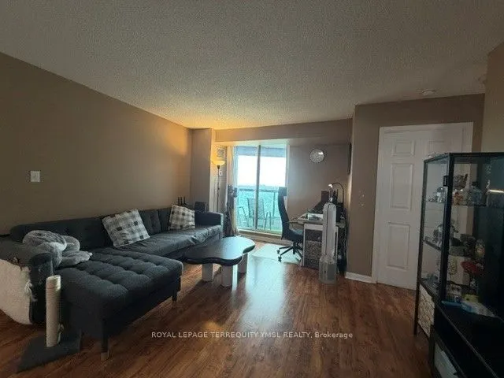
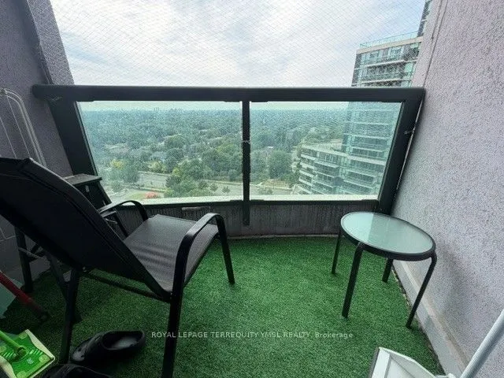
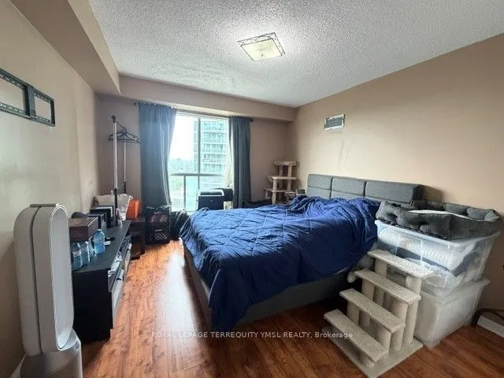
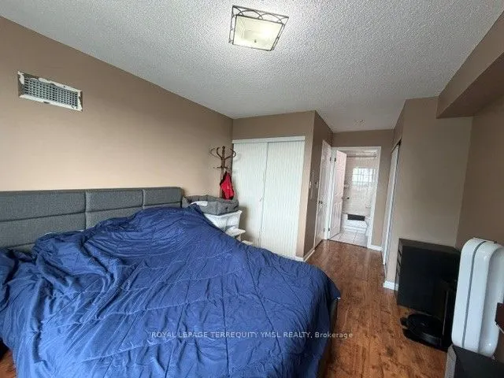
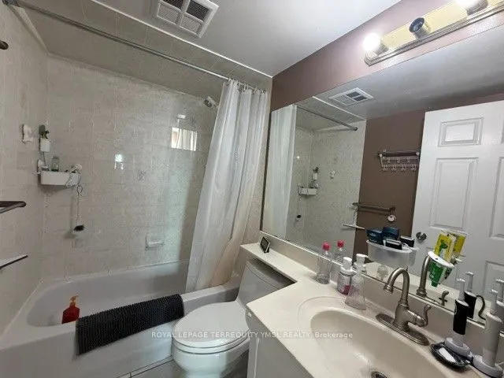
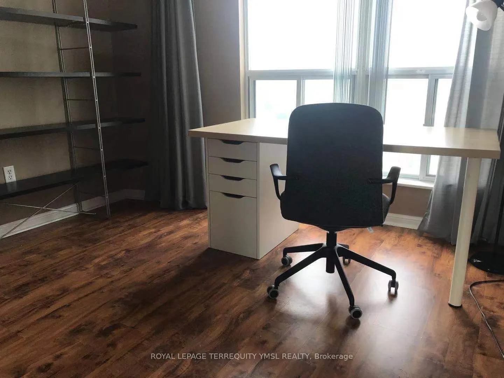
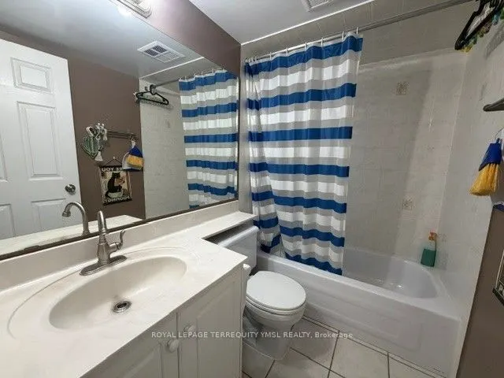
Welcome to Symphony Square! Ideally located in the prime Yonge & Finch neighbourhood, this bright, west-facing 2-bedroom plus den, 2-full-bathroom suite offers approximately 852 sq. ft. of functional living space. Enjoy expansive floor-to-ceiling windows, sleek laminate flooring, modern stainless st...eel kitchen appliances, and an open balcony with beautiful west-facing views. One parking space and one storage locker are included in the purchase price. Maintenance fees cover all utilities, offering added convenience and value. Residents enjoy premium amenities, including 24-hour concierge, indoor swimming pool, fully equipped gym, and visitor parking. Unbeatable location just steps to Finch Subway Station and bus terminal, top rated schools, parks, restaurants, cafés, and shopping. An ideal home for a couple or small family seeking comfort, convenience, and urban living in the heart of North York!
Full Property Details
Interior
Bedrooms
2
Bedrooms Plus
1
Total Bedrooms
3
Washrooms
2
Square Footage
800-899 sqft
Basement
None
Heating Source
Gas
Heating Fuel
Heat Pump
Air Conditioning
Central Air
Family Room
No
Kitchens
1
Total Kitchens
1
Fireplace Features
No
Bedrooms
2
Bedrooms Plus
1
Total Bedrooms
3
Washrooms
2
Square Footage
800-899 sqft
Basement
None
Heating Source
Gas
Heating Fuel
Heat Pump
Air Conditioning
Central Air
Family Room
No
Kitchens
1
Total Kitchens
1
Fireplace Features
No
Exterior
Driveway
Underground
Pool
Indoor
Parking Spaces
1
Total Parking Spaces
1.00
Parking Description
Underground
Garage Spaces
1
Balcony
Open
Driveway
Underground
Pool
Indoor
Parking Spaces
1
Total Parking Spaces
1.00
Parking Description
Underground
Garage Spaces
1
Balcony
Open
Building Description
Style
Apartment
Home Type
Condo
Subtype
Condo Apt
Property Orientation
West
Exterior Finish
Concrete
Possession Date
No Data
Locker
Owned
Style
Apartment
Home Type
Condo
Subtype
Condo Apt
Property Orientation
West
Exterior Finish
Concrete
Possession Date
No Data
Locker
Owned
Community
Community
Willowdale West
Community
Willowdale West
Taxes & Fees
Taxes
$2,869.74 /yr
Tax Year
2026
Occupancy
Vacant
Maintenance Fee
$698.72/mo
Central Air Conditioning
Included
Common Elements
Included
Heating
Included
Hydro
Included
Parking
Included
Water
Included
Building Insurance
Included
Taxes
$2,869.74 /yr
Tax Year
2026
Occupancy
Vacant
Maintenance Fee
$698.72/mo
Central Air Conditioning
Included
Common Elements
Included
Heating
Included
Hydro
Included
Parking
Included
Water
Included
Building Insurance
Included
Other
Pets
Yes-with Restrictions
Pets
Yes-with Restrictions
Room Types
Bedroom 2
Laminate, Mirrored Closet, West View
Dimensions 10.7 x 8.4 feet
89.88 sqft
Den
Laminate, Separate Room, Open Concept
Dimensions 10.01 x 9.02 feet
90.29 sqft
Kitchen
Tile Floor, Breakfast Bar, Stainless Steel Appl
Dimensions 9.02 x 7.87 feet
70.99 sqft
Living Room
Laminate, Combined w/Living, Open Concept
Dimensions 16.73 x 13.22 feet
221.17 sqft
Living Room
Laminate, West View, W/O To Balcony
Dimensions 16.73 x 13.22 feet
221.17 sqft
Primary Bedroom
Laminate, Double Closet, 4 Pc Ensuite
Dimensions 12.47 x 10.73 feet
133.8 sqft
Similar Properties(No results)
Mortgage Calculator
Calculate your estimated monthly mortgage payment
Price
$599,000
$
%
%
Total cost of mortgage
$0
Monthly payment
By clicking Save, we will calculate your estimated mortgage for all properties using the saved values (down payment percentage, interest rate, and amortization).
The accuracy and applicability of this calculator are not guaranteed.