Sign In or Create a Free Account to see full details of this property
Key Facts
Key facts for 75 Canterbury Place #Ph107
Property Type
Condo, Apartment
Parking
Underground 2 garage, 2 parking
MLS #
C13811656
Size
600-699 sqft
Basement
None
Listed on
2026-09-21
Lot size
-
Tax
$4,079.61 /yr
Days on Market
36
Approximate Age
-
Maintenance Fee
$687.41/mo
Central Air Conditio...
Description
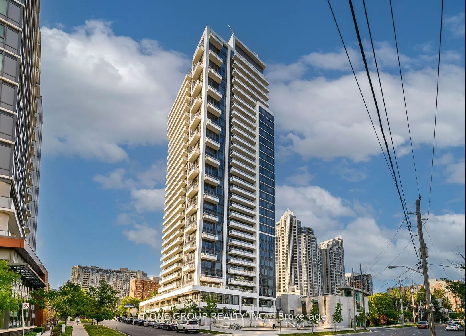
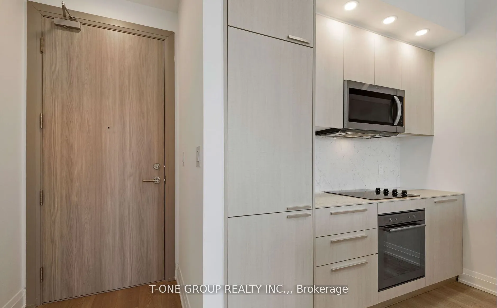
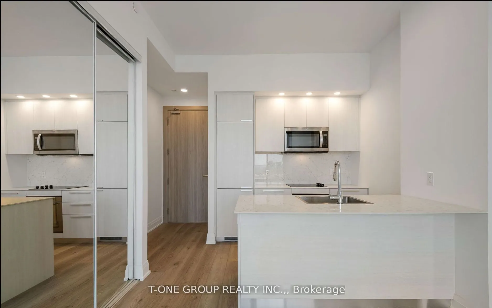
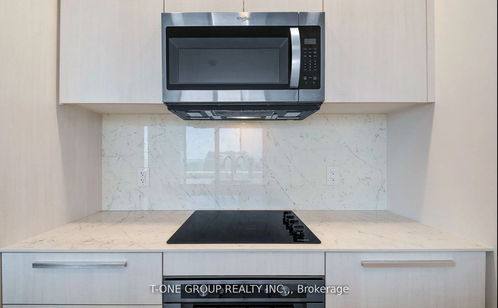
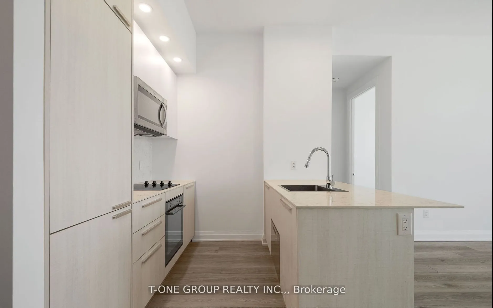
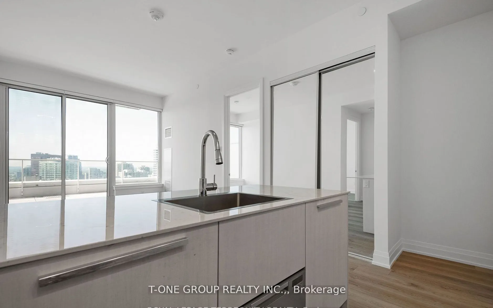
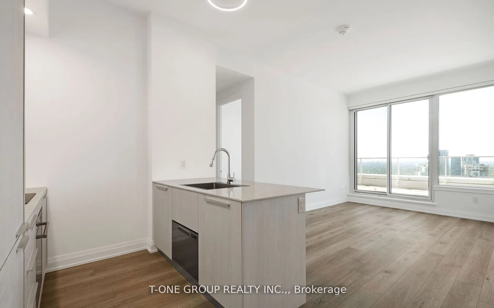
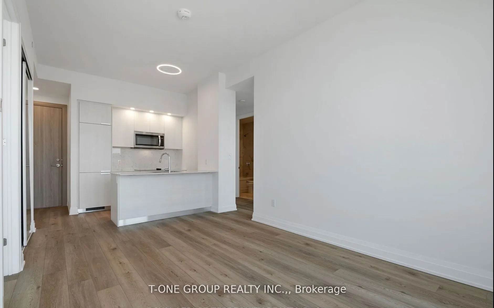
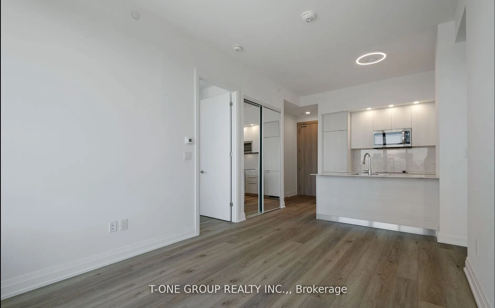
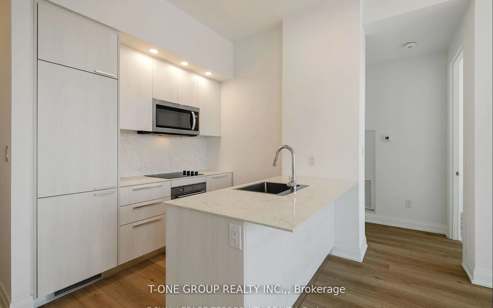
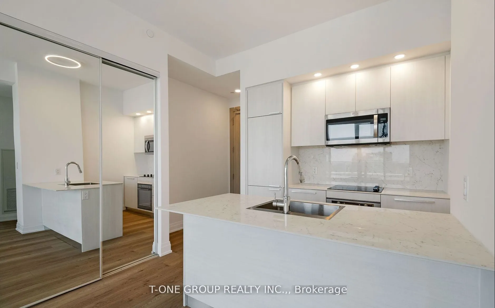
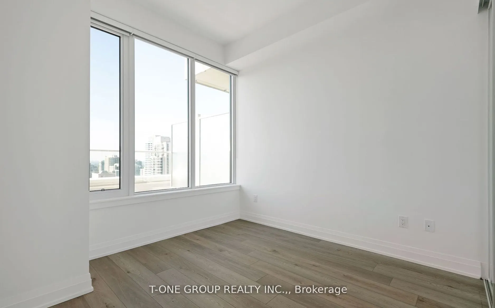
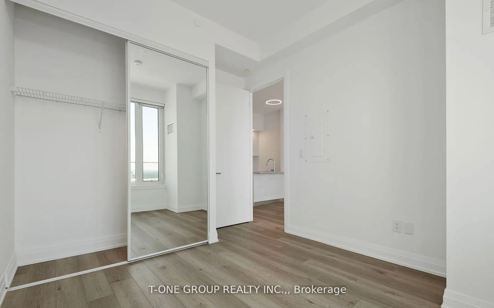
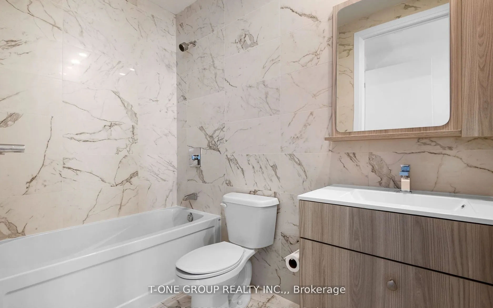
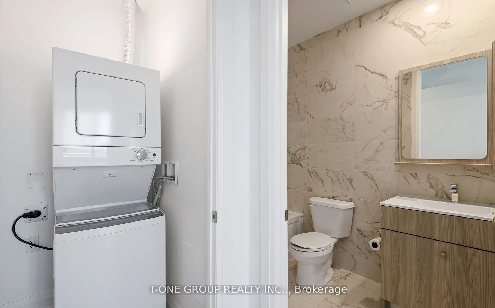
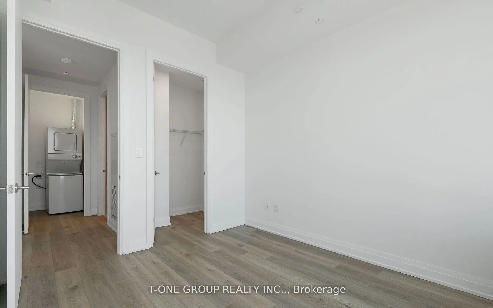
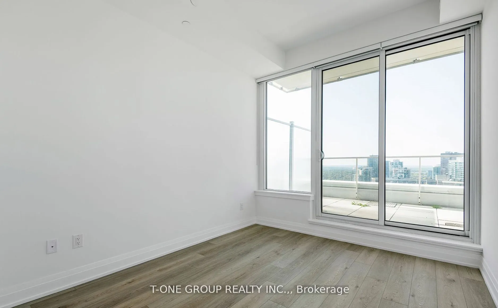
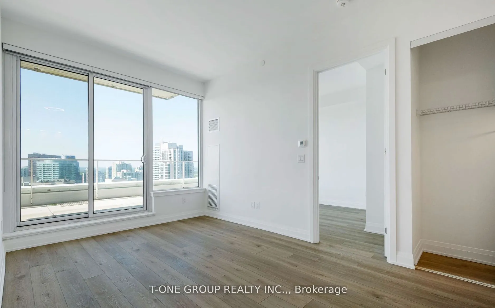
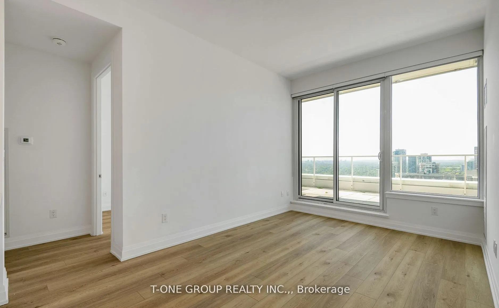
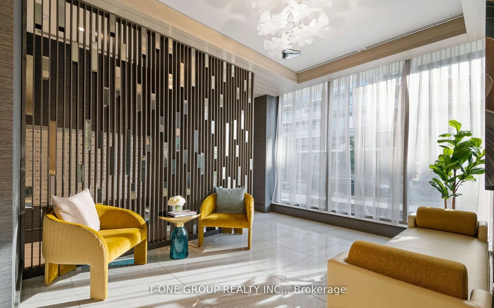
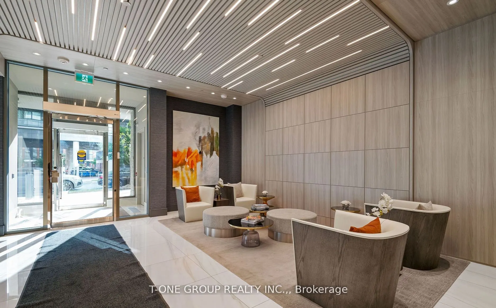
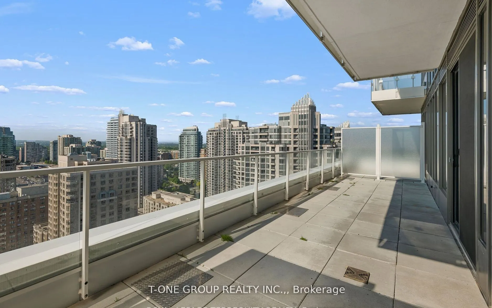
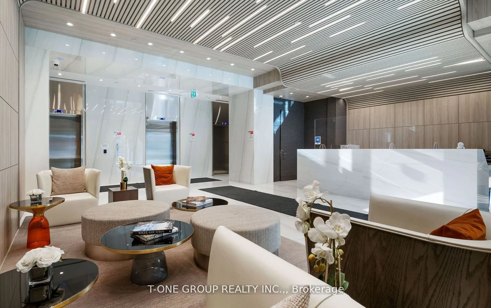
Welcome to this stunning penthouse residence at The Diamond on Yonge, offering the perfect blend of luxury and lifestyle with 2 parking!! This sun-filled 2-bedroom suite boasts 10-foot ceilings, a smart split-bedroom layout, upgraded finishes, and a spacious 4-piece bath. The open-concept living and... dining space flows seamlessly from a modern kitchen with breakfast island, while oversized windows capture spectacular, unobstructed panoramic views. Enjoy your own oversized private terrace - a rare outdoor extension of your living space, ideal for entertaining or unwinding above the city. Complete with TWO (2) parking spaces and one locker. Set in a quiet, tree-lined pocket of North York with a 91% Walk Score, you're just steps to Yonge Street, subway access, shopping, dining, parks, and entertainment, plus easy highway access across the GTA. Premium amenities include a fitness centre, sauna, yoga studio, theatre room, party lounge, guest suites, outdoor BBQ area, and 24-hour concierge. Elevated penthouse living in a prime location - don't miss this exceptional opportunity.
Full Property Details
Interior
Bedrooms
2
Total Bedrooms
2
Washrooms
1
Square Footage
600-699 sqft
Basement
None
Heating Source
Gas
Heating Fuel
Forced Air
Air Conditioning
Central Air
Family Room
No
Kitchens
1
Total Kitchens
1
Fireplace Features
No
Bedrooms
2
Total Bedrooms
2
Washrooms
1
Square Footage
600-699 sqft
Basement
None
Heating Source
Gas
Heating Fuel
Forced Air
Air Conditioning
Central Air
Family Room
No
Kitchens
1
Total Kitchens
1
Fireplace Features
No
Exterior
Driveway
Underground
Parking Spaces
2
Total Parking Spaces
2.00
Parking Description
Underground
Garage Spaces
2
Balcony
Terrace
Driveway
Underground
Parking Spaces
2
Total Parking Spaces
2.00
Parking Description
Underground
Garage Spaces
2
Balcony
Terrace
Building Description
Style
Apartment
Home Type
Condo
Subtype
Condo Apt
Property Orientation
North
Exterior Finish
Concrete
Possession Date
11/1/2026
Locker
Owned
Style
Apartment
Home Type
Condo
Subtype
Condo Apt
Property Orientation
North
Exterior Finish
Concrete
Possession Date
11/1/2026
Locker
Owned
Community
Community
Willowdale West
Community
Willowdale West
Taxes & Fees
Taxes
$4,079.61 /yr
Tax Year
2026
Occupancy
Tenant
Maintenance Fee
$687.41/mo
Central Air Conditioning
Included
Common Elements
Included
Building Insurance
Included
Taxes
$4,079.61 /yr
Tax Year
2026
Occupancy
Tenant
Maintenance Fee
$687.41/mo
Central Air Conditioning
Included
Common Elements
Included
Building Insurance
Included
Other
Pets
Yes-with Restrictions
Pets
Yes-with Restrictions
Room Types
Dining Room
Combined w/Living, Open Concept, Laminate
Dimensions 23.16 x 10.17 feet
235.54 sqft
Similar Properties(No results)
Mortgage Calculator
Calculate your estimated monthly mortgage payment
Price
$648,000
$
%
%
Total cost of mortgage
$0
Monthly payment
By clicking Save, we will calculate your estimated mortgage for all properties using the saved values (down payment percentage, interest rate, and amortization).
The accuracy and applicability of this calculator are not guaranteed.