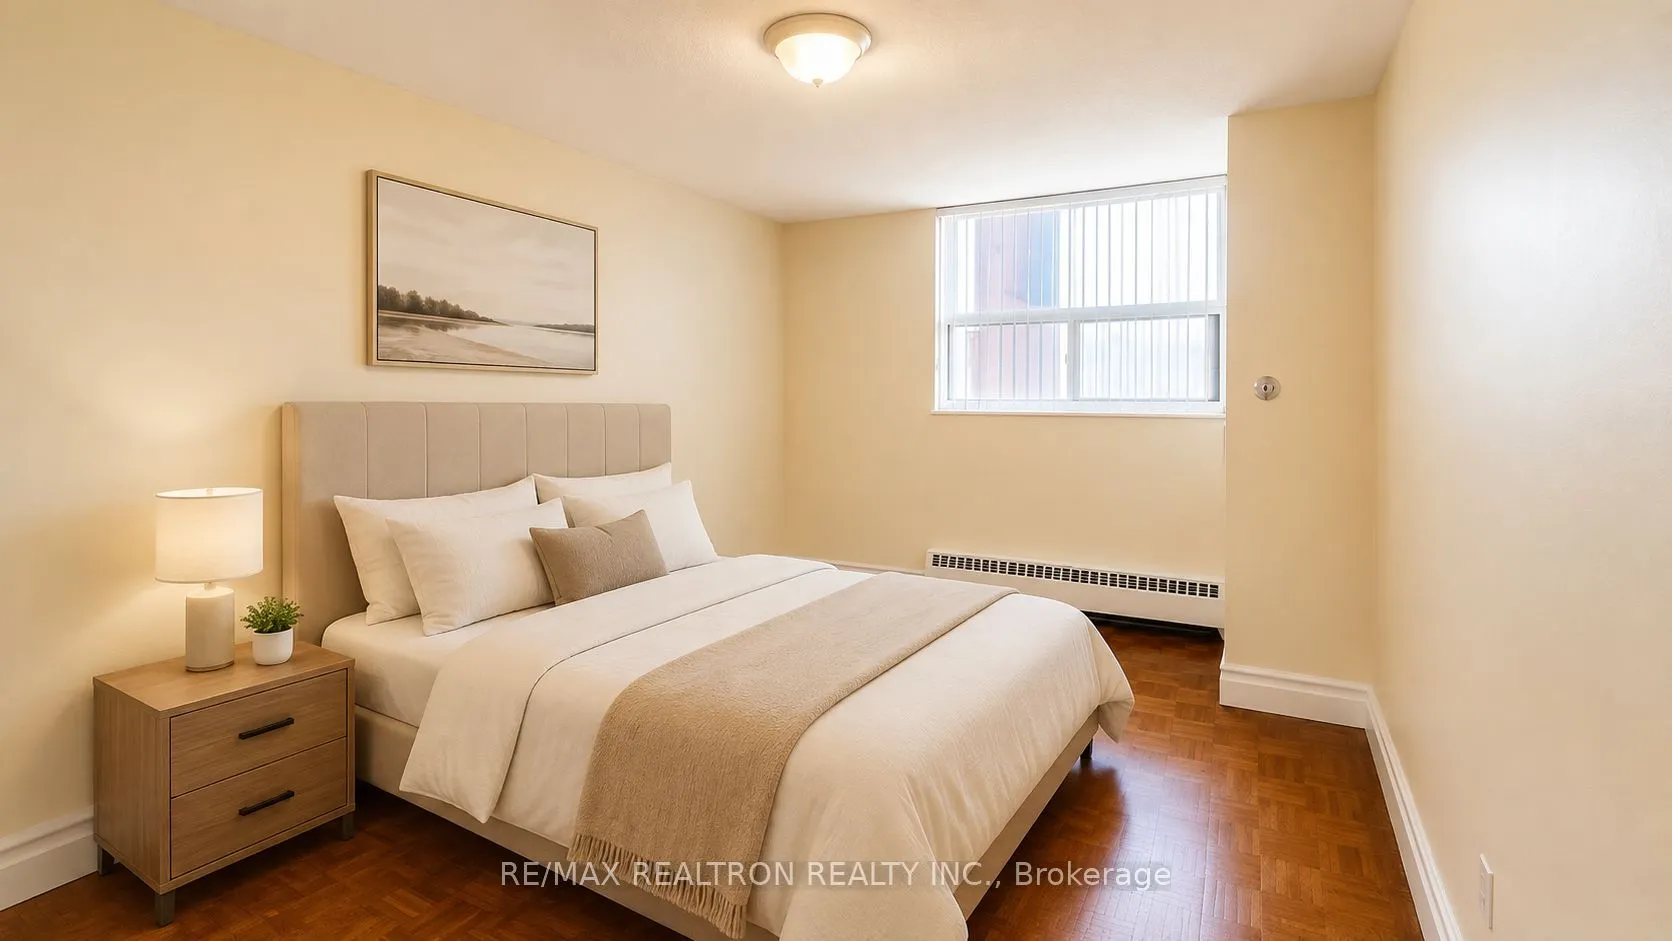
Amazing Value In The Heart Of North York! Bright & Spacious 1+1 Bedroom Suite Located Right On Yonge St. Featuring An Open-Concept Living & Dining Area With Large Windows, Plenty Of Natural Light & Walk-Out To A Full-Width 89 Sq Ft Balcony. Modern Kitchen With Centre Island & Crisp White Cabinetry. ...Generous Primary Bedroom With Large Closet Plus A Versatile Den That Can Be Enclosed & Used As A 2nd Bedroom Or Home Office. This Is A Co-Ownership Building, Where Buyers Purchase Registered Shares In The Corporation With The Exclusive Right To Occupy Their Unit. Monthly Maintenance Includes Common Expenses, Property Taxes & Utilities, Offering The Convenience Of One Monthly Payment. Financing Available Through Select Credit Unions/Lenders Familiar With Co-Ownership Properties. Enjoy The Rooftop Patio & An Unbeatable Yonge St Location, Steps To TTC & YRT, With Easy Access To Subway, Centrepoint Mall, Schools, Parks, Restaurants, Shopping & Everyday Essentials. A Great Opportunity For First-Time Buyers Or Investors!
Full Property Details
Interior
Bedrooms
1
Bedrooms Plus
1
Total Bedrooms
2
Washrooms
1
Square Footage
600-699 sqft
Basement
None
Heating Source
Gas
Heating Fuel
Water
Air Conditioning
None
Family Room
Yes
Kitchens
1
Total Kitchens
1
Fireplace Features
No
Bedrooms
1
Bedrooms Plus
1
Total Bedrooms
2
Washrooms
1
Square Footage
600-699 sqft
Basement
None
Heating Source
Gas
Heating Fuel
Water
Air Conditioning
None
Family Room
Yes
Kitchens
1
Total Kitchens
1
Fireplace Features
No
Exterior
Driveway
None
Parking Spaces
0
Total Parking Spaces
0.00
Parking Description
None
Garage Spaces
0
Balcony
Open
Driveway
None
Parking Spaces
0
Total Parking Spaces
0.00
Parking Description
None
Garage Spaces
0
Balcony
Open
Building Description
Style
Apartment
Home Type
Apartment
Subtype
Co-Ownership Apt
Property Orientation
North
Exterior Finish
Brick
Possession Date
8/1/2026
Locker
None
Style
Apartment
Home Type
Apartment
Subtype
Co-Ownership Apt
Property Orientation
North
Exterior Finish
Brick
Possession Date
8/1/2026
Locker
None
Community
Community
Newtonbrook East
Community
Newtonbrook East
Taxes & Fees
Tax Year
2026
Occupancy
Vacant
Maintenance Fee
$1,050.89/mo
Common Elements
Included
Heating
Included
Hydro
Included
Water
Included
Taxes
Included
Building Insurance
Included
Tax Year
2026
Occupancy
Vacant
Maintenance Fee
$1,050.89/mo
Common Elements
Included
Heating
Included
Hydro
Included
Water
Included
Taxes
Included
Building Insurance
Included
Other
Pets
No
Pets
No
Room Types
Den
Open Concept
Dimensions 11.55 x 6.27 feet
72.42 sqft
Dining Room
Combined w/Living
Dimensions 20.08 x 12.47 feet
250.4 sqft
Kitchen
B/I Dishwasher
Dimensions 10.56 x 6.99 feet
73.81 sqft
Living Room
Open Concept
Dimensions 20.08 x 12.47 feet
250.4 sqft
Primary Bedroom
Large Window, Walk-In Closet(s)
Dimensions 13.22 x 10.43 feet
137.88 sqft
Similar Properties(No results)
Mortgage Calculator
Calculate your estimated monthly mortgage payment
Price
$274,000
$
%
%
Total cost of mortgage
$0
Monthly payment
By clicking Save, we will calculate your estimated mortgage for all properties using the saved values (down payment percentage, interest rate, and amortization).
The accuracy and applicability of this calculator are not guaranteed.