Sign In or Create a Free Account to see full details of this property
Key Facts
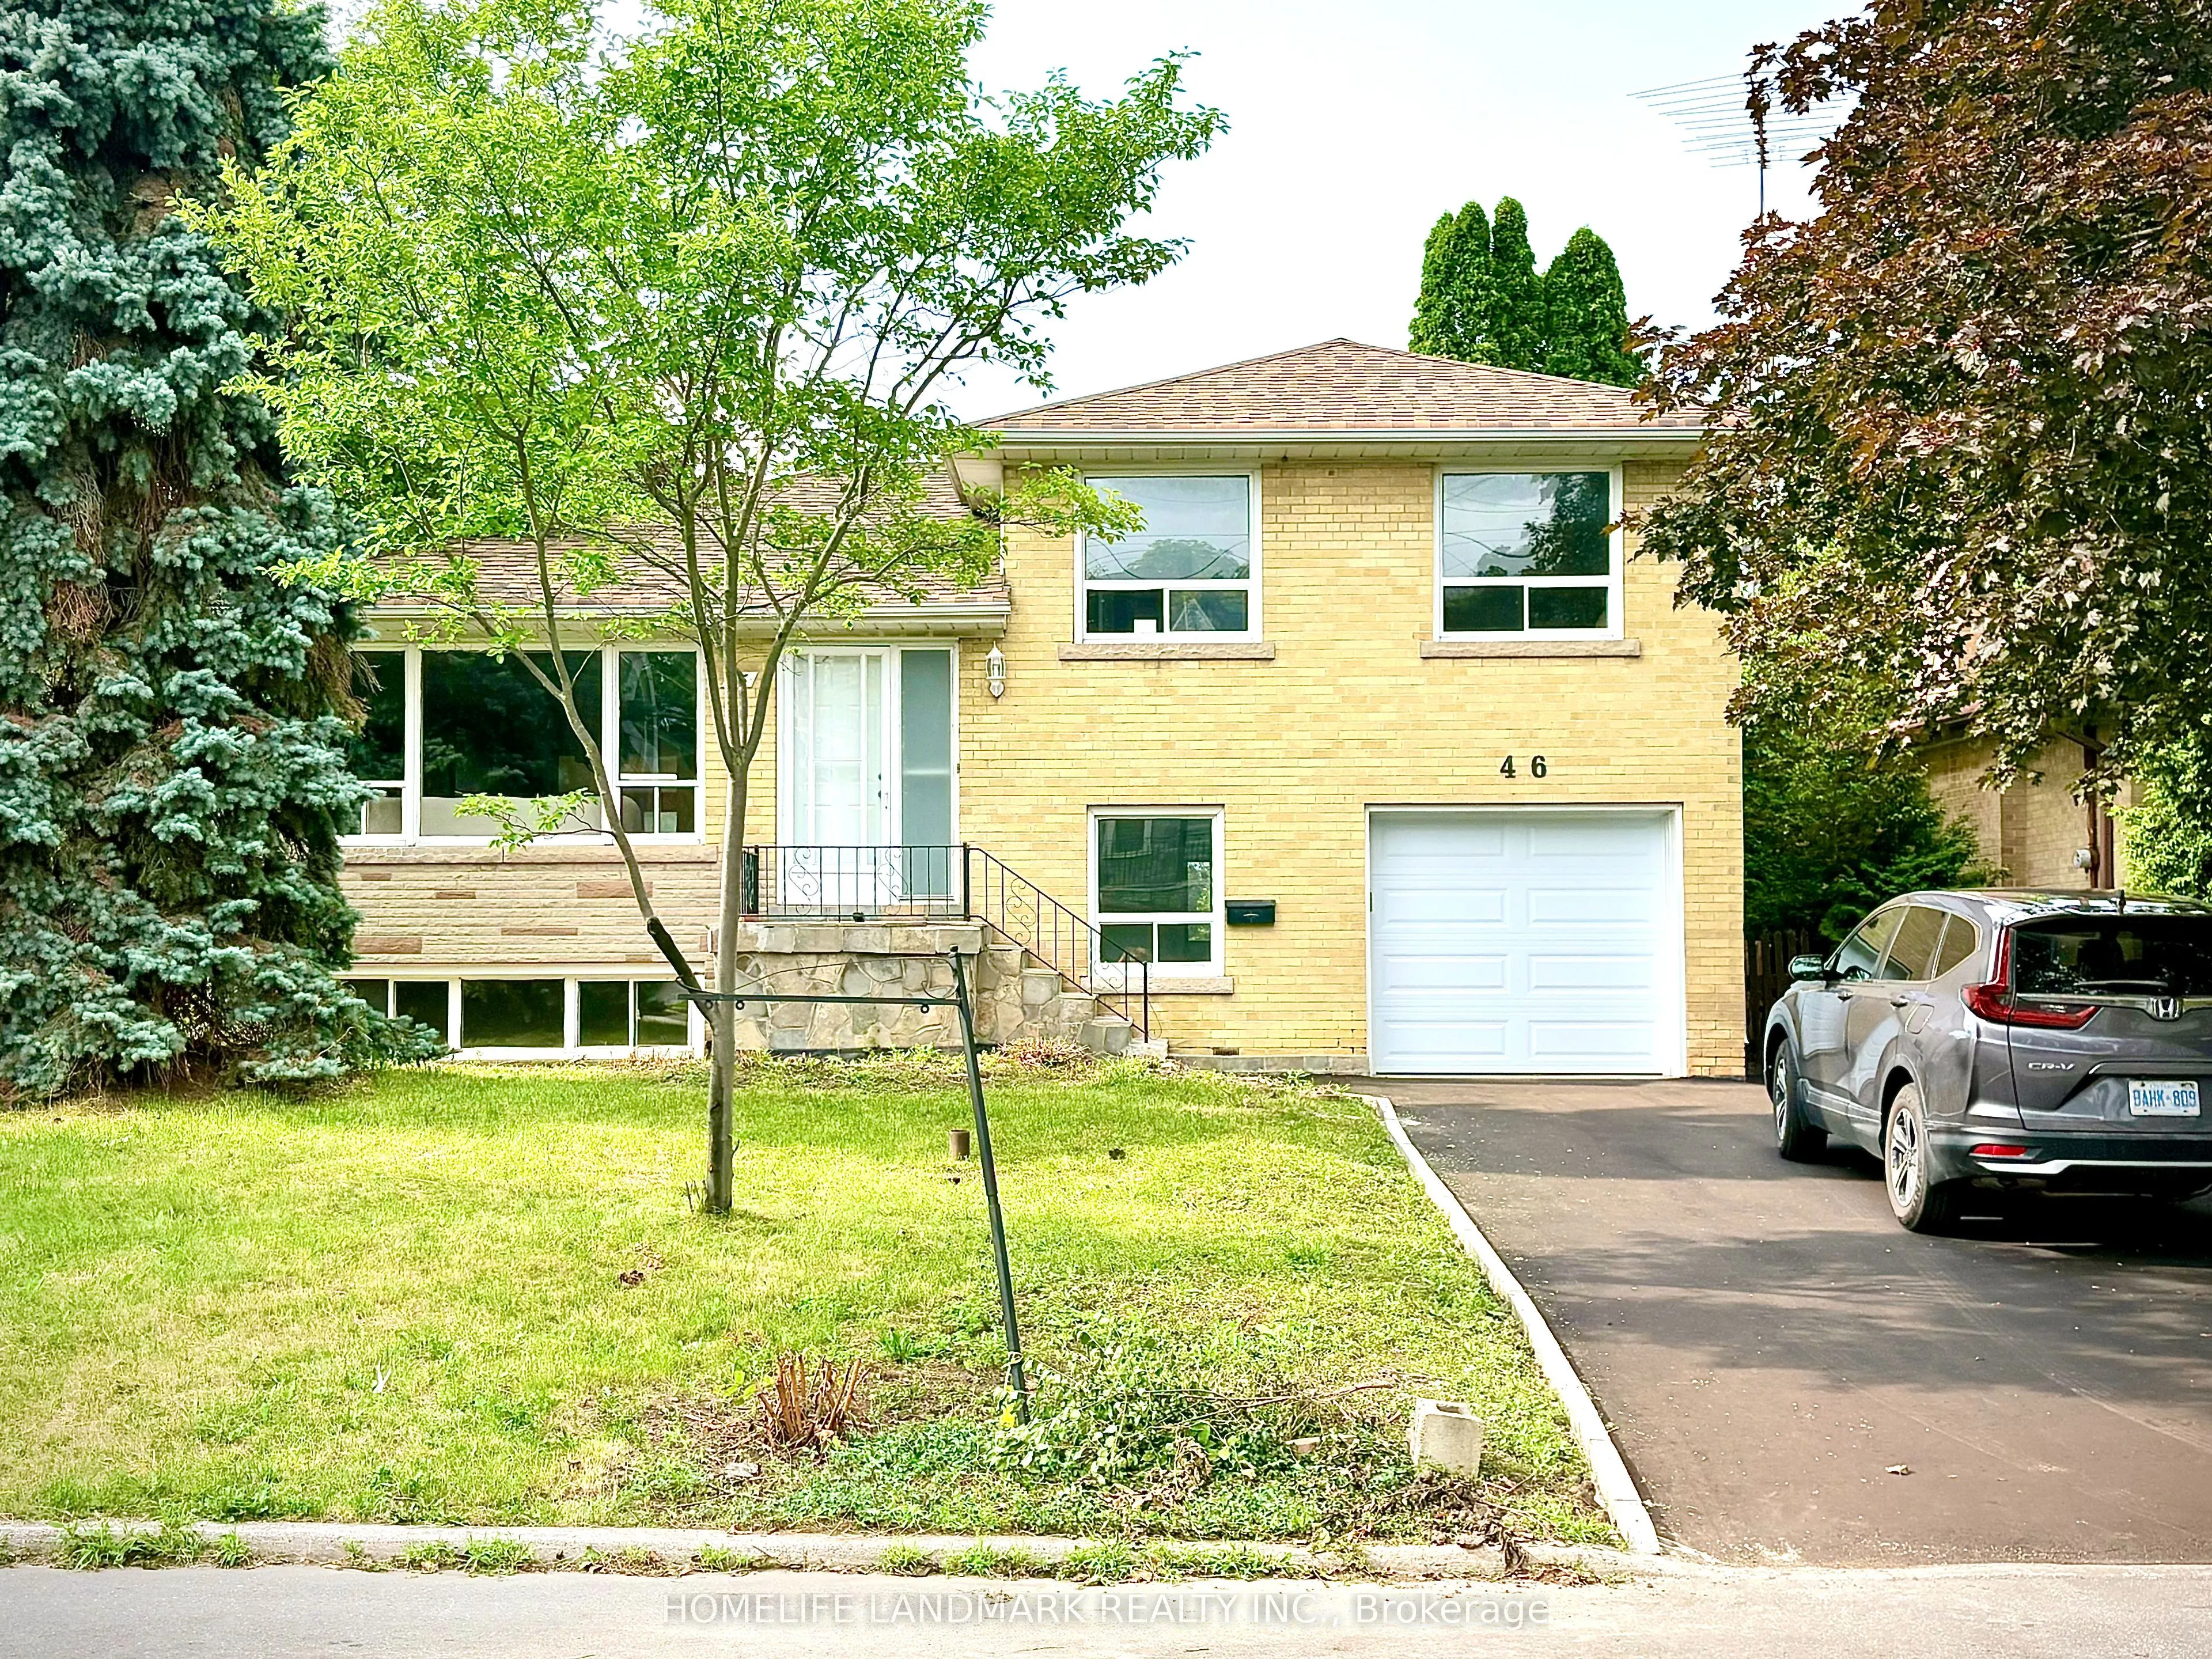
Key facts for 46 Bowerbank Drive
Property Type
House, Sidesplit 4
Parking
Attached 1 garage, 4 parking
MLS #
C13655008
Size
1500-2000 sqft
Basement
Finished
Listed on
2026-08-08
Lot size
50 x 121.0
Tax
$7,714.31 /yr
Days on Market
80
Approximate Age
51-99
Maintenance Fee
-
Description
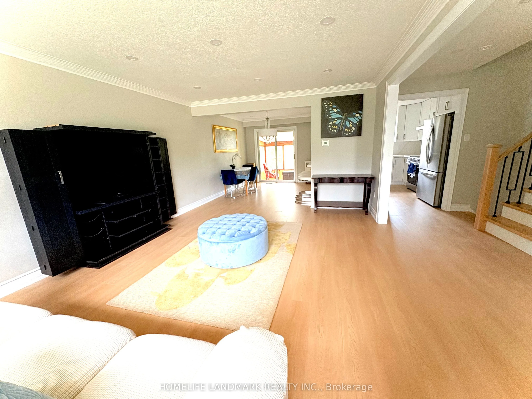
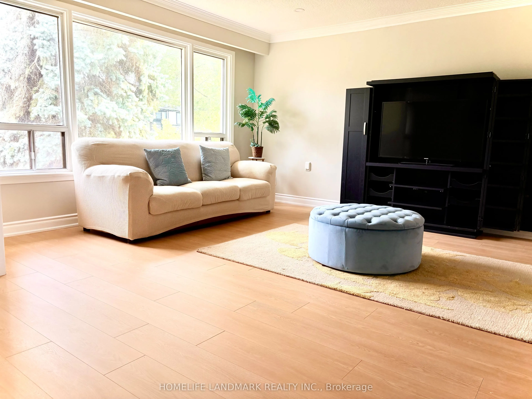
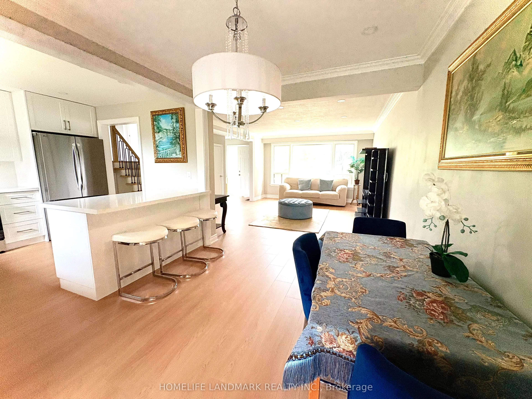
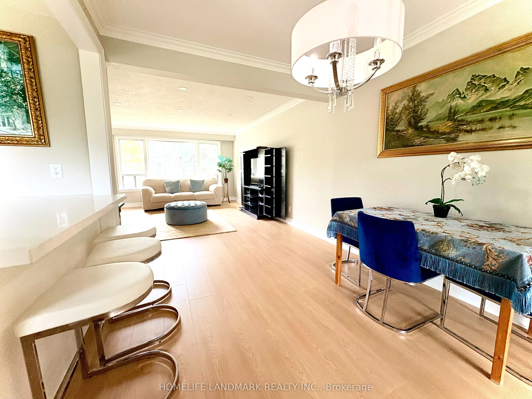
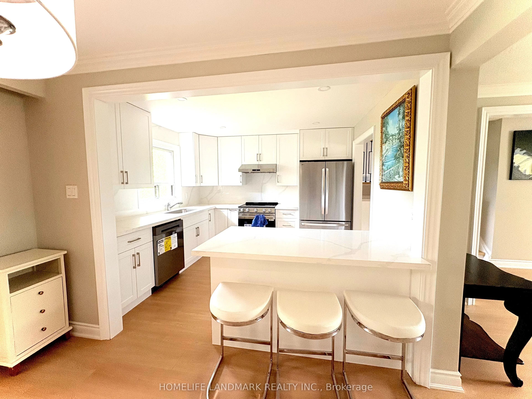
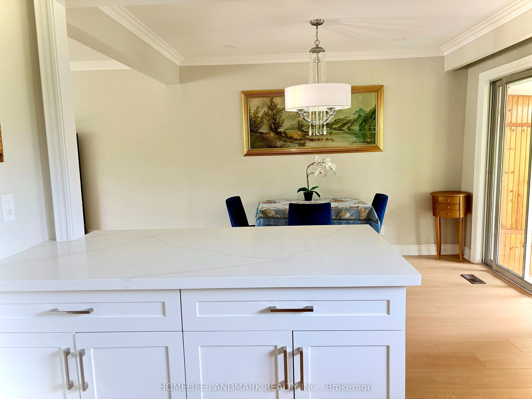
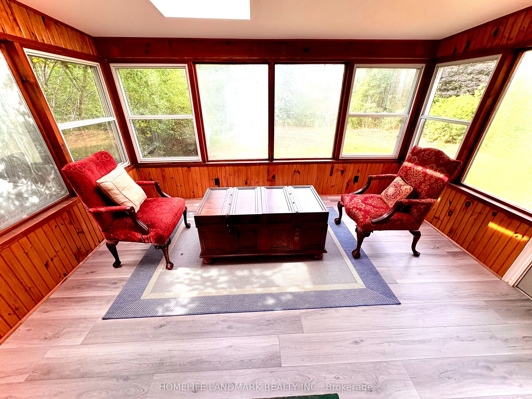
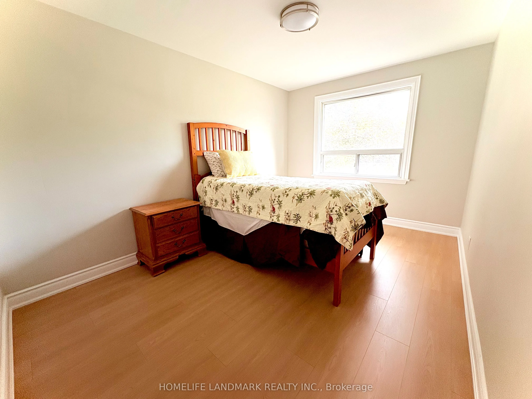
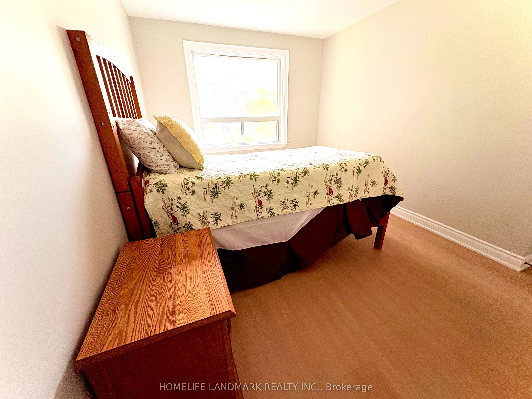
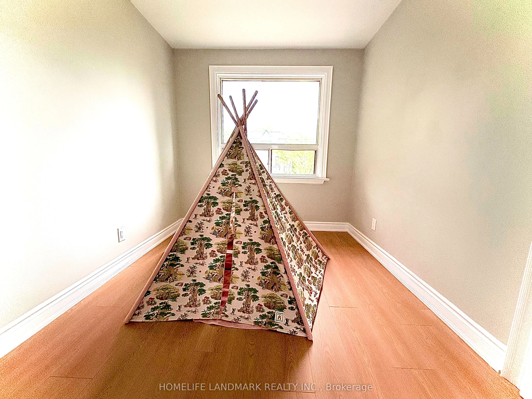
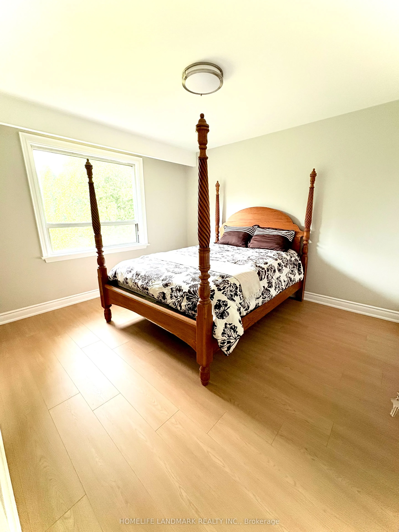
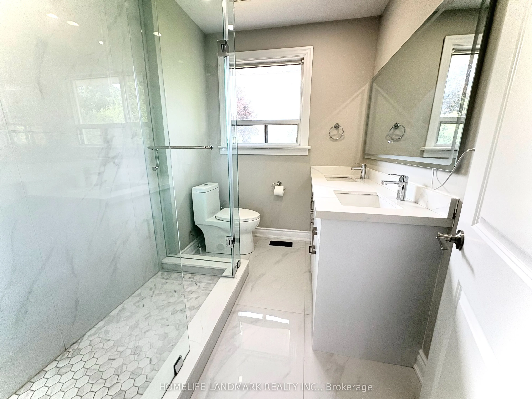
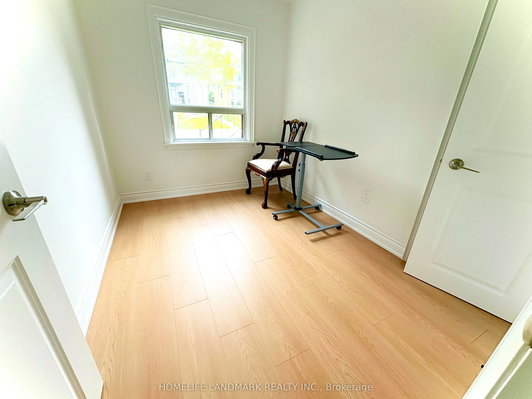
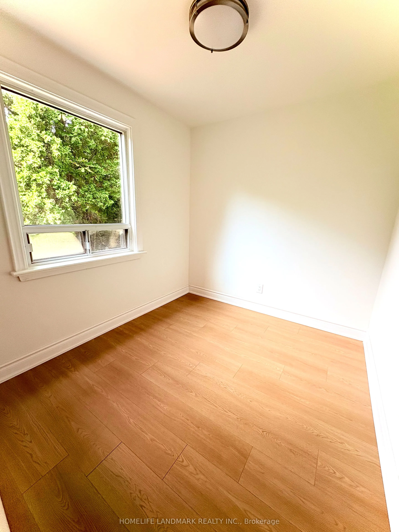
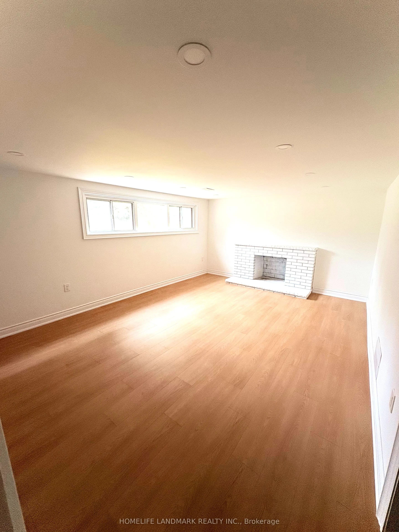
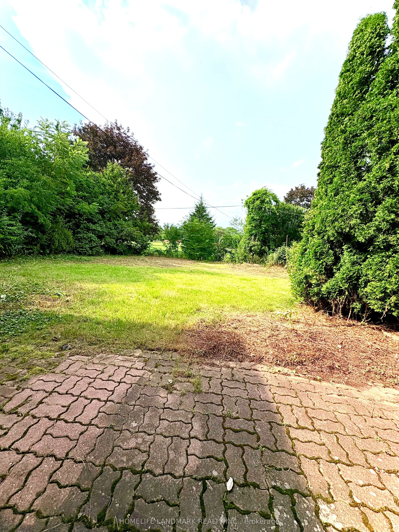
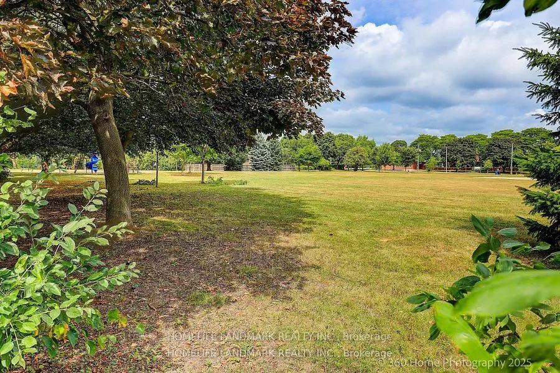
Location, location, location! This spacious and inviting family home is perfectly situated on a quiet crescent backing onto a school that feels just like a park. It's only steps from Yonge Street, the subway, shopping, dining, and more. Sitting on a premium 50x121 ft lot with no sidewalk, it offers ...extra privacy and parking. This beautifully renovated 4-level side split bungalow features a shortcut walkway for a quick 5-minute stroll to Finch Subway Station, TTC transit, and Yonge Street. Enjoy the best of both worlds with convenient urban access and a peaceful, cozy, country-like neighborhood feel. The home boasts brand new stainless steel appliances, a new furnace, air conditioner, hot water heater (rented), and a new garage door with an updated driveway. The Newtonbrook Park, with scenic hiking and biking trails just minutes away. Key features include two separate entrances, two kitchens, -perfect for multi-generational living. The open-concept main floor offers a large living and dining area plus a bright sunroom overlooking the private backyard. Upstairs, you'll find three spacious bedrooms and a modern full bathroom with a backlit timed mirror and designer tile. The ground level has two bedrooms, a powder room, and easy backyard access. The finished basement includes an open living area, kitchen, and brand-new full bathroom-ideal for extended family. This move-in-ready home combines comfort, convenience, and income potential in a welcoming neighborhood. Don't miss out!
Full Property Details
Interior
Bedrooms
5
Total Bedrooms
5
Washrooms
3
Square Footage
1500-2000 sqft
Basement
Finished
Heating Source
Gas
Heating Fuel
Forced Air
Air Conditioning
Central Air
Family Room
No
Kitchens
1
Kitchens Plus
1
Total Kitchens
2
Fireplace Features
Yes
Bedrooms
5
Total Bedrooms
5
Washrooms
3
Square Footage
1500-2000 sqft
Basement
Finished
Heating Source
Gas
Heating Fuel
Forced Air
Air Conditioning
Central Air
Family Room
No
Kitchens
1
Kitchens Plus
1
Total Kitchens
2
Fireplace Features
Yes
Exterior
Depth
121.0
Front
50.0
Driveway
Private Double
Lot Size
50 x 121.0 ft
Pool
None
Waterfront
None
Parking Spaces
4
Total Parking Spaces
5.00
Parking Description
Attached
Garage Spaces
1
Depth
121.0
Front
50.0
Driveway
Private Double
Lot Size
50 x 121.0 ft
Pool
None
Waterfront
None
Parking Spaces
4
Total Parking Spaces
5.00
Parking Description
Attached
Garage Spaces
1
Building Description
Style
Sidesplit 4
Home Type
House
Subtype
Detached
Year Built
51-99
Property Orientation
North
Exterior Finish
Brick
Sewers
Sewers
Water Supply
Municipal
Possession Date
8/31/2026
Style
Sidesplit 4
Home Type
House
Subtype
Detached
Year Built
51-99
Property Orientation
North
Exterior Finish
Brick
Sewers
Sewers
Water Supply
Municipal
Possession Date
8/31/2026
Community
Community
Newtonbrook East
Community
Newtonbrook East
Taxes & Fees
Taxes
$7,714.31 /yr
Tax Year
2025
Occupancy
Vacant
Taxes
$7,714.31 /yr
Tax Year
2025
Occupancy
Vacant
Room Types
Bedroom 2
Window
Dimensions 13.52 x 9.51 feet
128.58 sqft
Bedroom 3
Window
Dimensions 8.1 x 9.02 feet
73.06 sqft
Bedroom 4
Window
Dimensions 6.99 x 9.51 feet
66.47 sqft
Bedroom 5
Window
Dimensions 7.51 x 9.02 feet
67.74 sqft
Dining Room
Laminate, Open Concept
Dimensions 12.01 x 9.02 feet
108.33 sqft
Kitchen
Laminate, Window
Dimensions 10.01 x 12.01 feet
120.22 sqft
Living Room
Laminate, Combined w/Dining
Dimensions 17.03 x 13.02 feet
221.73 sqft
Primary Bedroom
Window, Closet
Dimensions 12.01 x 11.02 feet
132.35 sqft
Sunroom
Window, Walk-Out, Skylight
Dimensions 10.04 x 13.02 feet
130.72 sqft
Similar Properties(No results)
Mortgage Calculator
Calculate your estimated monthly mortgage payment
Price
$1,338,000
$
%
%
Total cost of mortgage
$0
Monthly payment
By clicking Save, we will calculate your estimated mortgage for all properties using the saved values (down payment percentage, interest rate, and amortization).
The accuracy and applicability of this calculator are not guaranteed.