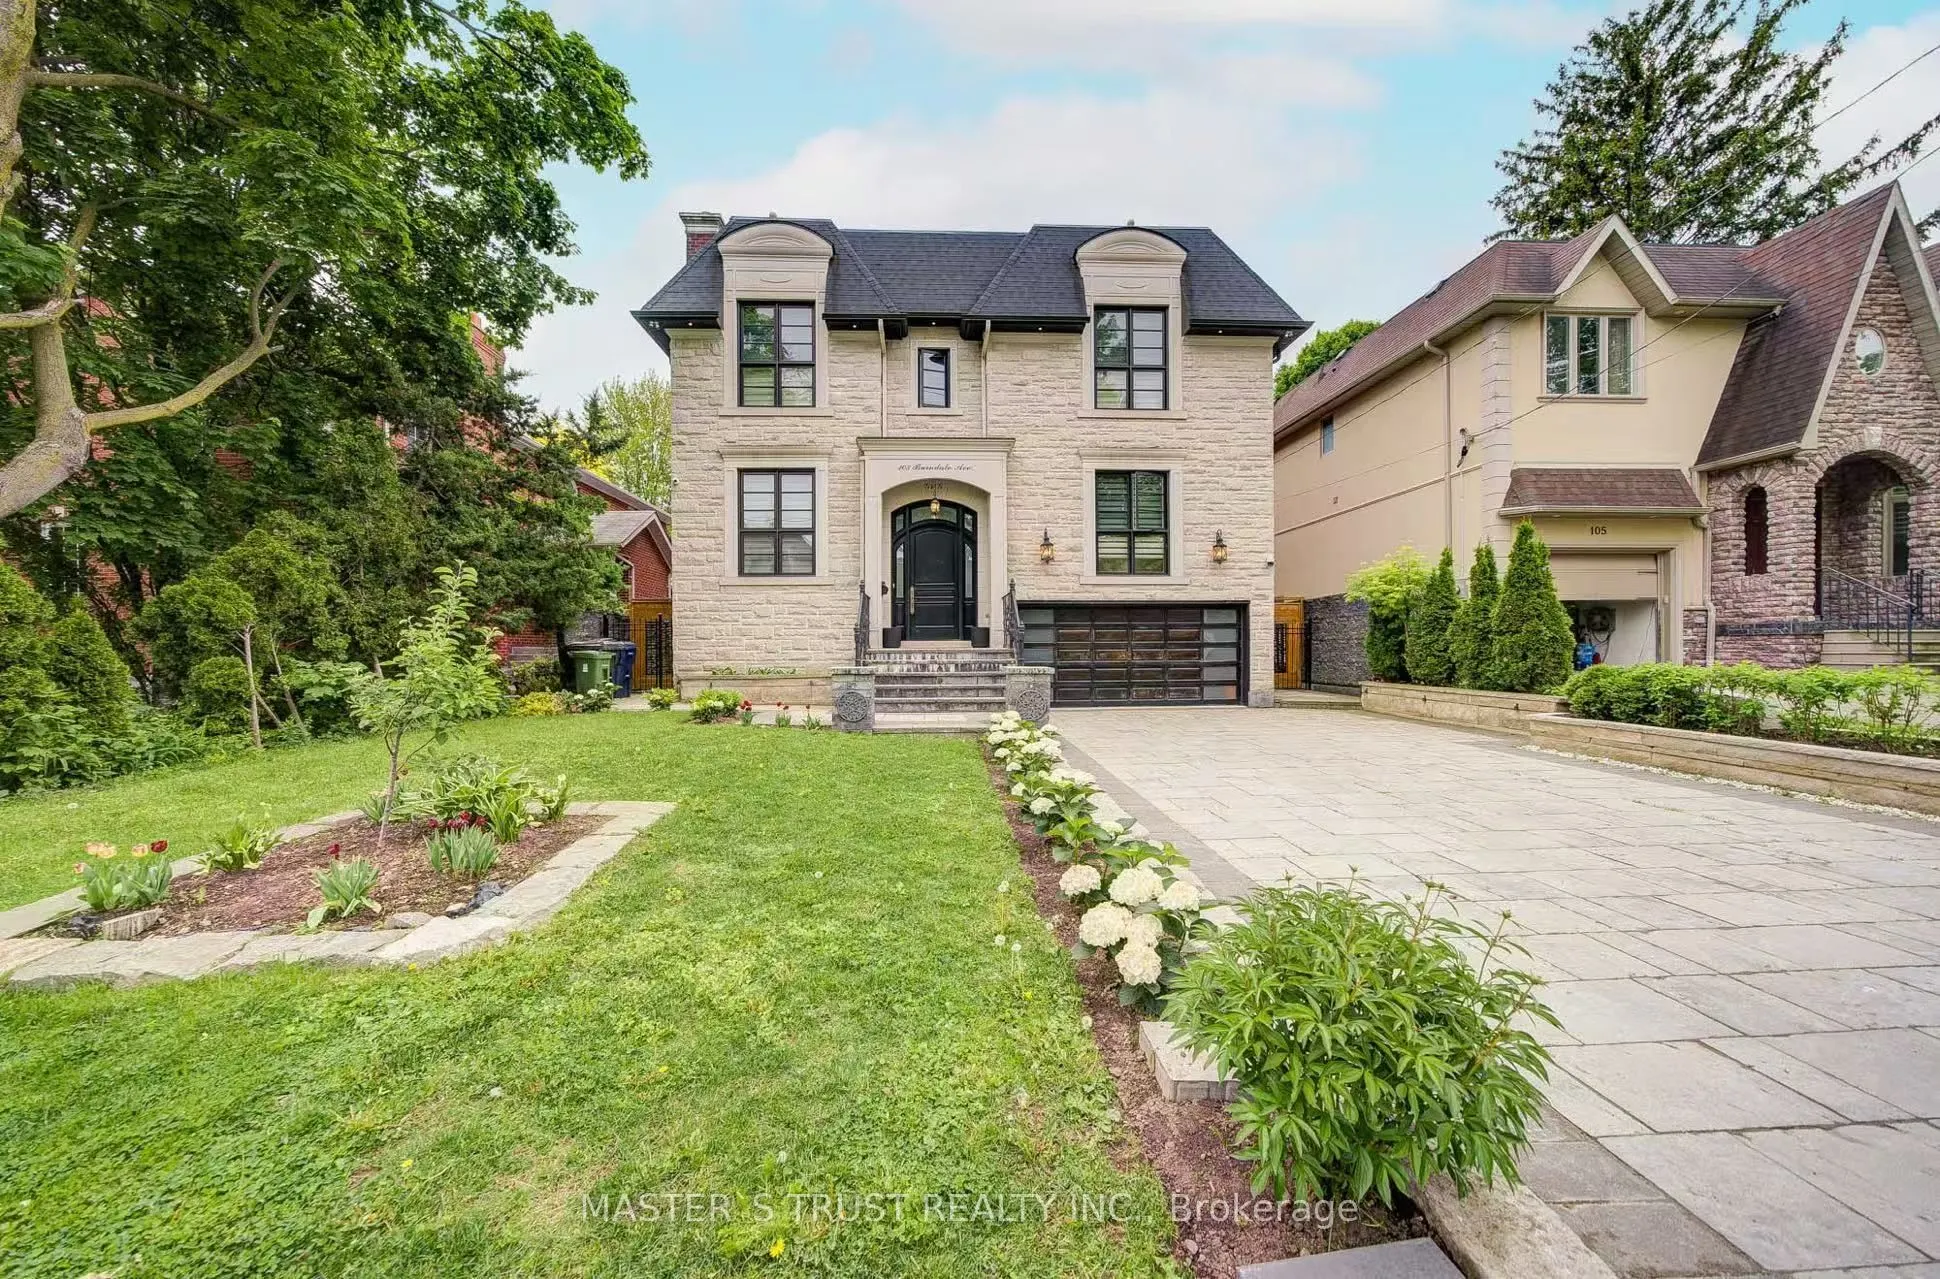
Sign In or Create a Free Account to see full details of this property
Key Facts
Key facts for 103 Burndale Avenue
Property Type
House, 2-Storey
Parking
Built-In 2 garage, 2 parking
MLS #
C13614806
Size
3500-5000 sqft
Basement
Finished,Walk-Up,Separate Entrance
Listed on
2026-07-28
Lot size
50 x 117.67
Tax
$17,533 /yr
Days on Market
91
Approximate Age
-
Maintenance Fee
-
Description
Exquisite Home In Yonge & Sheppard.Steps To Parks, Subway,Shopping,Hwy.*Luxurious/U-N-I-Q-U-E W/The Highest Standard+T-Notch Materials*Impeccable Attention To Showcase/Opulent Interior/Open Concept W/Soaring Ceilings(Foyer/Lib),Hi-Ceiling(All Flr)*Modern Kitchen With Large Center Island, High-End Bu...ilt-In Appliances . Family Room Overlooking Backyard And Walk-Out To Deck. Basement Features Large Rec Room With Fireplace & Wet Bar, Nanny's Quarter.New Hardwood floor all over(Y2025), New Powder Room(Y2025), New Paint(Y2025)
Full Property Details
Interior
Bedrooms
4
Bedrooms Plus
1
Total Bedrooms
5
Washrooms
6
Square Footage
3500-5000 sqft
Basement
Finished,Walk-Up,Separate Entrance
Heating Source
Gas
Heating Fuel
Forced Air
Air Conditioning
Central Air
Family Room
Yes
Kitchens
1
Total Kitchens
1
Fireplace Features
Yes
Bedrooms
4
Bedrooms Plus
1
Total Bedrooms
5
Washrooms
6
Square Footage
3500-5000 sqft
Basement
Finished,Walk-Up,Separate Entrance
Heating Source
Gas
Heating Fuel
Forced Air
Air Conditioning
Central Air
Family Room
Yes
Kitchens
1
Total Kitchens
1
Fireplace Features
Yes
Exterior
Depth
117.67
Front
50.0
Lot Size
50 x 117.67 ft
Pool
None
Parking Spaces
2
Total Parking Spaces
4.00
Parking Description
Built-In
Garage Spaces
2
Depth
117.67
Front
50.0
Lot Size
50 x 117.67 ft
Pool
None
Parking Spaces
2
Total Parking Spaces
4.00
Parking Description
Built-In
Garage Spaces
2
Building Description
Style
2-Storey
Home Type
House
Subtype
Detached
Property Orientation
South
Exterior Finish
Brick,Stone
Sewers
Sewers
Water Supply
Municipal
Possession Date
No Data
Style
2-Storey
Home Type
House
Subtype
Detached
Property Orientation
South
Exterior Finish
Brick,Stone
Sewers
Sewers
Water Supply
Municipal
Possession Date
No Data
Community
Community
Lansing-Westgate
Community
Lansing-Westgate
Taxes & Fees
Taxes
$17,533 /yr
Tax Year
2025
Occupancy
Tenant
Taxes
$17,533 /yr
Tax Year
2025
Occupancy
Tenant
Room Types
Bedroom 2
Semi Ensuite, Hardwood Floor, Walk-In Closet(s)
Dimensions 17.91 x 13.12 feet
234.98 sqft
Bedroom 3
Semi Ensuite, Hardwood Floor, Large Closet
Dimensions 17.72 x 13.12 feet
232.49 sqft
Bedroom 4
3 Pc Bath, Hardwood Floor, Pot Lights
Dimensions 12.47 x 12.14 feet
151.39 sqft
Breakfast
W/O To Deck, Large Window, Pot Lights
Dimensions 11.58 x 10.33 feet
119.62 sqft
Dining Room
Hardwood Floor, Open Concept, Large Window
Dimensions 18.04 x 11.81 feet
213.05 sqft
Family Room
Hardwood Floor, Gas Fireplace, B/I Shelves
Dimensions 17.72 x 15.39 feet
272.71 sqft
Kitchen
Centre Island, B/I Appliances, Large Window
Dimensions 19.06 x 17.26 feet
328.98 sqft
Library
Finished, Wainscoting
Dimensions 13.12 x 12.07 feet
158.36 sqft
Living Room
Gas Fireplace, Hardwood Floor, Large Window
Dimensions 18.04 x 13.39 feet
241.56 sqft
Primary Bedroom
7 Pc Ensuite, W/O To Balcony, 2 Way Fireplace
Dimensions 18.6 x 12.47 feet
231.94 sqft
Recreation
W/O To Garage, Wet Bar, Floor/Ceil Fireplace
Dimensions 37.4 x 17.06 feet
638.04 sqft
Similar Properties(No results)
Mortgage Calculator
Calculate your estimated monthly mortgage payment
Price
$3,588,800
$
%
%
Total cost of mortgage
$0
Monthly payment
By clicking Save, we will calculate your estimated mortgage for all properties using the saved values (down payment percentage, interest rate, and amortization).
The accuracy and applicability of this calculator are not guaranteed.