Sign In or Create a Free Account to see full details of this property
Key Facts
Key facts for 24 Abitibi Avenue
Property Type
House, 2-Storey
Parking
Built-In 1 garage, 3 parking
MLS #
C13163010
Size
2000-2500 sqft
Basement
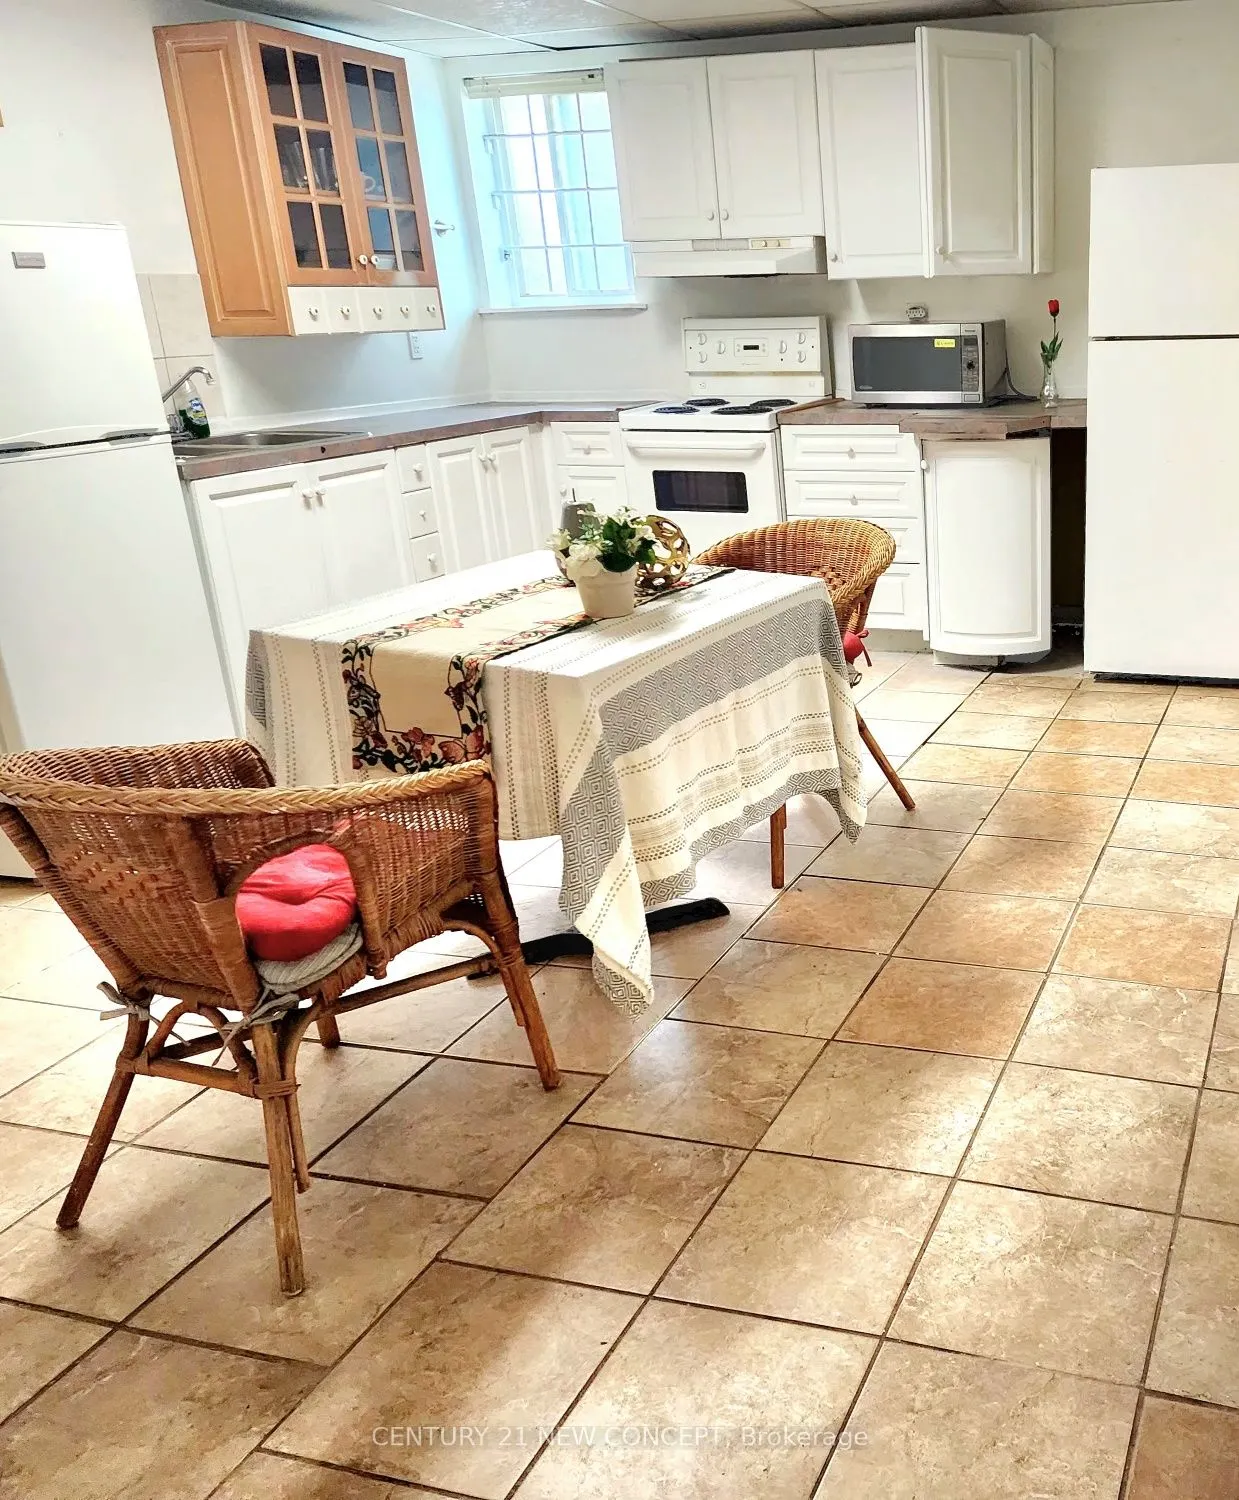
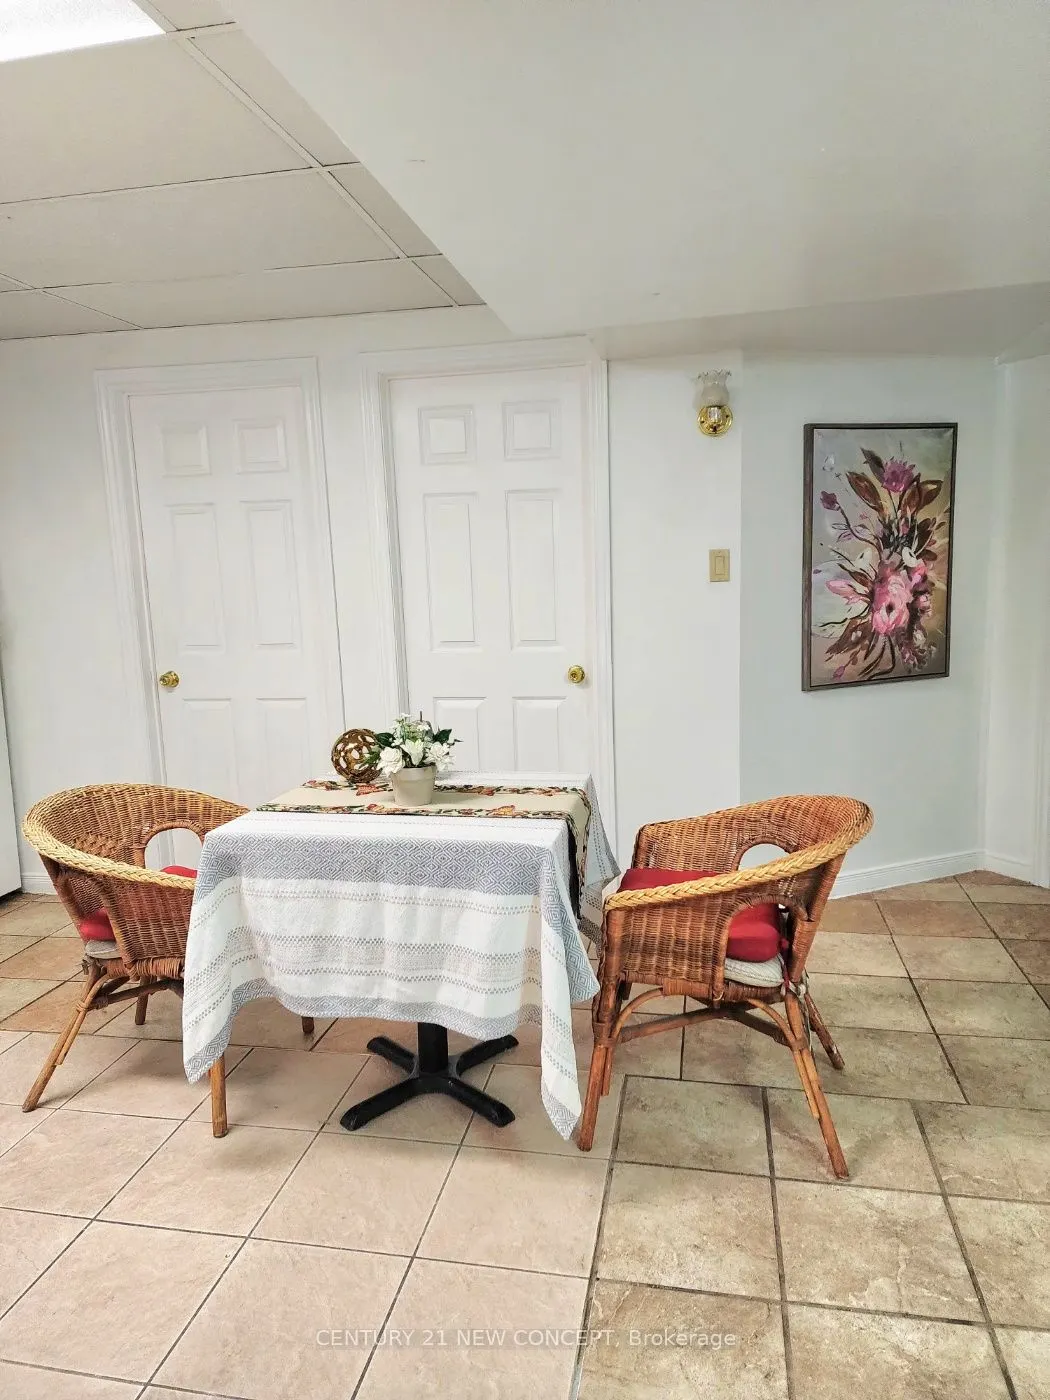
Finished,Separate Entrance
Listed on
2026-05-21
Lot size
40 x 122.5
Tax
$11,033.93 /yr
Days on Market
159
Approximate Age
16-30
Maintenance Fee
-
Description
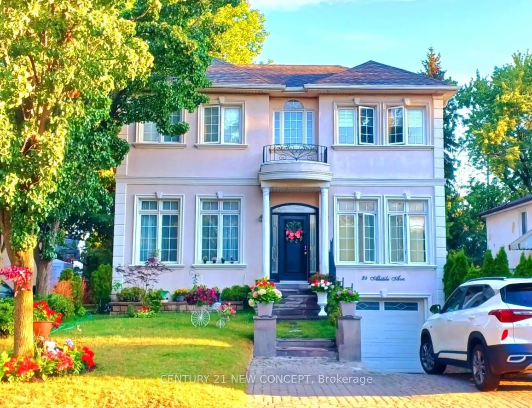
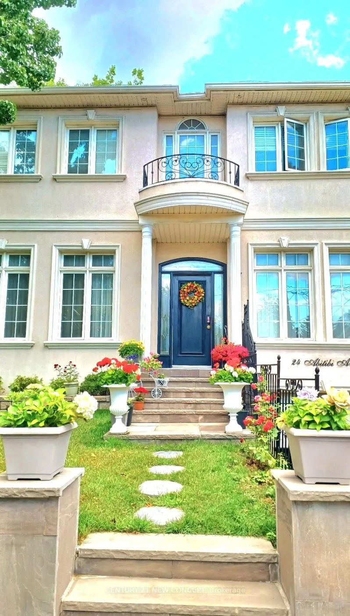
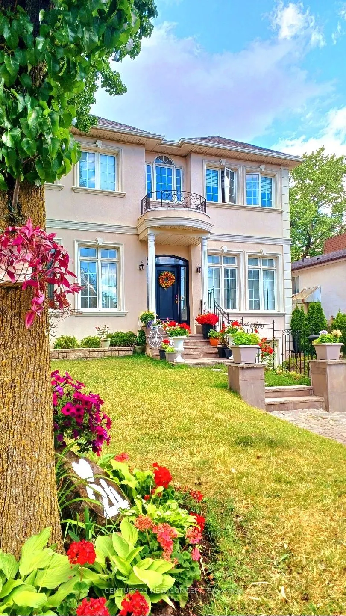
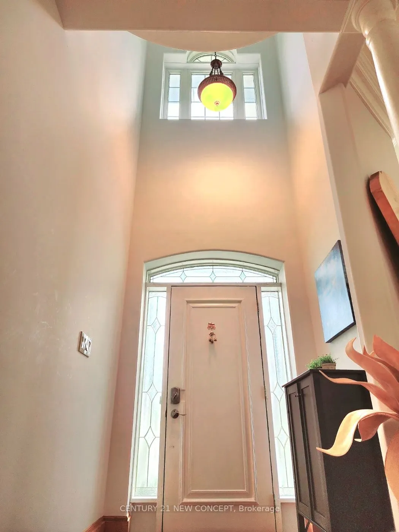
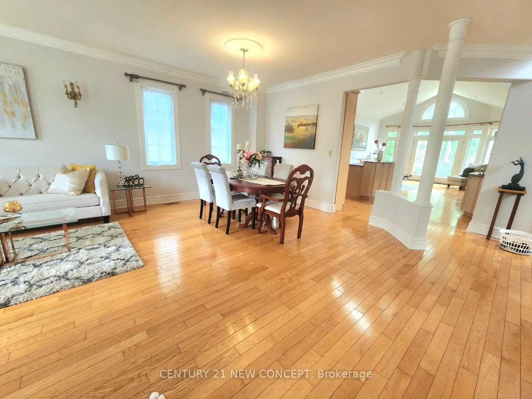
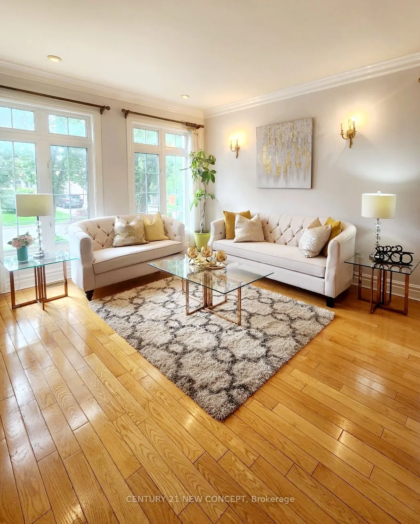
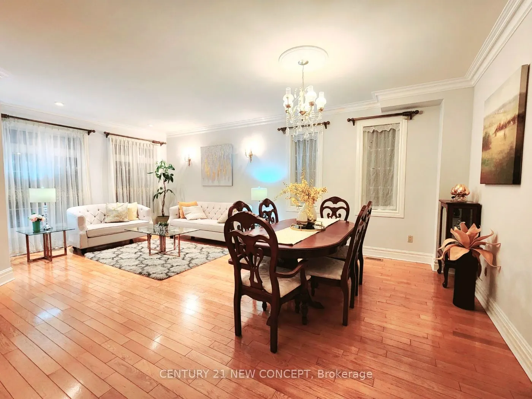
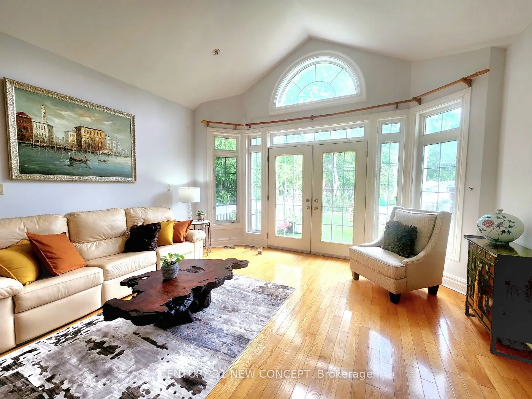
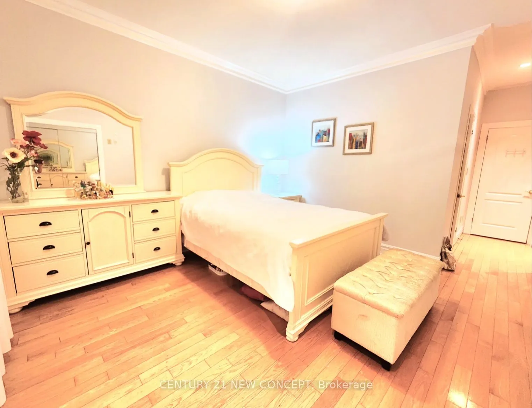
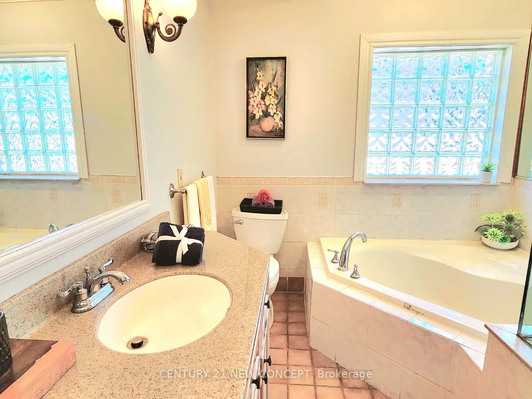
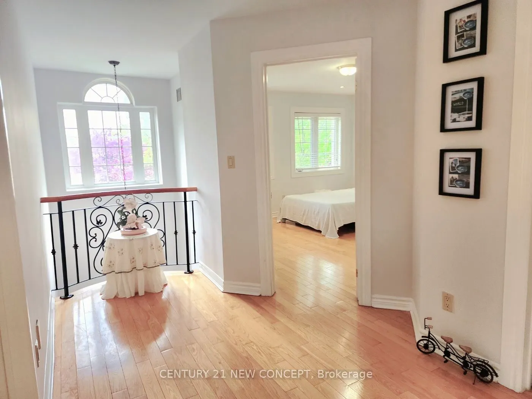
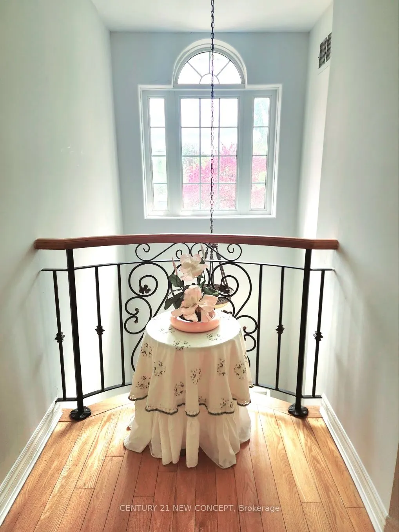
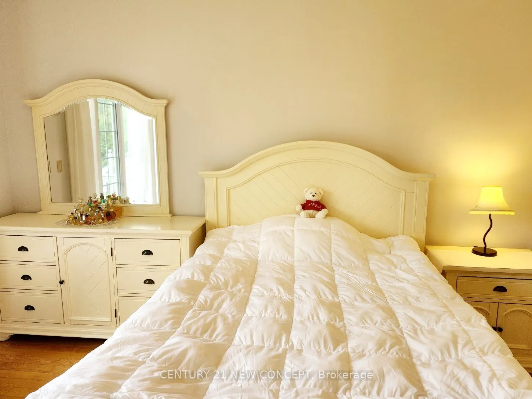
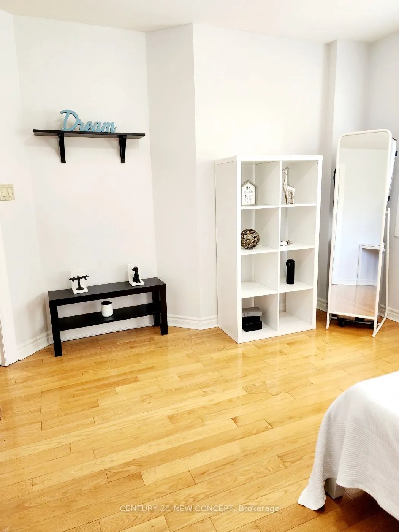
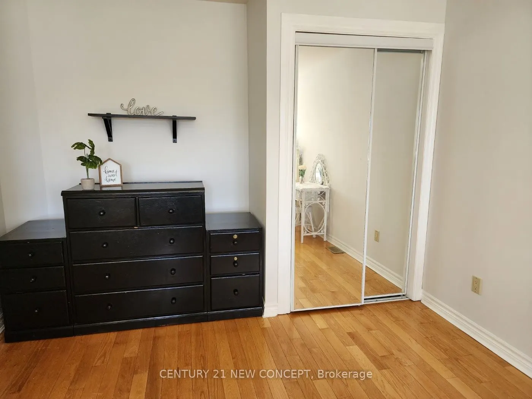
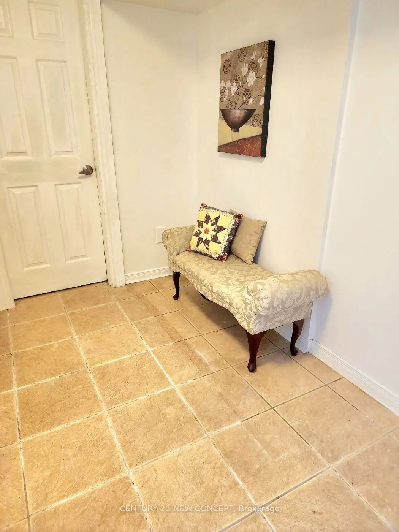
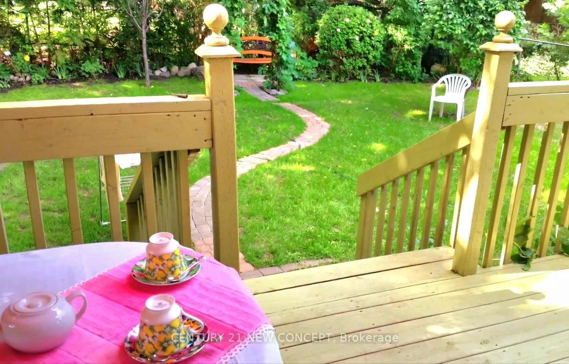
Bright & Versatile Custom-Built Home in a Prime Yonge & Steeles Location! Thoughtfully designed with a unique layout ideal for families, multi-generational living, or investors. Stunning cathedral ceiling with skylight over the kitchen/family room creates an airy, light-filled living space. Main-flo...or primary bedroom with 5-pc ensuite plus an additional bedroom/den on main level. Spacious upper bedrooms with abundant natural light. Separate entrance to finished basement offers excellent in-law or income potential. Beautiful landscaped front & backyard with walkout access from family room. Tesla charger on driveway. Steps to Yonge St, transit, shops, restaurants, parks & everyday amenities, with convenient access to Finch Subway and future Yonge & Steeles subway Station. Bright, functional & move-in ready!