Sign In or Create a Free Account to see full details of this property
Key Facts
Key facts for 168 Highgate Avenue
Property Type
House, 2-Storey
Parking
Built-In 3 garage, 6 parking
MLS #
C12893732
Size
3500-5000 sqft
Basement
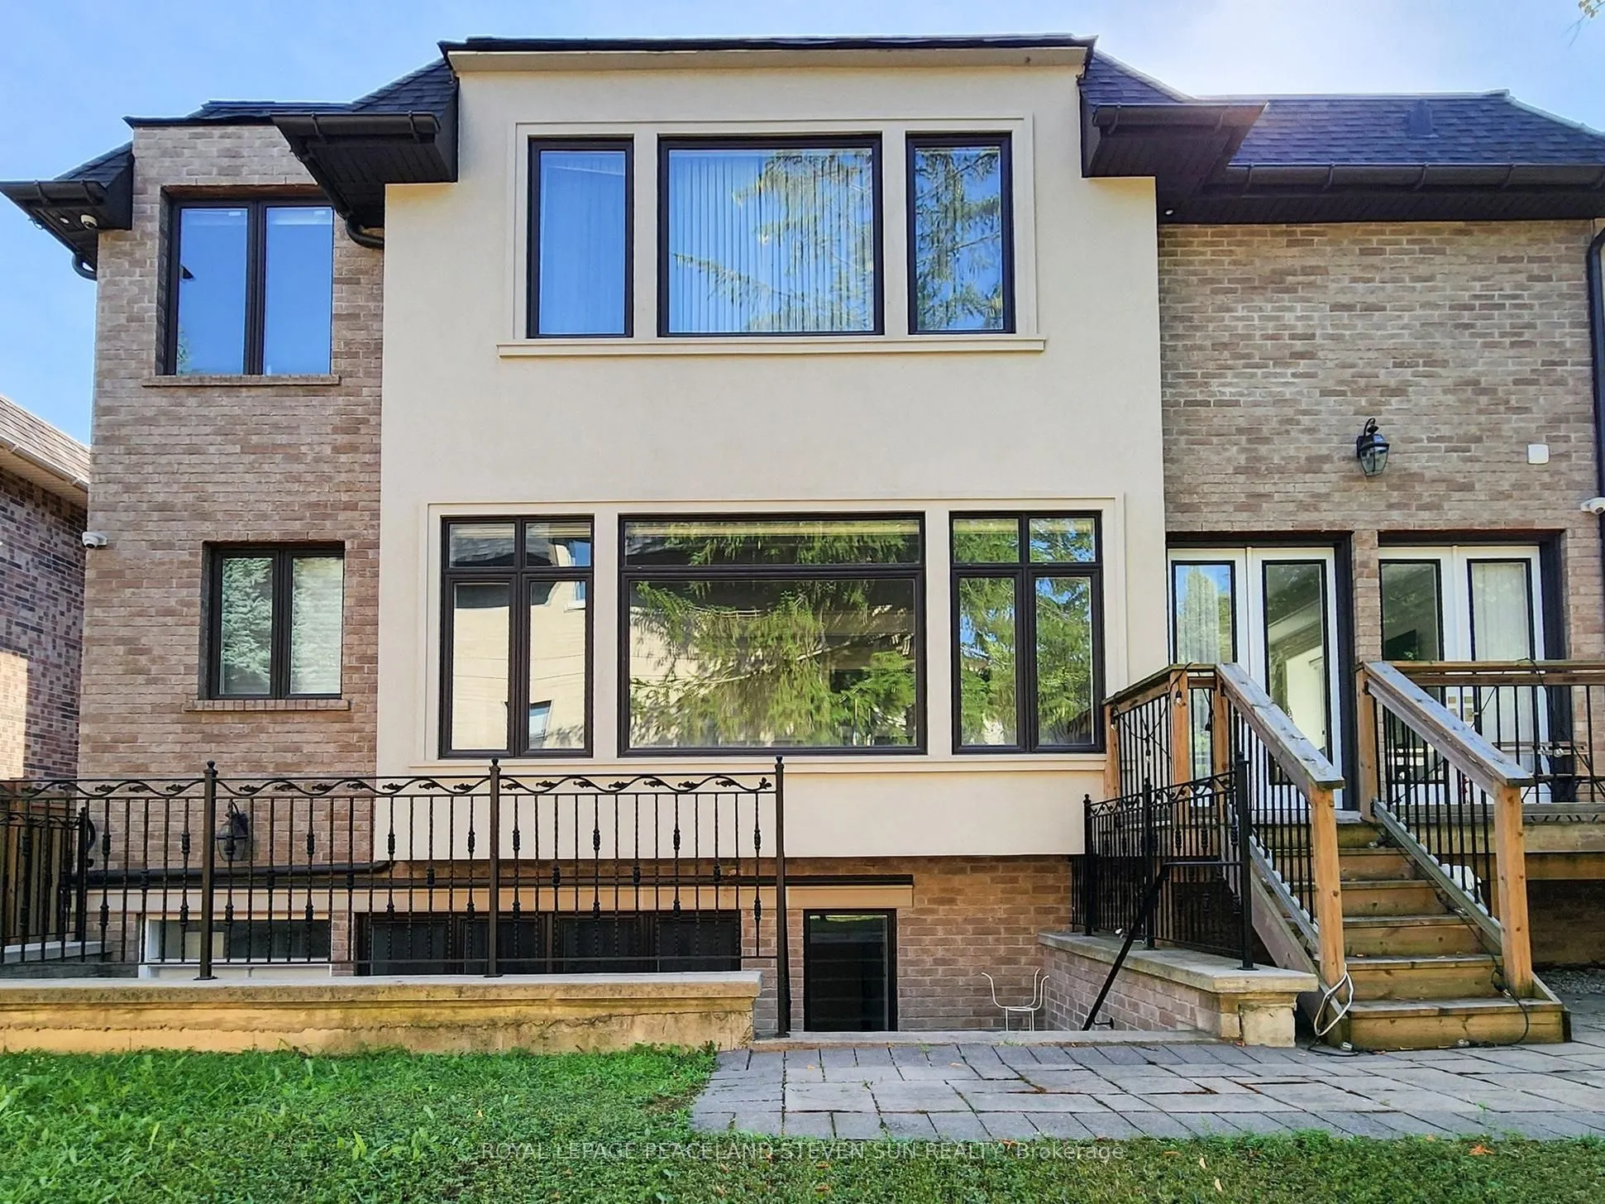
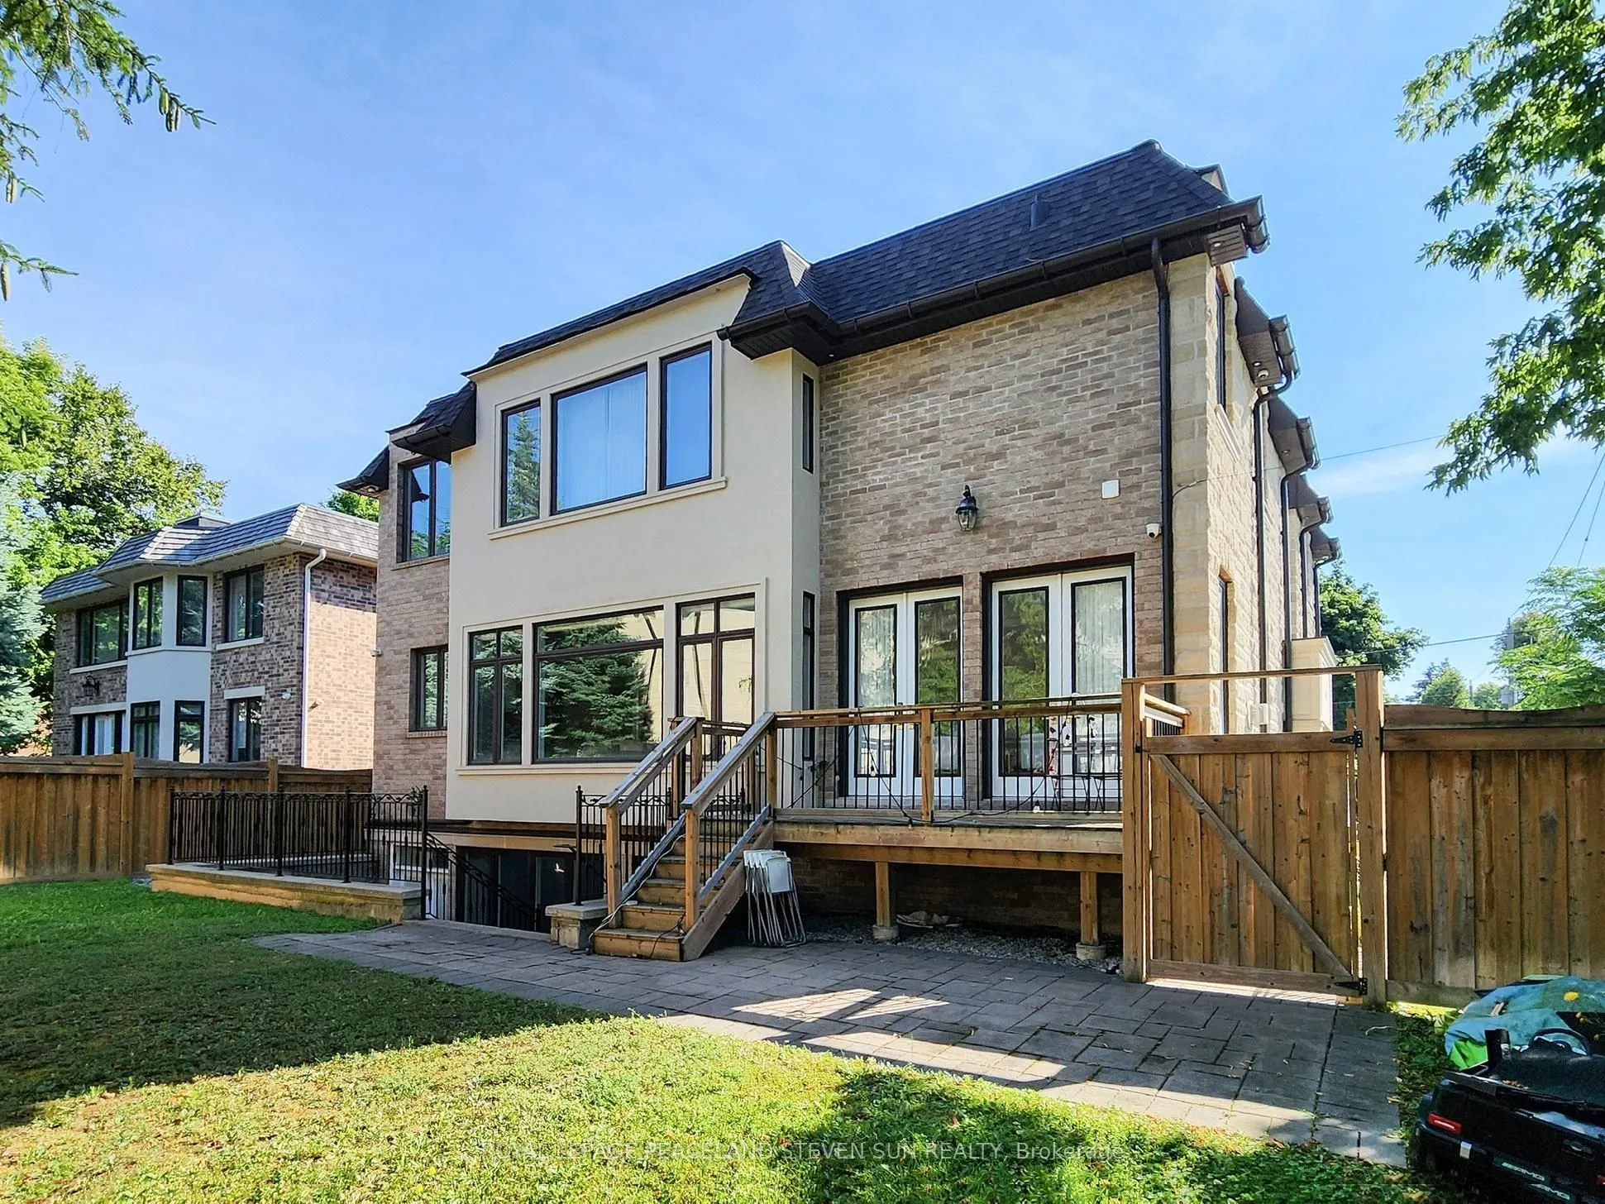
Finished with Walk-Out
Listed on
2026-03-17
Lot size
60 x 100.0
Tax
$21,515.73 /yr
Days on Market
224
Approximate Age
6-15
Maintenance Fee
-
Description
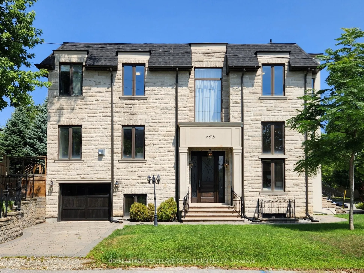
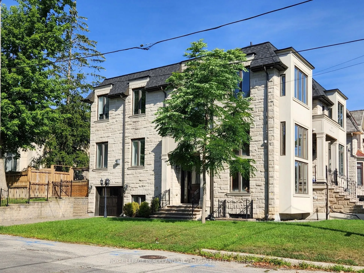
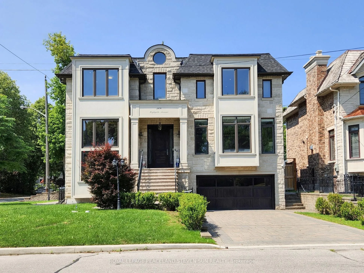
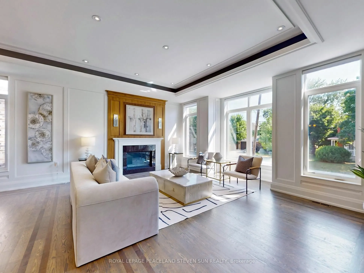
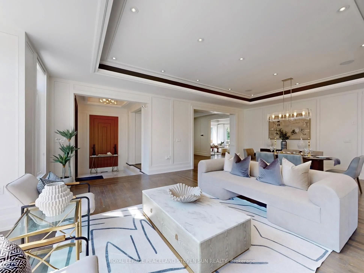
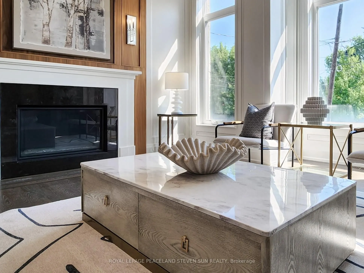
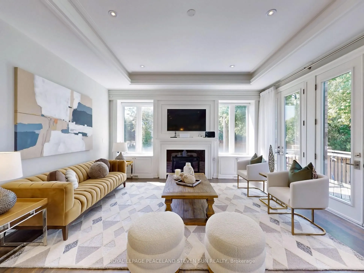
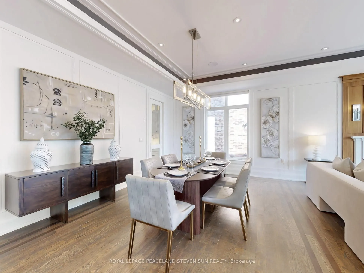
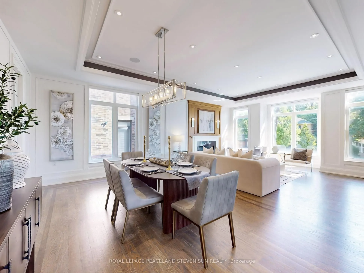
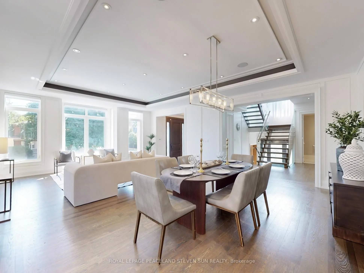
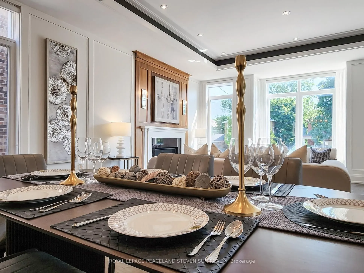
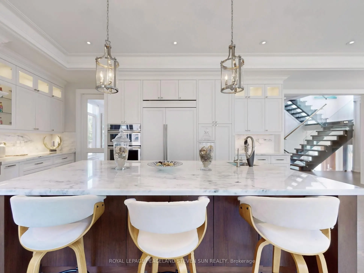
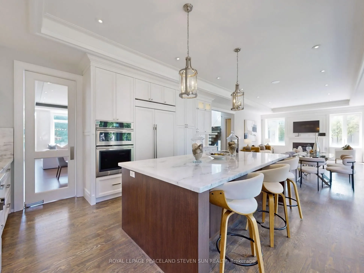
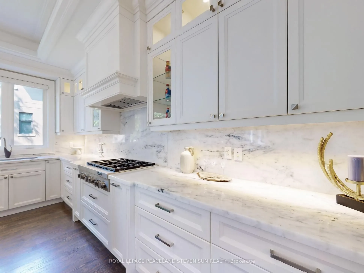
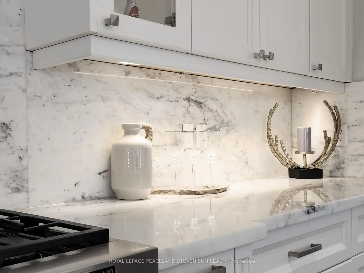
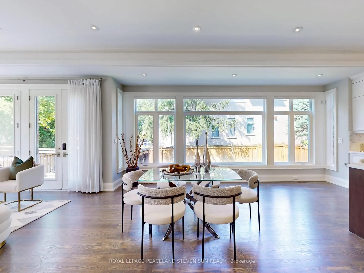
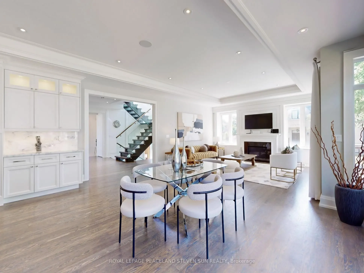
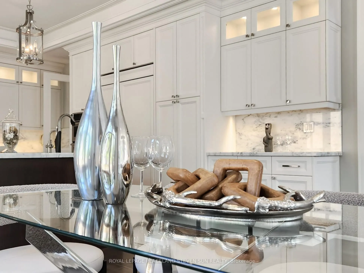
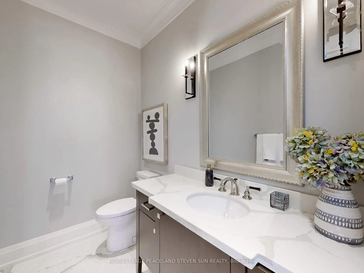
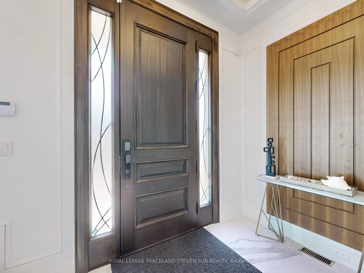
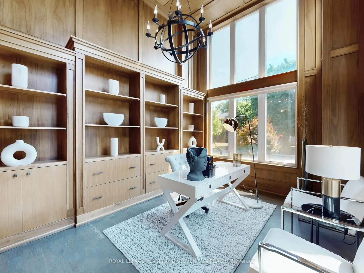
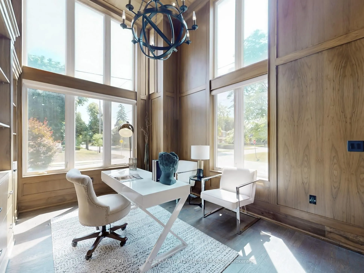
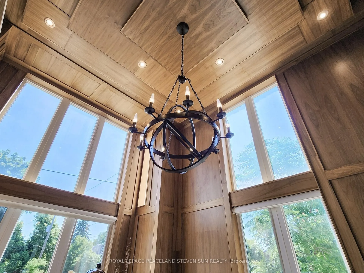
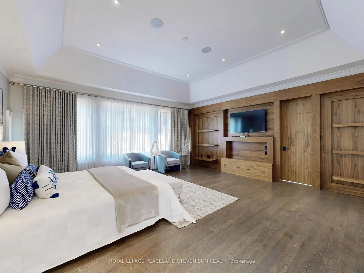
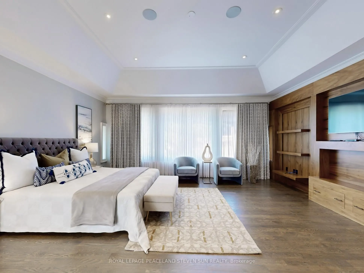
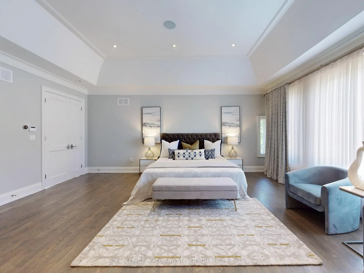
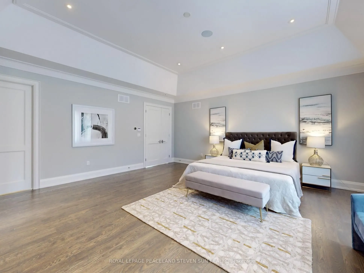
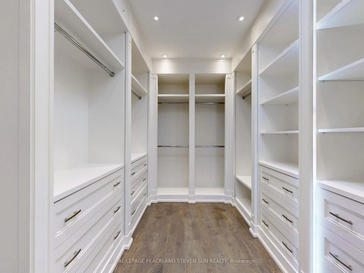
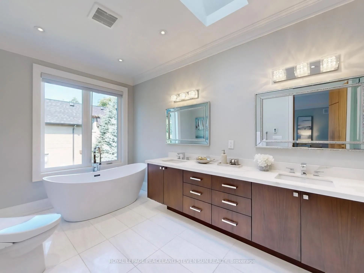
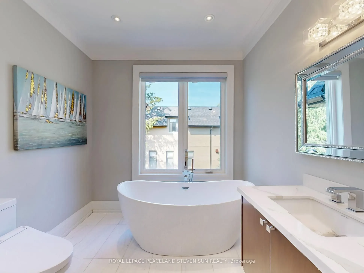
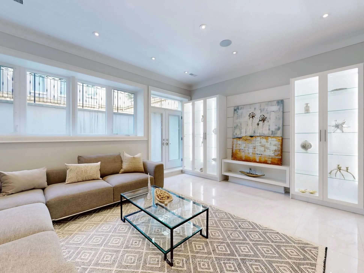
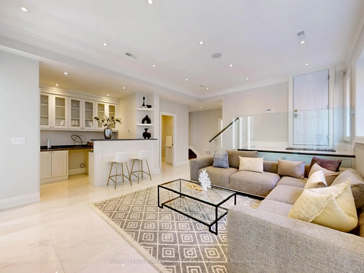
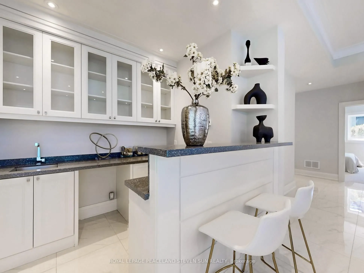
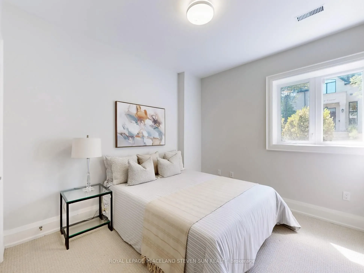
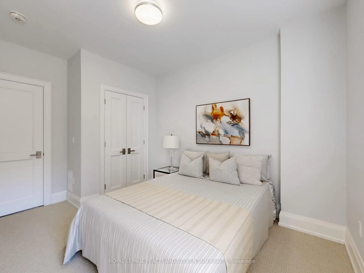
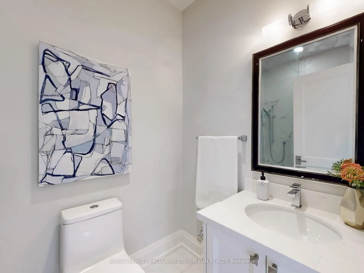
Luxury Detached In Prestigious Willowdale East. Lucky house number 168. Great Layout W/ 5094 Sq.Ft Living Space. (Inc 3958 Above Grade Finished and 1136 Sq.F finished Bsmt). Masterfully Built. Beautifully Designed & Landscaped Customized Home In A Coveted Location. Extensive Use Of Woodwork & Built-...Ins(Panelled Wall,Wall Units W/Walnut Accent), Marble/Hardwood Floor, Coffee/Dropped Ceiling & LED Pot lights. Walnut Office (14' Ceiling). Master With Designer Walnut Wall Unit, W/I Closet, Skylight and 7Pc Heated Floor Ensuite. Kitchen with Quality Cabinet,Granite Counter Top, Backsplash And Large Breakfast Area. Prof Fin Heated Floor W/O Bsmnt/W 10' Ceiling, Sep Ent, Wet bar, Gas F/P, Nanny Room,3Pc Bath & 2nd Laundry. 3 Car Garage. 2 Separate Driveways & 2 Entrances. Minutes Drive to Top Schools: Earl Haig Secondary School, Bayview Middle Village and Finch Public School. Walk to Yonge Street Subway, Amenities, Restaurant, Parks, Close to Hwy 401/404.
Full Property Details
Interior
Bedrooms
4
Bedrooms Plus
1
Total Bedrooms
5
Washrooms
7
Square Footage
3500-5000 sqft
Basement
Finished with Walk-Out
Heating Source
Gas
Heating Fuel
Forced Air
Air Conditioning
Central Air
Family Room
Yes
Kitchens
1
Total Kitchens
1
Fireplace Features
Yes
Bedrooms
4
Bedrooms Plus
1
Total Bedrooms
5
Washrooms
7
Square Footage
3500-5000 sqft
Basement
Finished with Walk-Out
Heating Source
Gas
Heating Fuel
Forced Air
Air Conditioning
Central Air
Family Room
Yes
Kitchens
1
Total Kitchens
1
Fireplace Features
Yes
Exterior
Depth
100.0
Front
59.5
Driveway
Private
Lot Size
60 x 100.0 ft
Pool
None
Parking Spaces
6
Total Parking Spaces
9.00
Parking Description
Built-In
Garage Spaces
3
Depth
100.0
Front
59.5
Driveway
Private
Lot Size
60 x 100.0 ft
Pool
None
Parking Spaces
6
Total Parking Spaces
9.00
Parking Description
Built-In
Garage Spaces
3
Building Description
Style
2-Storey
Home Type
House
Subtype
Detached
Year Built
6-15
Property Orientation
West
Exterior Finish
Brick,Stone
Sewers
Sewers
Water Supply
Municipal
Possession Date
3/18/2026
Style
2-Storey
Home Type
House
Subtype
Detached
Year Built
6-15
Property Orientation
West
Exterior Finish
Brick,Stone
Sewers
Sewers
Water Supply
Municipal
Possession Date
3/18/2026
Community
Community
Willowdale East
Community
Willowdale East
Taxes & Fees
Taxes
$21,515.73 /yr
Tax Year
2025
Taxes
$21,515.73 /yr
Tax Year
2025
Room Types
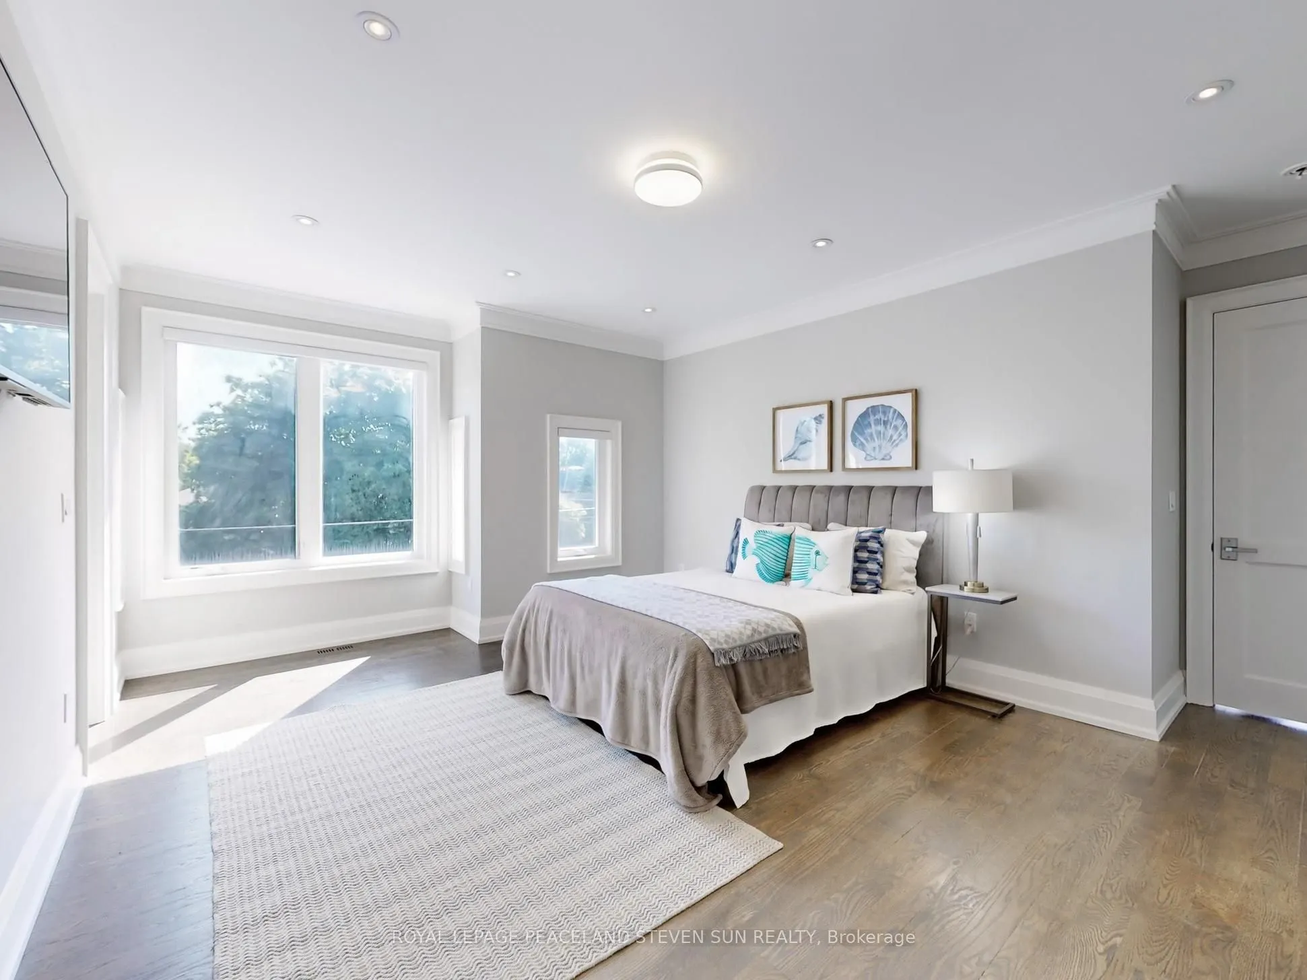
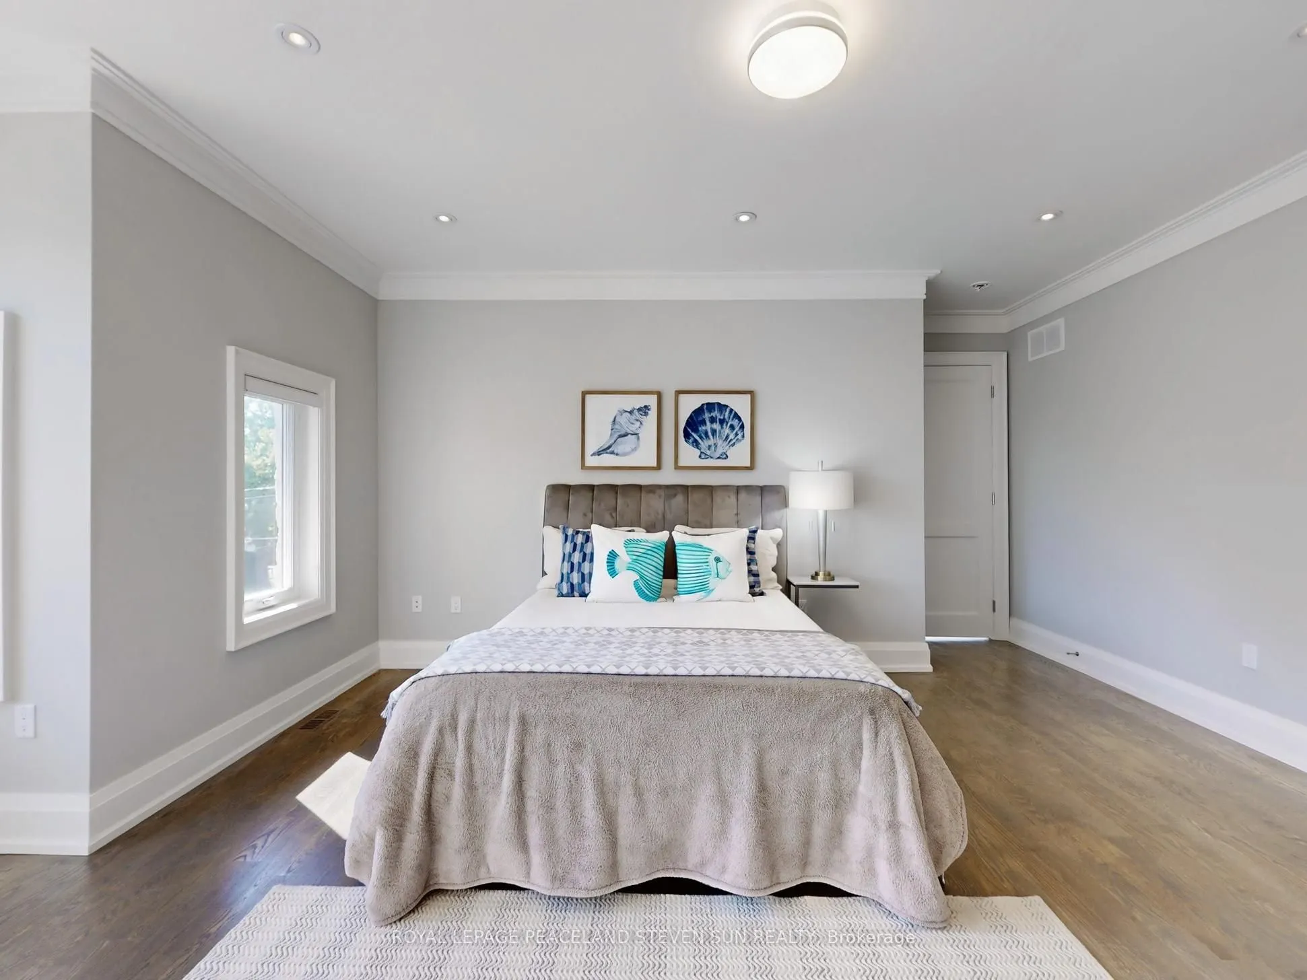
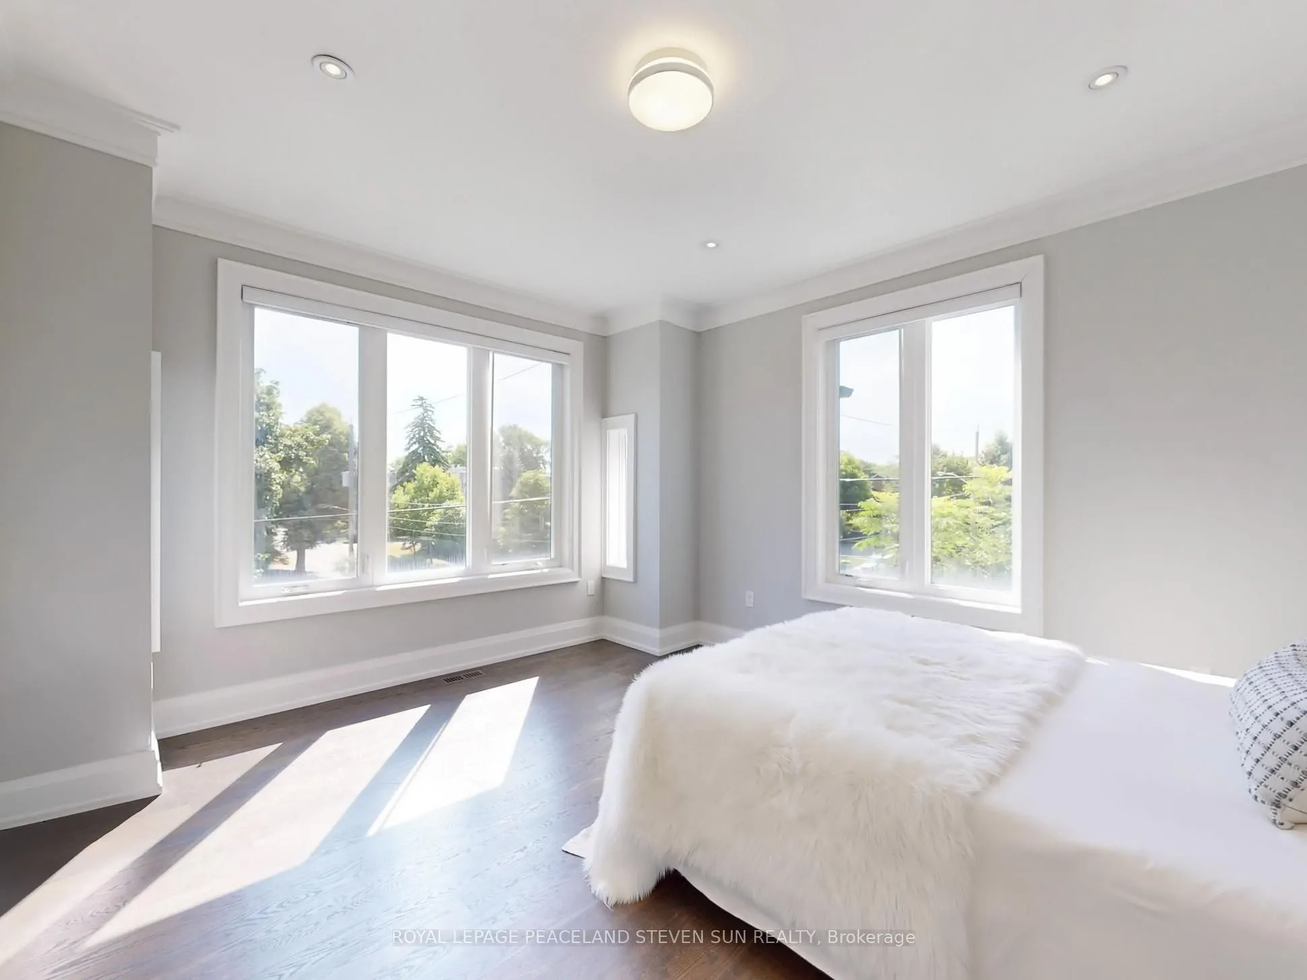
Bedroom 2
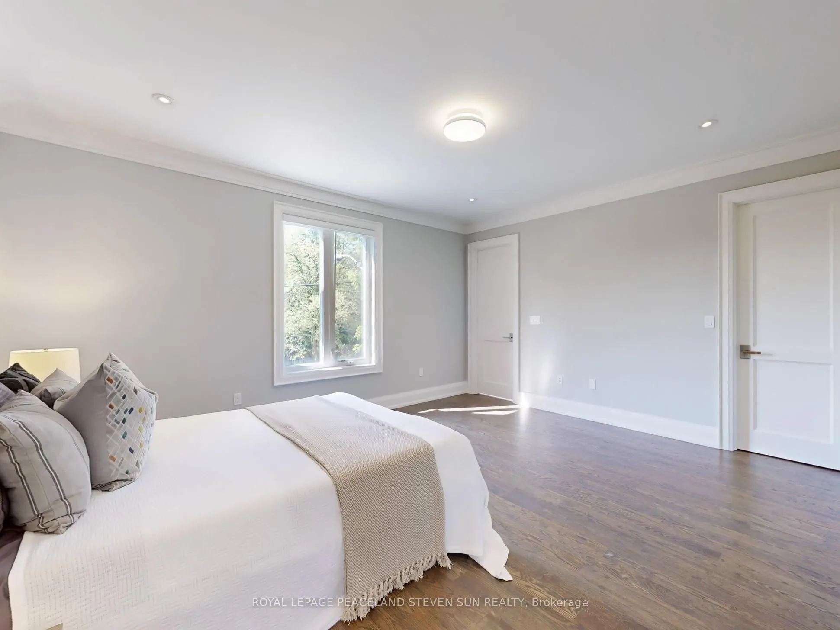
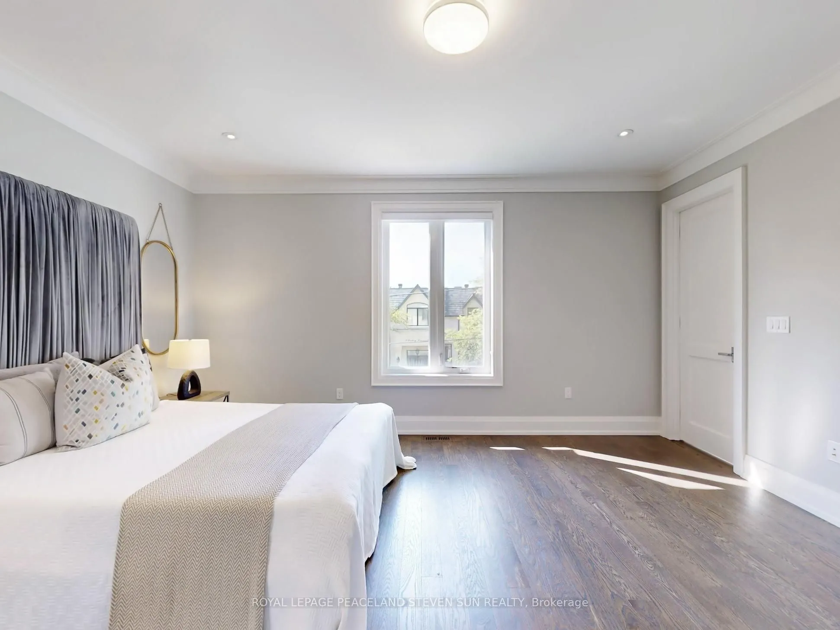
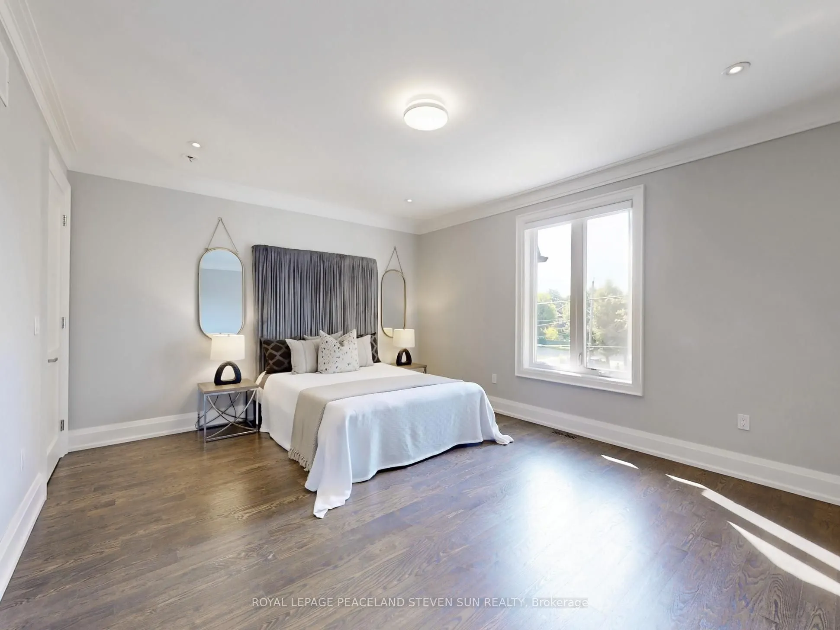
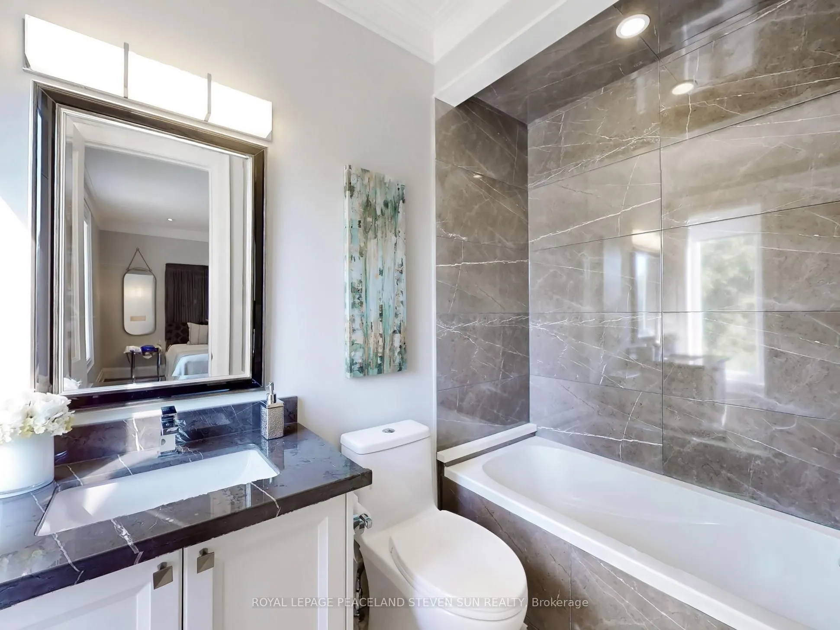
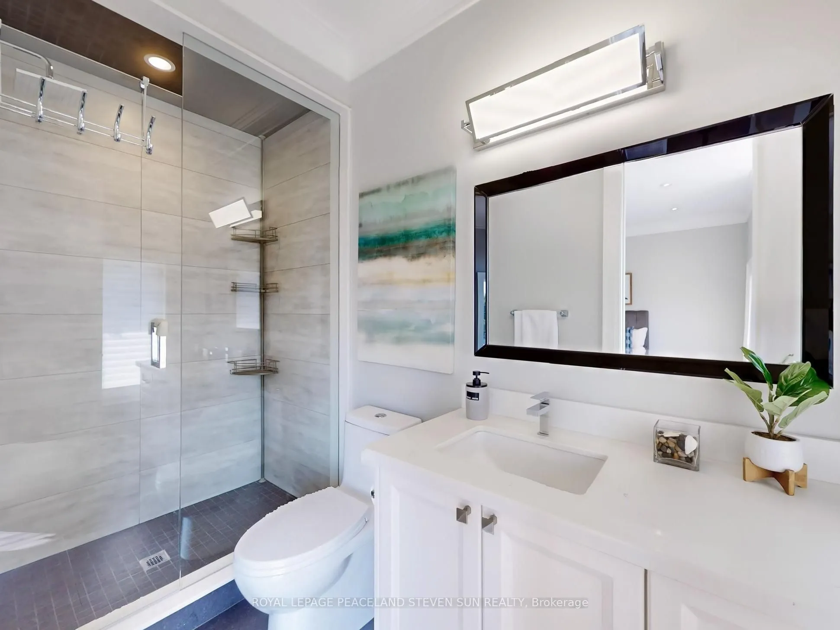
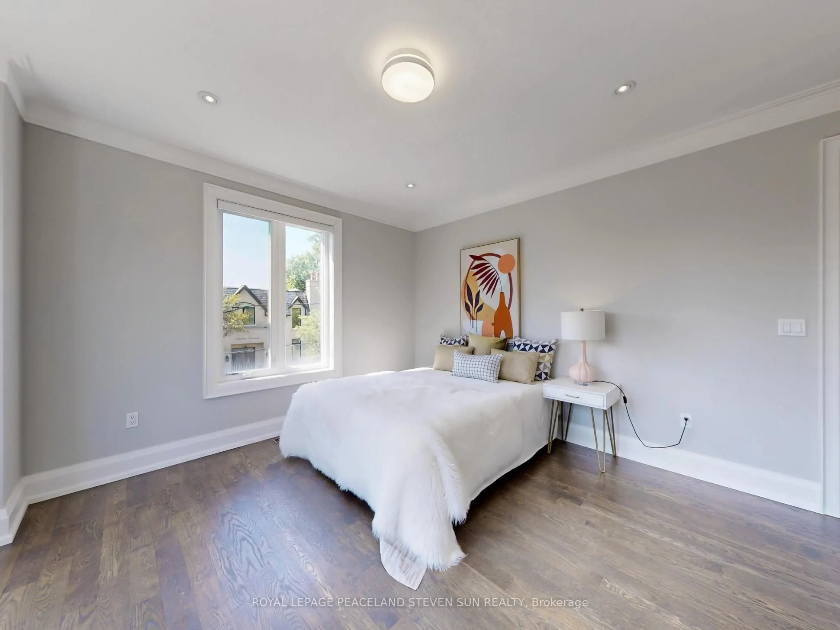
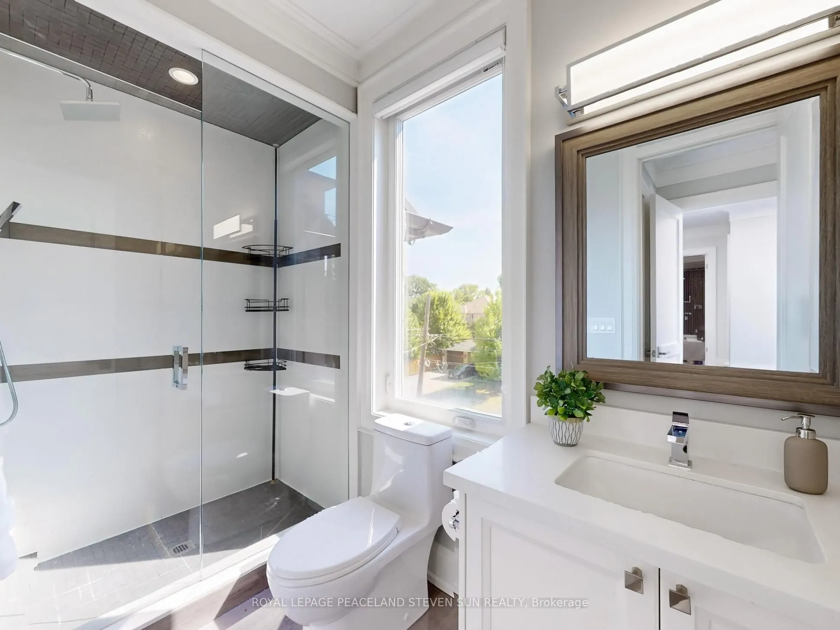
Hardwood Floor, 3 Pc Ensuite, Walk-In Closet(s)
Dimensions 16.11 x 13.62 feet
219.42 sqft
Bedroom 3
Hardwood Floor, 4 Pc Ensuite, Walk-In Closet(s)
Dimensions 16.34 x 13.68 feet
223.53 sqft
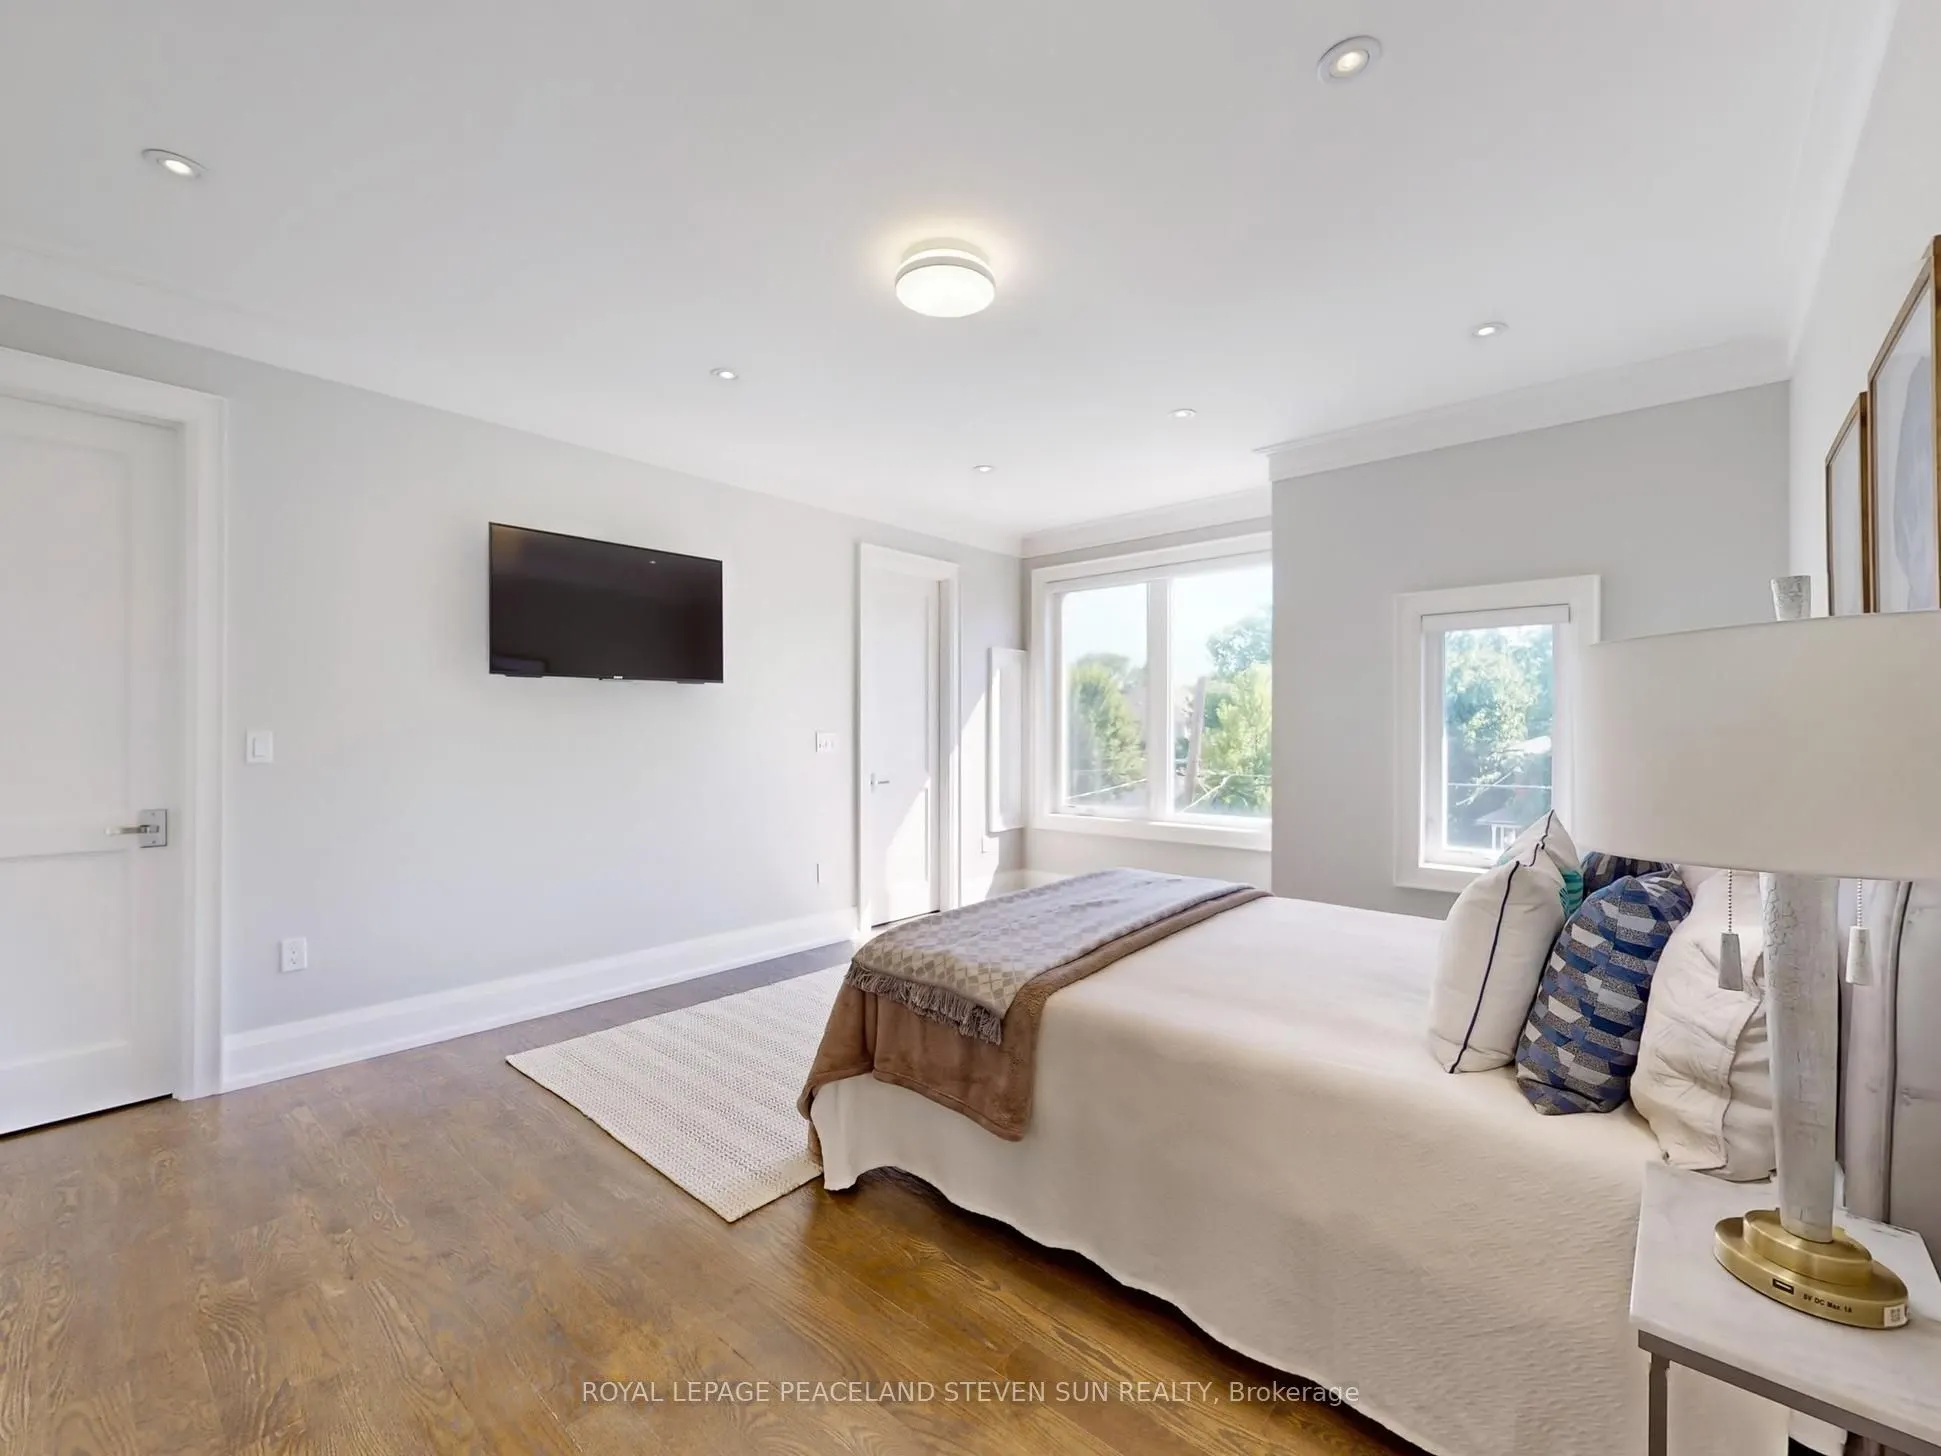
Bedroom 4
Hardwood Floor, 3 Pc Ensuite, Walk-In Closet(s)
Dimensions 14.27 x 12.5 feet
178.38 sqft
Bedroom 5
3 Pc Bath, Closet Organizers, Above Grade Window
Dimensions 13.42 x 10.04 feet
134.74 sqft
Breakfast
Hardwood Floor, Open Concept, Large Window
Dimensions 20.18 x 6.73 feet
135.81 sqft
Dining Room
Hardwood Floor, Coffered Ceiling(s), Panelled
Dimensions 18.86 x 11.75 feet
221.6 sqft
Family Room
Hardwood Floor, Gas Fireplace, Coffered Ceiling(s)