Sign In or Create a Free Account to see full details of this property
Key Facts
Key facts for 41 Wentworth Avenue
Property Type
House, 2-Storey
Parking
Built-In 2 garage, 3 parking
MLS #
C12739574
Size
3500-5000 sqft
Basement
Finished with Walk-Out,Separate Entrance
Listed on
2026-01-29
Lot size
49 x 178.4
Tax
$15,014 /yr
Days on Market
271
Approximate Age
-
Maintenance Fee
-
Description
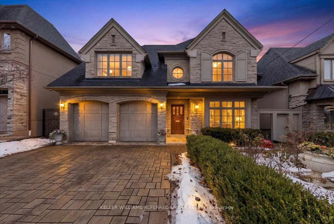
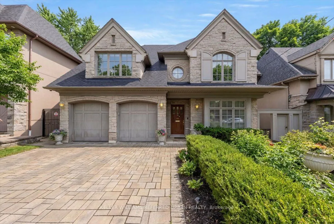
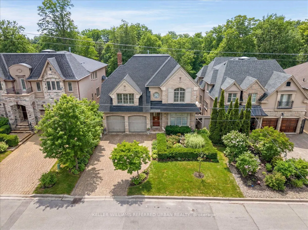
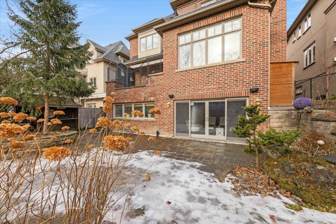
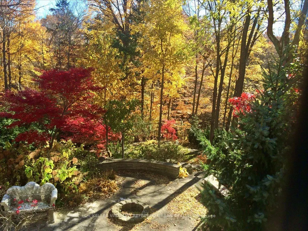
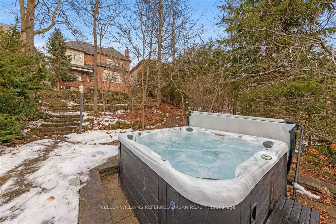
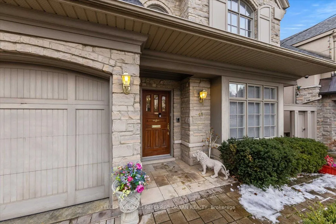
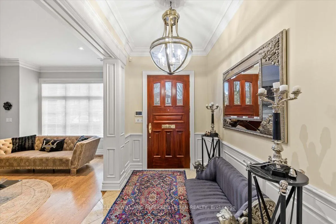
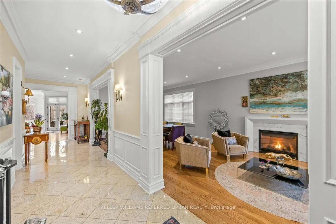
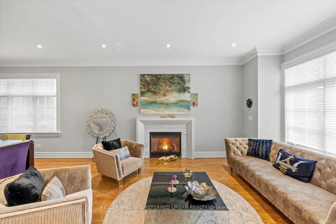
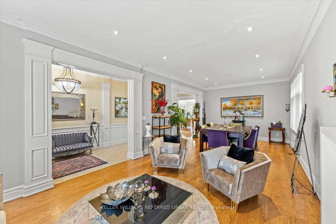
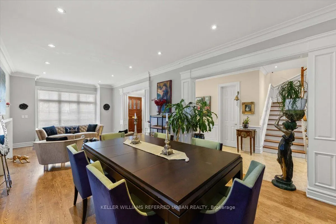
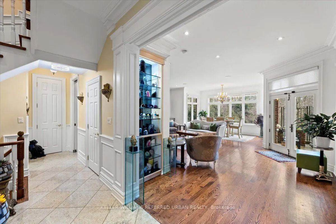
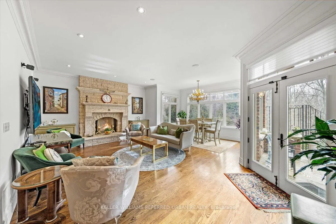
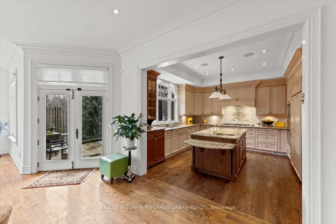
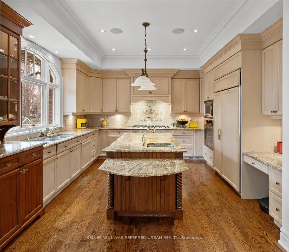
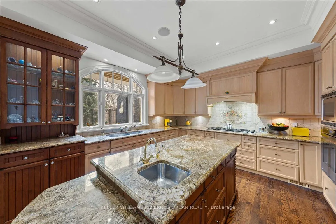
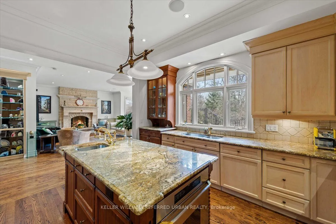
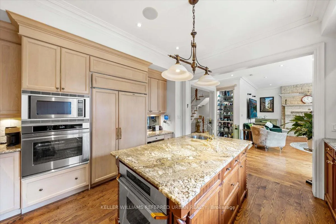
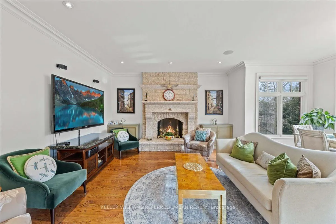
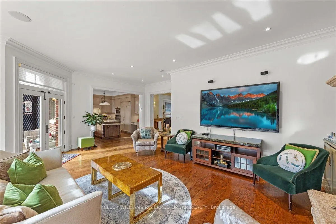
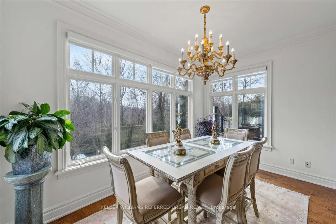
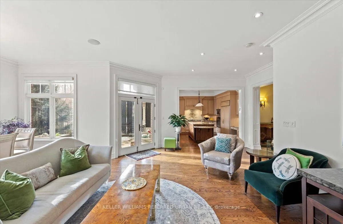
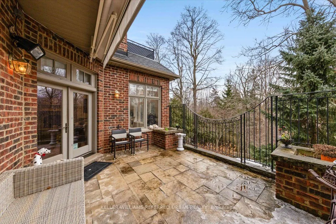
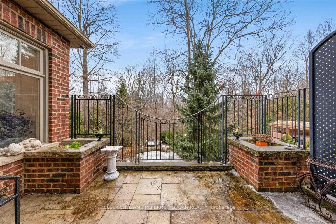
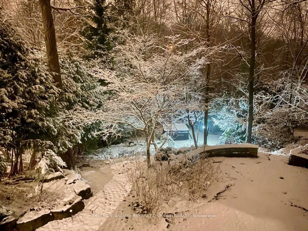
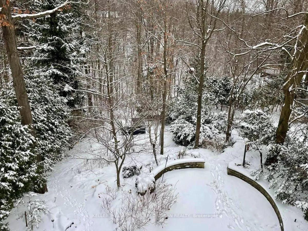
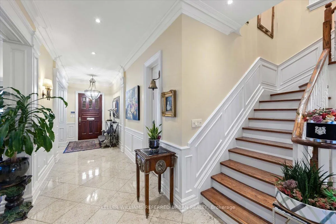
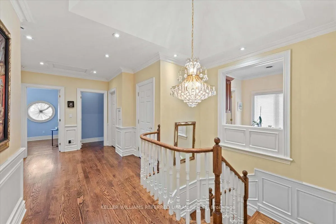
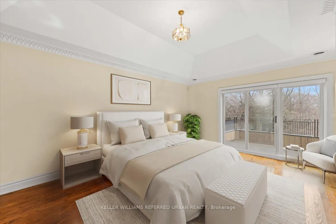
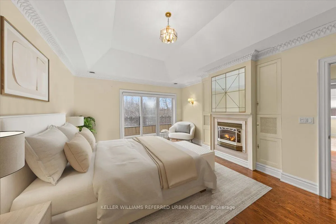
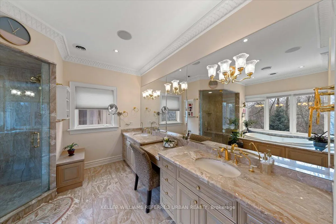
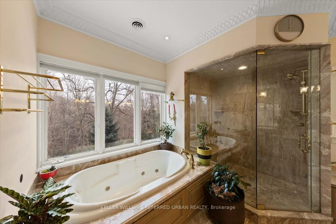
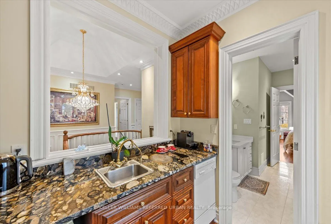
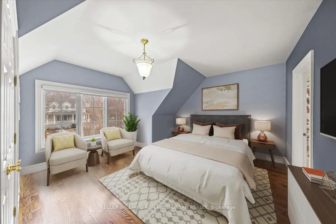
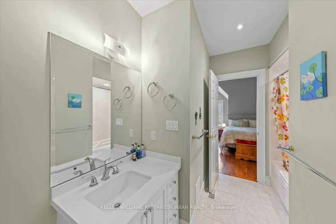
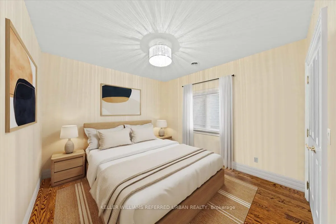
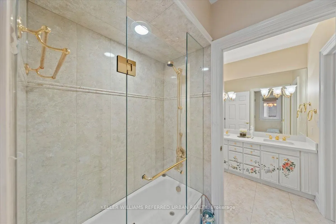
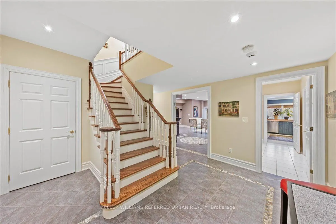
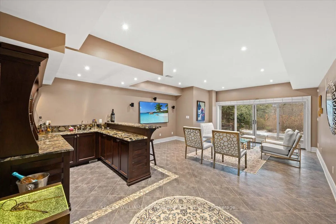
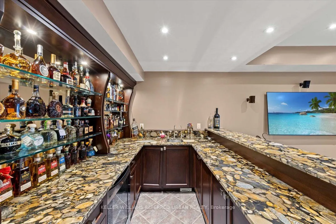
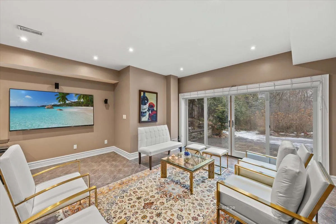
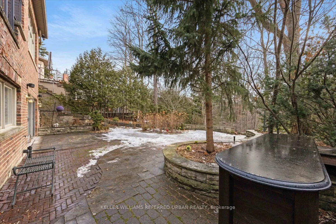
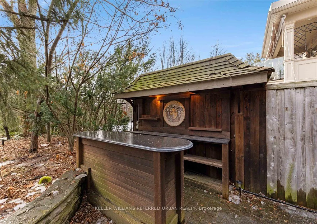
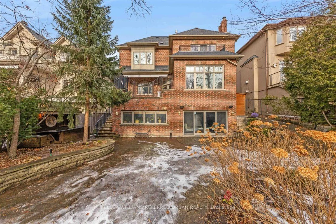
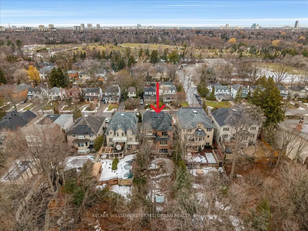
Set against a breathtaking **south-facing ravine** and tucked within a quiet and friendly enclave 41 Wentworth Ave offers a rare blend of natural beauty, architectural integrity, and enduring craftsmanship. Designed by renowned architect Richard Wengle, this residence was thoughtfully planned to fra...me spectacular ravine and garden vistas. **Designed for aging in place, the home includes a planned elevator shaft from basement to second floor.** Nature's art, ever-changing and always serene. Manicured landscaping and timeless stone architecture set a tone of understated elegance. Inside, gracious principal rooms unfold with rich millwork, wainscoting, designer trims, solid core doors and high ceilings. Marble, natural stone, Quartz and solid Wood finishes speak to a level of quality rarely found in homes today. The kitchen is anchored by stone counters and premium appliances, seamlessly connecting to refined living and dining spaces that have hosted generations of holidays and memorable gatherings. Stone fireplaces add warmth and presence, while expansive windows draw the outdoors in. The finished lower level is filled with natural light featuring wall-to-wall windows, a gorgeous wet bar and walk-out to a private terraced backyard. **A Ravine Oasis. Natural stone patios and pathways are surrounded by mature trees creating a true urban retreat. A hot tub and custom outdoor bar make this space a favourite for family and entertaining.** Upstairs, the primary suite is a peaceful sanctuary with fireplace, private balcony, and a spa-inspired ensuite with double vanities, deep soaker tub, steam shower, and two walk-in closets. Additional bedrooms are generously proportioned with vaulted ceilings and ensuite baths. Steps to Burnett Woods, trails, Subway and Cameron PS, this is a home built not just for today, but for generations, all within the heart of Toronto's Lansing-Westgate community at Yonge & the 401. A must to see for yourself!